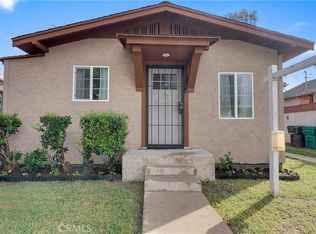
Charming 4-bedroom, 2-bath Spanish-style home located in the desirable Lincoln Village neighborhood of Carson! Offering a blend of original character and practical updates, this property features a spacious floor plan with a dining area and kitchen addition completed later, providing extra room for everyday living and entertaining. Recent improvements include all-new plumbing, offering added peace of mind for the next owner. The property also features an extra-long driveway with ample parking for multiple vehicles, a valuable convenience for larger households or those needing additional parking space. At the rear of the property sits a detached garage that was previously used as an accessory dwelling unit (ADU), presenting an exciting opportunity to explore converting the space back into additional living quarters, a guest suite, or potential rental unit, subject to city approvals and permitting. Conveniently situated near shopping, dining, schools, parks, and major freeways, this home offers accessibility throughout the South Bay and greater Los Angeles area. Currently tenant-occupied, with the option to be delivered vacant at close of escrow. Whether you're looking for a primary residence, an investment opportunity, or a property with future expansion potential, this Lincoln Village home offers plenty of possibilities.
Don't miss this opportunity to own a versatile property in an established Carson neighborhood!
For sale
Listed by: eXp Realty of California Inc • Joshua Montgomery • 562-313-3074
$749,000
2541 E Adams St, Carson, CA 90810
4beds
1,547sqft
Single Family Residence
Built in 1926
5,578 Square Feet Lot
$754,800 Zestimate®
$484/sqft
$-- HOA
What's special
- 26 days
- 680
- 81
Zillow last checked:
Listing updated:
Listed by:
Joshua Montgomery DRE #01924678 562-313-3074,
eXp Realty of California Inc,
Brett Zebrowski DRE #01313739 310-678-7158,
eXp Realty of California Inc
Source: CRMLS,MLS#: PW26230842 Originating MLS: California Regional MLS
Facts & features
Interior
Bedrooms & bathrooms
- Bedrooms: 4
- Bathrooms: 2
- Full bathrooms: 2
- Main level bathrooms: 2
- Main level bedrooms: 4
Rooms
- Room types: Bedroom, Kitchen, Laundry, Living Room, Dining Room
Bedroom
- Features: All Bedrooms Down
Bathroom
- Features: Bathtub, Tub Shower
Kitchen
- Features: Laminate Counters
Heating
- Natural Gas
Cooling
- Wall/Window Unit(s)
Appliances
- Included: Gas Cooktop, Gas Oven, Gas Water Heater, Range Hood, Water Heater
- Laundry: Washer Hookup, Electric Dryer Hookup, Laundry Room
Features
- Separate/Formal Dining Room, All Bedrooms Down
- Flooring: Tile
- Windows: Drapes
- Has fireplace: Yes
- Fireplace features: Living Room
- Common walls with other units/homes: No Common Walls
Interior area
- Total interior livable area: 1,547 sqft
Property
Parking
- Total spaces: 1
- Parking features: Driveway, Garage
- Garage spaces: 1
Features
- Levels: One
- Stories: 1
- Entry location: Front
- Patio & porch: Concrete
- Pool features: None
- Spa features: None
Lot
- Size: 5,578 Square Feet
- Features: 0-1 Unit/Acre
Details
- Parcel number: 7308024032
- Special conditions: Standard
Construction
Type & style
- Home type: SingleFamily
- Architectural style: Spanish
- Property subtype: Single Family Residence
Materials
- Stucco
Condition
- New construction: No
- Year built: 1926
Utilities & green energy
- Electric: Standard
- Sewer: Public Sewer
- Water: Public
Community & HOA
Community
- Features: Curbs, Gutter(s), Street Lights, Suburban, Sidewalks
- Subdivision: /
Location
- Region: Carson
Financial & listing details
- Price per square foot: $484/sqft
- Tax assessed value: $102,700
- Date on market: 10/26/2026
- Cumulative days on market: 27 days
- Listing terms: Cash,Conventional,Contract,FHA,Fannie Mae,Freddie Mac,VA Loan
- Road surface type: Paved
Estimated market value
$754,800
$717,000 - $793,000
$3,834/mo
Price history
| Date | Event | Price |
|---|---|---|
| 10/26/2026 | Listed for sale | $749,000$484/sqft |
Source:  CRMLS #PW26230842 Report a problem | ||
| 11/9/2025 | Listing removed | $3,500$2/sqft |
Source: Zillow Rentals Report a problem | ||
| 10/3/2025 | Price change | $3,500-7.9%$2/sqft |
Source: Zillow Rentals Report a problem | ||
| 9/25/2025 | Listed for rent | $3,800+18.8%$2/sqft |
Source: Zillow Rentals Report a problem | ||
| 4/24/2021 | Listing removed | -- |
Source: Zillow Rental Manager Report a problem | ||
| 3/7/2021 | Price change | $3,200-3%$2/sqft |
Source: Zillow Rental Manager Report a problem | ||
| 3/3/2021 | Listed for rent | $3,300$2/sqft |
Source: Zillow Rental Manager Report a problem | ||
Public tax history
| Year | Property taxes | Tax assessment |
|---|---|---|
| 2026 | -- | $102,700 +2% |
| 2025 | $2,308 +8.2% | $100,687 +2% |
| 2024 | $2,133 +2.3% | $98,714 +2% |
| 2023 | $2,085 +4.6% | $96,780 +2% |
| 2022 | $1,994 +1.6% | $94,884 +2% |
| 2021 | $1,962 +1.4% | $93,025 +1% |
| 2020 | $1,935 | $92,073 +2% |
| 2019 | $1,935 +8.4% | $90,269 +2% |
| 2018 | $1,785 | $88,500 +2% |
| 2017 | $1,785 +1.6% | $86,766 +2% |
| 2016 | $1,756 +3.1% | $85,065 +1.5% |
| 2015 | $1,704 +2.9% | $83,788 +2% |
| 2014 | $1,656 | $82,147 +2.5% |
| 2012 | -- | $80,174 +2% |
| 2011 | -- | $78,603 +0.8% |
| 2010 | -- | $78,016 -0.2% |
| 2009 | -- | $78,203 +2% |
| 2008 | -- | $76,671 +2% |
| 2007 | -- | $75,169 +2% |
| 2006 | -- | $73,696 |
| 2005 | -- | $73,696 +4% |
| 2004 | -- | $70,836 +1.9% |
| 2003 | -- | $69,539 +2% |
| 2002 | -- | $68,177 +4% |
| 2000 | -- | $65,532 |
Find assessor info on the county website
Monthly payment
Est. payment
Payment breakdown
Explore the cost of this home by adjusting the details. Changes won't be saved.Climate risks
Neighborhood: 90810

Similar homes
- $750,0003 bd2 ba1.4k sqft8947 S Denker Ave, Los Angeles, CA 90047For Sale
 MLS ID #CV26246871, Scott Jones, Champions Real Estate. CRMLS
- $780,0003 bd2 ba1.4k sqft6933 Lime Ave, Long Beach, CA 90805For Sale
 MLS ID #DW26225896, Estephanie Sotelo Saavedra, Real Broker. CRMLS
- $650,0002 bd1 ba781 sqft2412 Gale Ave, Long Beach, CA 90810For Sale
 MLS ID #PW26148522, Reina Franco, Coldwell Banker Envision. CRMLS
- $799,0002 bd2 ba1.2k sqft1660 252nd St, Harbor City, CA 90710For Sale
 MLS ID #SB26242633, Ron Vallery, Estate Properties. CRMLS
