Welcome to 211 Martha Place, a charming 1947-era home nestled on a beautiful, tree-lined street in Fullerton. This inviting 3-bedroom, 2-bath residence has plenty of potential and offers approximately 1,341 square feet of living space on a raised foundation and a spacious 6,480-square-foot lot, combining classic character with plenty of opportunity to make it your own. A large primary bedroom and attached bath was added to the property (included in the square footage). The Comp roof is 1 year old, Termite fumigation was completed a year ago as well. Stove top, oven, sink and countertops are all newer. Set in an established and welcoming neighborhood, the home enjoys a wonderful location just moments from a nearby park, providing an easy opportunity to enjoy outdoor recreation and green space. The generous lot offers room to relax, entertain, garden, or create your own private backyard retreat, with an enclosed patio for relaxing. The home’s vintage-era charm and comfortable floor plan provide a great foundation for those looking to preserve its character or bring their own vision and updates to the property. A detached 2-car garage at the back of the property adds convenience, parking, and storage. Ideally located with easy freeway access and close proximity to shopping, dining, schools, parks, and everyday conveniences, 211 Martha Place is a wonderful opportunity to own a home in a desirable Fullerton neighborhood in the Sunny Hills School District. A classic home, a great street, and a location that makes everyday living convenient—this is one you won’t want to miss!
For sale
Listed by: ReMax Tiffany Real Estate • Laurie Chrispen • Contact: 714-478-2054
$825,000
211 Martha Pl, Fullerton, CA 92833
3beds
1,341sqft
Single Family Residence
Built in 1947
6,480 Square Feet Lot
$842,900 Zestimate®
$615/sqft
$-- HOA
What's special
- 43 days
- 1,290
- 43
Zillow last checked:
Listing updated:
Listed by:
Laurie Chrispen DRE #00892521 714-478-2054,
ReMax Tiffany Real Estate,
Seana Riggins DRE #01440600,
ReMax Tiffany Real Estate
Source: CRMLS,MLS#: PW26197376 Originating MLS: California Regional MLS
Facts & features
Interior
Bedrooms & bathrooms
- Bedrooms: 3
- Bathrooms: 2
- Full bathrooms: 1
- 3/4 bathrooms: 1
- Main level bathrooms: 2
- Main level bedrooms: 3
Rooms
- Room types: Bedroom, Kitchen, Laundry, Living Room, Primary Bathroom, Primary Bedroom
Primary bedroom
- Features: Main Level Primary
Bedroom
- Features: All Bedrooms Down
Bathroom
- Features: Bathtub, Separate Shower
Heating
- Floor Furnace
Cooling
- None
Appliances
- Included: Gas Cooktop, Gas Oven, Gas Water Heater
- Laundry: Inside, In Kitchen
Features
- Ceiling Fan(s), All Bedrooms Down, Main Level Primary
- Flooring: Wood
- Has fireplace: No
- Fireplace features: None
- Common walls with other units/homes: No Common Walls
Interior area
- Total interior livable area: 1,341 sqft
Property
Parking
- Total spaces: 5
- Parking features: Door-Multi, Garage Faces Front, Garage, RV Potential
- Garage spaces: 2
- Uncovered spaces: 3
Features
- Levels: One
- Stories: 1
- Entry location: 1
- Patio & porch: Enclosed
- Pool features: None
- Spa features: None
Lot
- Size: 6,480 Square Feet
- Features: Back Yard, Cul-De-Sac, Front Yard, Near Public Transit
Details
- Parcel number: 03027362
- Special conditions: Trust
Construction
Type & style
- Home type: SingleFamily
- Architectural style: Bungalow
- Property subtype: Single Family Residence
Materials
- Stucco, Wood Siding
- Foundation: Raised
- Roof: Composition
Condition
- Fixer
- New construction: No
- Year built: 1947
Utilities & green energy
- Sewer: Sewer Tap Paid
- Water: Public
- Utilities for property: Electricity Connected, Natural Gas Connected, Sewer Connected, Water Connected
Community & HOA
Community
- Features: Curbs
- Subdivision: Unknown
Location
- Region: Fullerton
Financial & listing details
- Price per square foot: $615/sqft
- Tax assessed value: $254,558
- Date on market: 9/10/2026
- Cumulative days on market: 44 days
- Listing terms: Cash,Submit
- Inclusions: stove
- Exclusions: Tenant's personal property
- Road surface type: Paved
Estimated market value
$842,900
$801,000 - $885,000
$4,165/mo
Price history
| Date | Event | Price |
|---|---|---|
| 10/8/2026 | Listed for sale | $825,000$615/sqft |
Source:  CRMLS #PW26197376 Report a problem | ||
| 9/29/2026 | Contingent | $825,000$615/sqft |
Source: CRMLS #PW26197376 Report a problem | ||
| 9/10/2026 | Listed for sale | $825,000$615/sqft |
Source: CRMLS #PW26197376 Report a problem | ||
Public tax history
| Year | Property taxes | Tax assessment |
|---|---|---|
| 2026 | -- | $254,558 +2% |
| 2025 | $3,122 +4% | $249,567 +2% |
| 2024 | $3,002 +2.5% | $244,674 +2% |
| 2023 | $2,928 +0.8% | $239,877 +2% |
| 2022 | $2,903 +1.7% | $235,174 +2% |
| 2021 | $2,854 +0.6% | $230,563 +1% |
| 2020 | $2,838 | $228,199 +2% |
| 2019 | $2,838 +2.5% | $223,725 +2% |
| 2018 | $2,769 +3.2% | $219,339 +2% |
| 2017 | $2,684 | $215,039 +2% |
| 2016 | $2,684 +2% | $210,823 +1.5% |
| 2015 | $2,630 +5.7% | $207,657 +2% |
| 2014 | $2,487 | $203,590 +0.5% |
| 2013 | -- | $202,670 +2% |
| 2012 | -- | $198,697 +2% |
| 2011 | -- | $194,801 +0.8% |
| 2010 | -- | $193,346 -0.2% |
| 2009 | -- | $193,806 +2% |
| 2008 | -- | $190,006 +2% |
| 2007 | -- | $186,281 +2% |
| 2006 | -- | $182,629 +2% |
| 2005 | -- | $179,049 +2% |
| 2004 | -- | $175,539 +1.9% |
| 2003 | -- | $172,322 +2% |
| 2002 | -- | $168,944 +2% |
| 2001 | $1,762 +1.9% | $165,632 +2% |
| 2000 | $1,729 | $162,385 |
Find assessor info on the county website
Monthly payment
Est. payment
Payment breakdown
Explore the cost of this home by adjusting the details. Changes won't be saved.Climate risks
Neighborhood: 92833
Nearby schools
Schools provided by the listing agent
- Elementary: Fern Drive
- Middle: Parks
- High: Sunny Hills
Source: CRMLS. This data may not be complete. We recommend contacting the local school district to confirm school assignments for this home.
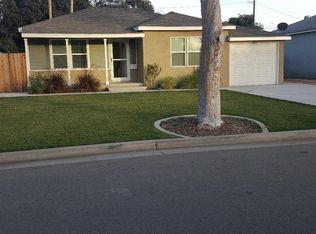
Similar homes
- $850,0002 bd1 ba960 sqft1227 Grove Pl, Fullerton, CA 92831For Sale
 MLS ID #PW26208363, Lynsey Russell, Keller Williams Pacific Estate. CRMLS
- $818,0003 bd2 ba1.2k sqft15281 Cullen St, Whittier, CA 90603For Sale
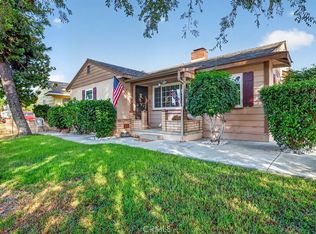 MLS ID #PW26209083, DiAnne Spain, ReMax Tiffany Real Estate. CRMLS
- $849,8883 bd2 ba1.3k sqft13527 Close St, Whittier, CA 90605For Sale
 MLS ID #CV26224904, Josue Romo, M POWER MORTGAGE INC.. CRMLS
- $929,9003 bd2 ba1.3k sqft15303 Bluefield Ave, La Mirada, CA 90638For Sale
 MLS ID #OC26178538, Robert Adams, The Westwood Real Estate Group. CRMLS
