Excellent price for this 3 bedroom home with appx 20x20 bonus room! This 1,370 sf home features 3 generously sized bedrooms, large bonus room currently being used as a 4th bedroom, an attached 2 car garage and a new roof! Located close to schools, parks and restaurants. **Seller will consider credit to buyer for interest rate buydown**
For sale
Listed by: Professional Realty • Bolivar Nunez • Contact: 714-381-1397
$799,900
1335 S Douglas St, Santa Ana, CA 92704
3beds
1,370sqft
Single Family Residence
Built in 1954
6,000 Square Feet Lot
$808,600 Zestimate®
$584/sqft
$-- HOA
What's special
- 34 days
- 1,234
- 71
Likely to sell faster than
Zillow last checked:
Listing updated:
Listed by:
Bolivar Nunez DRE #01020831 714-381-1397,
Professional Realty
Source: CRMLS,MLS#: PW26202448 Originating MLS: California Regional MLS
Facts & features
Interior
Bedrooms & bathrooms
- Bedrooms: 3
- Bathrooms: 1
- Full bathrooms: 1
- Main level bathrooms: 1
- Main level bedrooms: 3
Rooms
- Room types: Bonus Room, Bedroom
Bedroom
- Features: All Bedrooms Down
Bathroom
- Features: Bathtub, Tub Shower
Kitchen
- Features: Laminate Counters
Heating
- See Remarks
Cooling
- Wall/Window Unit(s)
Appliances
- Included: Gas Oven, Gas Range
- Laundry: In Garage
Features
- All Bedrooms Down
- Flooring: Tile
- Windows: Double Pane Windows
- Has fireplace: Yes
- Fireplace features: Living Room
- Common walls with other units/homes: No Common Walls
Interior area
- Total interior livable area: 1,370 sqft
Property
Parking
- Total spaces: 5
- Parking features: Direct Access, Driveway, Garage
- Attached garage spaces: 2
- Uncovered spaces: 3
Features
- Levels: One
- Stories: 1
- Entry location: Front
- Patio & porch: Concrete
- Pool features: None
- Spa features: None
- Fencing: Block
Lot
- Size: 6,000 Square Feet
- Features: Front Yard, Lawn, Landscaped, Level, Rectangular Lot, Yard
Details
- Parcel number: 10931201
- Special conditions: Standard
Construction
Type & style
- Home type: SingleFamily
- Architectural style: Ranch
- Property subtype: Single Family Residence
Materials
- Stucco
- Roof: Composition,Shingle
Condition
- Additions/Alterations,Repairs Cosmetic
- New construction: No
- Year built: 1954
Utilities & green energy
- Electric: Standard
- Sewer: Public Sewer
- Water: Public
- Utilities for property: Electricity Connected, Natural Gas Connected, Water Connected
Community & HOA
Community
- Features: Street Lights, Sidewalks
- Subdivision: Other
Location
- Region: Santa Ana
Financial & listing details
- Price per square foot: $584/sqft
- Tax assessed value: $233,779
- Date on market: 9/15/2026
- Cumulative days on market: 34 days
- Listing terms: Cash,Cash to New Loan,Conventional,FHA
- Road surface type: Paved
Estimated market value
$808,600
$768,000 - $849,000
$2,929/mo
Price history
| Date | Event | Price |
|---|---|---|
| 9/16/2026 | Listed for sale | $799,900$584/sqft |
Source:  CRMLS #PW26202448 Report a problem | ||
Public tax history
| Year | Property taxes | Tax assessment |
|---|---|---|
| 2026 | -- | $233,779 +2% |
| 2025 | $2,968 +2.7% | $229,196 +2% |
| 2024 | $2,890 +2.6% | $224,702 +2% |
| 2023 | $2,817 +1.2% | $220,297 +2% |
| 2022 | $2,784 +2.3% | $215,978 +2% |
| 2021 | $2,721 -0.1% | $211,744 +1% |
| 2020 | $2,725 | $209,573 +2% |
| 2019 | $2,725 +1.9% | $205,464 +2% |
| 2018 | $2,675 +8% | $201,436 +2% |
| 2017 | $2,476 | $197,487 +2% |
| 2016 | $2,476 +2% | $193,615 +1.5% |
| 2015 | $2,427 +3.2% | $190,707 +2% |
| 2014 | $2,352 | $186,972 +0.5% |
| 2013 | -- | $186,127 +2% |
| 2012 | -- | $182,478 +2% |
| 2011 | -- | $178,900 +0.8% |
| 2010 | -- | $177,563 -0.2% |
| 2009 | -- | $177,986 +2% |
| 2008 | -- | $174,497 +2% |
| 2007 | -- | $171,076 +2% |
| 2006 | -- | $167,722 +2% |
| 2005 | -- | $164,434 +2% |
| 2004 | -- | $161,210 +1.9% |
| 2003 | -- | $158,256 +2% |
| 2002 | -- | $155,153 +2% |
| 2001 | $1,577 -0.2% | $152,111 +2% |
| 2000 | $1,580 | $149,129 |
Find assessor info on the county website
Monthly payment
Est. payment
Payment breakdown
Explore the cost of this home by adjusting the details. Changes won't be saved.Climate risks
Neighborhood: Mid - City
Nearby schools
Schools provided by the listing agent
- Middle: Carr
- High: Valley
Source: CRMLS. This data may not be complete. We recommend contacting the local school district to confirm school assignments for this home.

Similar homes
- $849,9003 bd2 ba1.1k sqft1130 S Douglas St, Santa Ana, CA 92704For Sale
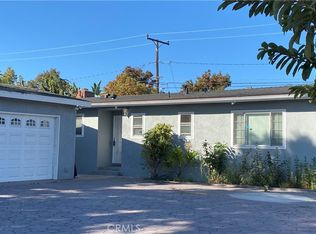 MLS ID #OC26179355, Kim Burnett, HomeSmart, Evergreen Realty. CRMLS
- $935,0004 bd2 ba1.4k sqft2813 W Brook St, Santa Ana, CA 92704For Sale
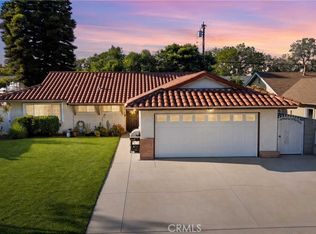 MLS ID #PW26105269, Andro Chavez, Re/Pro Realty. CRMLS
- $699,9003 bd2 ba1k sqft1019 W Pine St, Santa Ana, CA 92703For Sale
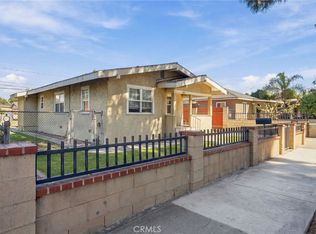 MLS ID #IV26215293, KEVIN ENRIQUEZ, COMPASS. CRMLS
- $829,0002 bd2 ba1.6k sqft821 S Orange Ave, Santa Ana, CA 92701For Sale
 MLS ID #PW26130921, Kevin Kott, Kott & Company, Inc.. CRMLS
