The Real Estate hype word is Location, Location, Location! This is one of the best. Central to everything a homeowner would need or want. Less than 2 blocks to Whittwood Shopping Center. Schools nearby, La Mirada Golf Course, Great sit down restaurants then the best in convenient fast foods. Of course there are the schools of Whittier Unified and numerous private schools. Biola University, the La Mirada Theater for the Performing Arts, infamous Whittier Blvd for car enthusiasts. Then there is the home: A cozy 3 bedroom, 2 bath with original hardwood flooring and vinyl wood type plank in kitchen, baths and laundry room. Newer dual pane windows through-out. Raised foundation, fully enclosed patio and yard. A front porch to decorate for holidays or just relax and watch the world go by. Two car detached garage with remote plus parking for 2 additional vehicles in driveway. But wait there's more! An enclosed and covered carport that can accommodate yet two more additional vehicles or those big kid toys, like a boat, work trailer, motorcycles. not one but two wood burning fireplaces inside! Center staged in the living room and family room! Just bring your imagination or go back in your mind to memories of grandparents home full of character and warmth. This home is a vintage persons/car enthusiasts canvas. Imagine making it yours before the holidays.
For sale
Listed by: ReMax Tiffany Real Estate • DiAnne Spain • Contact: diannespain@aol.com
$830,000
15281 Cullen St, Whittier, CA 90603
3beds
1,279sqft
Single Family Residence
Built in 1952
6,299 Square Feet Lot
$826,200 Zestimate®
$649/sqft
$-- HOA
What's special
- 4 days
- 470
- 34
Likely to sell faster than
Zillow last checked:
Listing updated:
Listed by:
DiAnne Spain DRE #00925368 diannespain@aol.com,
ReMax Tiffany Real Estate
Source: CRMLS,MLS#: PW26209083 Originating MLS: California Regional MLS
Originating MLS: California Regional MLSFacts & features
Interior
Bedrooms & bathrooms
- Bedrooms: 3
- Bathrooms: 2
- Full bathrooms: 1
- 1/2 bathrooms: 1
- Main level bathrooms: 2
- Main level bedrooms: 3
Rooms
- Room types: Bedroom, Family Room, Laundry, Primary Bedroom
Primary bedroom
- Features: Main Level Primary
Bedroom
- Features: All Bedrooms Down
Bedroom
- Features: Bedroom on Main Level
Bathroom
- Features: Bathtub, Full Bath on Main Level, Separate Shower, Walk-In Shower
Family room
- Features: Separate Family Room
Heating
- Forced Air
Cooling
- Wall/Window Unit(s)
Appliances
- Included: Double Oven, Dishwasher, Disposal, Gas Range, Gas Water Heater, Microwave, Refrigerator, Range Hood, Vented Exhaust Fan, Water To Refrigerator, Water Heater, Dryer, Washer
- Laundry: Washer Hookup, Inside, Laundry Room
Features
- Built-in Features, Block Walls, Chair Rail, Ceiling Fan(s), Coffered Ceiling(s), Country Kitchen, See Remarks, All Bedrooms Down, Bedroom on Main Level, Main Level Primary
- Flooring: Laminate, Wood
- Windows: Double Pane Windows, Screens
- Has fireplace: Yes
- Fireplace features: Family Room, Living Room, See Remarks, Wood Burning
- Common walls with other units/homes: No Common Walls
Interior area
- Total interior livable area: 1,279 sqft
Property
Parking
- Total spaces: 4
- Parking features: Concrete, Covered, Carport, Door-Single, Driveway, Garage, Garage Door Opener, Garage Faces Side, See Remarks
- Garage spaces: 2
- Carport spaces: 2
- Covered spaces: 4
Features
- Levels: One
- Stories: 1
- Entry location: ground
- Patio & porch: Concrete, Covered, Front Porch, Open, Patio, Porch
- Pool features: None
- Spa features: None
- Fencing: Block
- Has view: Yes
- View description: Neighborhood
Lot
- Size: 6,299 Square Feet
- Features: 0-1 Unit/Acre, Back Yard, Corner Lot, Front Yard, Gentle Sloping, Sprinklers In Rear, Sprinklers In Front, Lawn, Sprinklers On Side, Yard
Details
- Additional structures: Shed(s)
- Parcel number: 8225031015
- Special conditions: Trust
Construction
Type & style
- Home type: SingleFamily
- Architectural style: Mid-Century Modern,Traditional
- Property subtype: Single Family Residence
Materials
- Stucco
- Foundation: Raised
- Roof: Composition
Condition
- New construction: No
- Year built: 1952
Utilities & green energy
- Sewer: Public Sewer
- Water: Public
- Utilities for property: Cable Available, Phone Connected, Sewer Connected
Community & HOA
Community
- Features: Curbs, Street Lights
- Security: Prewired, Security System
Location
- Region: Whittier
Financial & listing details
- Price per square foot: $649/sqft
- Tax assessed value: $291,003
- Date on market: 9/24/2026
- Cumulative days on market: 4 days
- Listing terms: Cash,Cash to New Loan,Conventional,1031 Exchange,FHA,VA Loan
- Inclusions: Refrigerator, Washer, Dryer and Gaffers Sattler double gas oven
- Exclusions: Sellers personal property and staging items
- Road surface type: Paved
Estimated market value
$826,200
$785,000 - $868,000
$3,932/mo
Price history
| Date | Event | Price |
|---|---|---|
| 9/24/2026 | Listed for sale | $830,000+356%$649/sqft |
Source:  CRMLS #PW26209083 Report a problem CRMLS #PW26209083 Report a problem | ||
| 4/27/1999 | Sold | $182,000$142/sqft |
Source: Public Record Report a problem | ||
Public tax history
| Year | Property taxes | Tax assessment |
|---|---|---|
| 2026 | -- | $291,003 +2% |
| 2025 | $3,940 +8.8% | $285,298 +2% |
| 2024 | $3,622 +1.8% | $279,705 +2% |
| 2023 | $3,556 +1.8% | $274,222 +2% |
| 2022 | $3,493 +2% | $268,846 +2% |
| 2021 | $3,425 +1.7% | $263,576 +1% |
| 2020 | $3,368 | $260,874 +2% |
| 2019 | $3,368 +6.3% | $255,760 +2% |
| 2018 | $3,170 | $250,746 +2% |
| 2017 | $3,170 +2.1% | $245,830 +2% |
| 2016 | $3,104 +3.9% | $241,010 +1.5% |
| 2015 | $2,988 +1.7% | $237,390 +2% |
| 2014 | $2,938 | $232,741 +2.5% |
| 2012 | -- | $227,148 +2% |
| 2011 | -- | $222,695 +0.8% |
| 2010 | -- | $221,032 -0.2% |
| 2009 | -- | $221,558 +2% |
| 2008 | -- | $217,215 +2% |
| 2007 | -- | $212,957 +2% |
| 2006 | -- | $208,782 |
| 2005 | -- | $208,782 +4% |
| 2004 | -- | $200,677 +1.9% |
| 2003 | -- | $197,000 +2% |
| 2002 | -- | $193,138 +4% |
| 2000 | -- | $185,640 |
Find assessor info on the county website
Monthly payment
Est. payment
Payment breakdown
Explore the cost of this home by adjusting the details. Changes won't be saved.Climate risks
Neighborhood: 90603
Nearby schools
Schools provided by the listing agent
- Elementary: Orchard Dale
- Middle: Hillview
- High: La Serna
Source: CRMLS. This data may not be complete. We recommend contacting the local school district to confirm school assignments for this home.
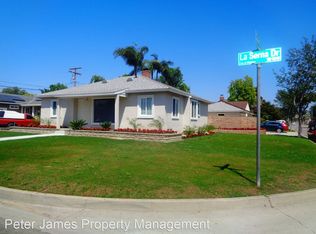

Similar homes
- $849,9003 bd2 ba1.2k sqft15223 Carnell St, Whittier, CA 90603For Sale
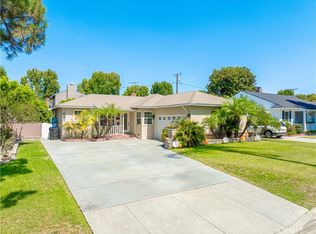 MLS ID #PW26199035, Ray Miramontes, Circle Real Estate. CRMLS
 - $950,0003 bd2 ba1.4k sqft10702 Homeland Ave, Whittier, CA 90603For Sale
 MLS ID #SB26210184, Heddly Henriquez, Coldwell Banker Envision. CRMLS
 - $849,9993 bd2 ba1.5k sqft10512 Nashville Ave, Whittier, CA 90604For Sale
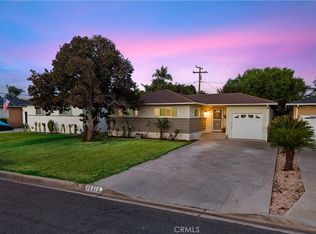 MLS ID #OC26207095, Diana Hernandez, The Oppenheim Group. CRMLS
 - $829,0003 bd1 ba1k sqft14104 Glengyle St, Whittier, CA 90604For Sale
 MLS ID #SR26194361, George Kpachavi, LPT Realty, Inc. CRMLS
