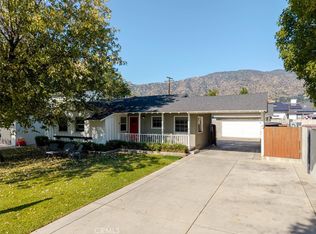
Welcome to this beautifully upgraded 4-bedroom, 2.5-bathroom home offering approximately 2,083 square feet of thoughtfully designed living space in the heart of Glendora. Ideally situated directly across from La Fetra Elementary School and within the highly regarded Glendora Unified School District, this location offers both everyday convenience and a community-centered lifestyle, as well as modern efficiency and extensive upgrades—including a fully owned Tesla solar system with two Powerwall batteries. From the moment you arrive, the home makes a lasting impression with its manicured landscaping and inviting presence—setting the tone for what awaits inside. Light-filled interiors and carefully curated updates create a warm yet refined living environment, where each space feels both elevated and effortlessly livable. Originally renovated in 2015, the home features significant system upgrades including a newer roof, HVAC, electrical panel, and updated plumbing—offering a level of quality and care that brings lasting piece of mind. More recent improvements in 2025–2026, including fresh interior and exterior paint, a remodeled bathroom, tankless water heater, new front door, and updated kitchen appliances, reflect a continued commitment to thoughtful enhancement and attention to detail. Energy efficiency is truly a standout feature, with a fully owned Tesla solar system, Tesla EV Charger, and two Powerwall batteries—offering sustainable living, reliable backup power, and meaningful long-term savings. Whether enjoying a quiet morning at home, hosting gatherings in the beautifully maintained outdoor spaces, or taking a short stroll to nearby schools and the charm of Glendora Village, this home offers a lifestyle that feels both elevated and effortlessly connected. More than just move-in ready, this is a home that has been thoughtfully enhanced, meticulously maintained, and truly cherished—ready to welcome its next owners and the memories yet to be made.
Sold for $1,150,000
Zillow last checked:
Listing updated:
Bought with:
Erwin De Leon, DRE #01512017
Nest Real Estate
Source: CRMLS,MLS#: CV26076971 Originating MLS: California Regional MLS
Originating MLS: California Regional MLSPrice history
| Date | Event | Price |
|---|---|---|
| 6/1/2026 | Sold | $1,150,000-2.1%$552/sqft |
Source:  CRMLS #CV26076971 Report a problem CRMLS #CV26076971 Report a problem | ||
| 5/16/2026 | Pending sale | $1,175,000+72.8%$564/sqft |
Source: CRMLS #CV26076971 Report a problem | ||
| 12/30/2014 | Sold | $680,000-2.2%$326/sqft |
Source: Public Record Report a problem | ||
| 12/3/2014 | Pending sale | $694,990$334/sqft |
Source: Keller Williams Pacific Estates #PW14238085 Report a problem | ||
| 11/13/2014 | Listed for sale | $694,990+27.5%$334/sqft |
Source: Keller Williams Pacific Estates #PW14238085 Report a problem | ||
| 5/19/2014 | Sold | $545,000-5.9%$262/sqft |
Source: Public Record Report a problem | ||
| 4/1/2014 | Pending sale | $578,880$278/sqft |
Source: Coldwell Banker Residential Brokerage - Arcadia #AR13244421 Report a problem | ||
| 12/10/2013 | Listed for sale | $578,880+10.3%$278/sqft |
Source: Coldwell Banker Residential Brokerage - Arcadia #AR13244421 Report a problem | ||
| 9/22/2011 | Listing removed | $525,000$252/sqft |
Source: Coldwell Banker Residential Brokerage - Arcadia #A10076777 Report a problem | ||
| 5/6/2011 | Price change | $525,000-4.4%$252/sqft |
Source: Coldwell Banker Residential Brokerage - Arcadia #A10076777 Report a problem | ||
| 7/21/2010 | Listed for sale | $549,000-14.9%$264/sqft |
Source: NRT California #A10076777 Report a problem | ||
| 9/29/2008 | Listing removed | $645,000$310/sqft |
Source: Homes & Land #C07149364 Report a problem | ||
| 12/6/2007 | Listed for sale | $645,000$310/sqft |
Source: Homes & Land #C07179364 Report a problem | ||


Get a cash offer in 3 minutes
Find out how much your home could sell for in as little as 3 minutes with a no-obligation cash offer.
Estimated market value
$1,145,400
