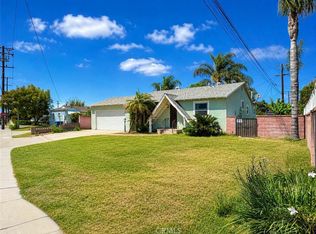
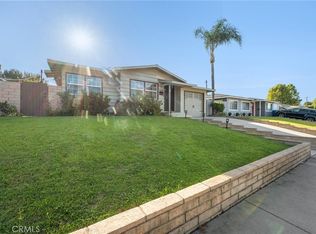
Welcome to this well-maintained 3-bedroom 2-bath Single-story home situated on a generously sized lot. This inviting property features a long driveway leading to a detached two-car garage, offering ample parking for multiple vehicles, an RV, or recreational toys. The spacious backyard is perfect for entertaining with a covered patio, expansive concrete area, grassy lawn, and mature shade trees, providing plenty of space to relax or gather with family and friends.
Ideally located in Pico Rivera with quick access to the 605 and 60 Freeways, just minutes from Beverly Boulevard, Rosemead Boulevard, and San Gabriel Boulevard. Enjoy convenient access to shopping, dining, parks, Whittier Narrows Recreation Area, nearby horse trails, and the Pico Rivera Sports Arena. This move-in-ready home offers comfort, space, and an unbeatable location. Don’t miss this exceptional opportunity!
For sale
Listed by: Century 21 Allstars • Araceli Garcia • Contact: 562-212-8009
$789,000
4121 Amistad Ave, Pico Rivera, CA 90660
3beds
1,259sqft
:
Get pre-qualified$5,420/mo
Single Family Residence
Built in 1950
7,976 Square Feet Lot
$795,200 Zestimate®
$627/sqft
$-- HOA
What's special
- 32 days |
- 1,419 |
- 72 |
Likely to sell faster than
Zillow last checked:
Listing updated:
Listed by:
Araceli Garcia DRE #01835082 562-212-8009,
Century 21 Allstars
Source: CRMLS,MLS#: DW26141151 Originating MLS: California Regional MLS
Originating MLS: California Regional MLSFacts & features
Interior
Bedrooms & bathrooms
- Bedrooms: 3
- Bathrooms: 2
- Full bathrooms: 2
- Main level bathrooms: 2
- Main level bedrooms: 3
Rooms
- Room types: Bedroom, Laundry, Dining Room
Bedroom
- Features: All Bedrooms Down
Bathroom
- Features: Bathtub
Heating
- Central
Cooling
- Central Air
Appliances
- Laundry: Washer Hookup, Gas Dryer Hookup
Features
- Separate/Formal Dining Room, All Bedrooms Down
- Flooring: Wood
- Has fireplace: Yes
- Fireplace features: Family Room, Wood Burning
- Common walls with other units/homes: No Common Walls
Interior area
- Total interior livable area: 1,259 sqft
Property
Parking
- Total spaces: 2
- Parking features: Driveway, Garage
- Garage spaces: 2
Accessibility
- Accessibility features: Parking
Features
- Levels: One
- Stories: 1
- Entry location: Ground Level w/ Steps
- Patio & porch: Concrete, Patio
- Pool features: None
- Spa features: None
- Fencing: Block
- Has view: Yes
- View description: None
Lot
- Size: 7,976 Square Feet
- Features: Back Yard, Front Yard, Yard
Details
- Parcel number: 8122010028
- Special conditions: Standard
- Horse amenities: Riding Trail
Construction
Type & style
- Home type: SingleFamily
- Architectural style: Ranch
- Property subtype: Single Family Residence
Materials
- Stucco
- Foundation: Raised
- Roof: Shingle
Condition
- Turnkey
- New construction: No
- Year built: 1950
Utilities & green energy
- Electric: Standard
- Sewer: Public Sewer
- Water: Public
- Utilities for property: Electricity Connected, Natural Gas Connected, Sewer Connected, Water Connected
Community & HOA
Community
- Features: Horse Trails, Suburban
- Security: Smoke Detector(s)
Location
- Region: Pico Rivera
Financial & listing details
- Price per square foot: $627/sqft
- Tax assessed value: $497,164
- Annual tax amount: $7,272
- Date on market: 7/1/2026
- Cumulative days on market: 32 days
- Listing terms: Cash,Cash to New Loan,Conventional,FHA,VA Loan
Estimated market value
$795,200
$755,000 - $835,000
$2,907/mo
Price history
| Date | Event | Price |
|---|---|---|
| 8/5/2026 | Listed for sale | $789,000$627/sqft |
Source:  CRMLS #DW26141151 Report a problem CRMLS #DW26141151 Report a problem | ||
| 7/27/2026 | Listing removed | $789,000$627/sqft |
Source: CRMLS #DW26141151 Report a problem | ||
| 7/1/2026 | Listed for sale | $789,000+97.3%$627/sqft |
Source: CRMLS #DW26141151 Report a problem | ||
| 1/6/2014 | Listing removed | $399,900$318/sqft |
Source: CENTURY 21 ALLSTARS #DW13247595 Report a problem | ||
| 12/15/2013 | Listed for sale | $399,900+38.4%$318/sqft |
Source: CENTURY 21 ALLSTARS #DW13247595 Report a problem | ||
| 9/30/2003 | Sold | $289,000$230/sqft |
Source: Public Record Report a problem | ||
Public tax history
| Year | Property taxes | Tax assessment |
|---|---|---|
| 2025 | $7,272 +5.4% | $497,164 +2% |
| 2024 | $6,900 +2.8% | $487,417 +2% |
| 2023 | $6,710 +4.7% | $477,861 +2% |
| 2022 | $6,408 +2.1% | $468,492 +2% |
| 2021 | $6,274 -1.3% | $459,307 +1% |
| 2020 | $6,356 | $454,598 +2% |
| 2019 | $6,356 +6.8% | $445,685 +2% |
| 2018 | $5,951 | $436,947 +2% |
| 2017 | $5,951 +0.9% | $428,381 +2% |
| 2016 | $5,895 +9.8% | $419,983 +3.7% |
| 2015 | $5,368 +14.4% | $405,000 +12.8% |
| 2014 | $4,692 | $359,000 +25.1% |
| 2012 | -- | $287,000 |
| 2011 | -- | $287,000 |
| 2010 | -- | $287,000 -18.9% |
| 2009 | -- | $353,700 -6.6% |
| 2008 | -- | $378,512 +2% |
| 2007 | -- | $371,092 +3.4% |
| 2006 | -- | $358,927 |
| 2005 | -- | $358,927 +24.2% |
| 2004 | -- | $289,000 +567.3% |
| 2003 | -- | $43,310 +2% |
| 2002 | -- | $42,462 +4% |
| 2000 | -- | $40,814 |
Find assessor info on the county website
Monthly payment
Est. payment
Payment breakdown
Explore the cost of this home by adjusting the details. Changes won't be saved.Climate risks
Neighborhood: 90660
Nearby schools
GreatSchools rating
- 3/10Durfee Elementary SchoolGrades: K-5Distance: 0.3 mi
- 3/10North Park Middle SchoolGrades: 6-8Distance: 0.5 mi
- 6/10El Rancho High SchoolGrades: 9-12Distance: 2.2 mi
Schools provided by the listing agent
- High: El Rancho
Source: CRMLS. This data may not be complete. We recommend contacting the local school district to confirm school assignments for this home.
- $905,6003 bd2 ba1.3k sqft4113 Amistad Ave, Pico Rivera, CA 90660Off Market
- $1,009,8003 bd3 ba2.3k sqft4129 Amistad Ave, Pico Rivera, CA 90660Off Market
- $637,7002 bd1 ba779 sqft4125 Amistad Ave, Pico Rivera, CA 90660Off Market
- $742,3002 bd1 ba940 sqft4137 Amistad Ave, Pico Rivera, CA 90660Off Market

- $1,093,4003 bd2 ba2.5k sqft4103 Amistad Ave, Pico Rivera, CA 90660Off Market
- $1,099,2003 bd2 ba1 sqft4049 Amistad Ave, Pico Rivera, CA 90660Off Market
- $943,4003 bd2 ba1.7k sqft4118 Amistad Ave, Pico Rivera, CA 90660Off Market
- $1,049,8005 bd4 ba2.4k sqft9551 Harrell St, Pico Rivera, CA 90660Off Market
A local agent can set up tours, give advice and negotiate with sellers.
Similar homes
- $799,9992 bd1 ba1k sqft9311 Claymore St, Pico Rivera, CA 90660For Sale
 MLS ID #MB26102762, Anabella Jimenez, CENTURY 21 REALTY MASTERS. CRMLS
 - $790,0003 bd1 ba942 sqft12237 Burgess Ave, Whittier, CA 90604For Sale
 MLS ID #OC26168045, Sylvia Bravo, HomeSmart, Evergreen Realty. CRMLS
 - $755,0004 bd2 ba1.2k sqft13748 Temple Ave, La Puente, CA 91746For Sale
 MLS ID #DW26169165, Sonia Hernandez, National Realty Group. CRMLS
 - $820,0004 bd3 ba1.7k sqft825 E Newmark Ave APT A, Monterey Park, CA 91755For Sale
 MLS ID #AR26173854, Wun Kwan, Pinnacle Real Estate Group. CRMLS
 - $742,0003 bd1 ba1k sqft468 Via Vis, Montebello, CA 90640For SaleMLS ID #PW26085585, Itzel Anaya, HomeSmart Realty Group. CRMLS
- $735,0003 bd1 ba1.1k sqft13317 Corby Ave, Norwalk, CA 90650For SaleMLS ID #DW26148154, Jay Romero, Miamar Realty. CRMLS
- $729,9003 bd2 ba1k sqft15316 Giordano St, La Puente, CA 91744For SaleMLS ID #CV26097001, Maria Alonzo, Century 21 Masters. CRMLS
- $829,9003 bd2 ba1.4k sqft13607 Benfield Ave, Norwalk, CA 90650For SaleMLS ID #IG26105226, Aaron Heger, Elevate Real Estate Agency. CRMLS
- $795,0003 bd2 ba1.2k sqft3340 N Eastern Ave, Los Angeles, CA 90032For SaleMLS ID #CV26102223, Gabby Meza, REALTY ONE GROUP WEST. CRMLS
- $800,0005 bd4 ba1.7k sqft4035 Beck Ave, Bell, CA 90201For SaleMLS ID #DW26157784, Phillip Nunez, Keller Williams Realty. CRMLS
- $914,9004 bd2 ba1.6k sqft8330 Morrill Ave, Whittier, CA 90606For SaleMLS ID #MB26088648, ADAN GARCIA, CENTURY 21 REALTY MASTERS. CRMLS
- $899,0003 bd2 ba1.6k sqft3508 Arbor Rd, Lakewood, CA 90712For SaleMLS ID #DW26157722, Andy Castaneda, Synergy Real Estate. CRMLS
- $799,0003 bd2 ba1.5k sqft3938 Dalton Ave, Los Angeles, CA 90062For SaleMLS ID #MB25086869, JULIANA MARTIN, EXCELLENCE RE REAL ESTATE. CRMLS
- $850,0004 bd2 ba1.2k sqft14751 San Esteban Dr, La Mirada, CA 90638For SaleMLS ID #DW26160100, Jerry Macias, Vida Real Estate. CRMLS
- $940,0003 bd2 ba1.2k sqft8117 Avinger Dr, Rosemead, CA 91770For SaleMLS ID #IG26081048, Vanessa Linares, PONCE & PONCE REALTY, INC. CRMLS
- $798,0004 bd3 ba1.3k sqft17913 E Kelby St, Covina, CA 91722For SaleMLS ID #IV26103189, GINA LOPEZ, DYNASTY REAL ESTATE. CRMLS
- $759,9993 bd2 ba1.3k sqft3964 Palm Ave, Lynwood, CA 90262For SaleMLS ID #IV26084844, ROY ERIKSEN, SMART SELL REAL ESTATE. CRMLS
- $749,9003 bd1 ba1k sqft5110 N Coney Ave, Covina, CA 91722For SaleMLS ID #SW26154713, Jessica Genung, Real Brokerage Technologies. CRMLS
- $735,0003 bd1 ba959 sqft1139 Aldgate Ave, La Puente, CA 91744For SaleMLS ID #CV26083047, Rosalba Farias, RE/MAX CHAMPIONS. CRMLS
- $940,0004 bd3 ba1.3k sqft302 S Covina Blvd, La Puente, CA 91746For SaleMLS ID #DW26100919, Jesus Barron, Century 21 Allstars. CRMLS
Local buyer's agents are ready to help
