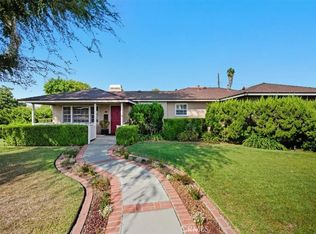
Welcome to 403 N. Astell Ave., West Covina! This beautifully maintained 3-bedroom, 2-bath home is located in a highly desirable neighborhood, conveniently close to freeways, shopping, dining, and schools. The permitted third-bedroom addition provides extra living space and flexibility for today’s lifestyle.
This home features numerous upgrades, including a new HVAC system, roof, and water heater installed in 2023, dual-pane windows, copper plumbing, recessed lighting, and an updated electrical main panel approximately 12 years old. Both bathrooms have been tastefully updated, and the relaxing tub spa adds to the home’s comfort and appeal.
Pride of ownership shines throughout this move-in-ready property. Don’t miss this incredible opportunity to own a wonderful home in one of West Covina’s most sought-after locations. Schedule your private showing today! Professional pictures to come.
Under contract
Listed by: COLDWELL BANKER REALTY • NICOLE RAMIREZ • Contact: 951-567-1182
$848,888
403 N Astell Ave, West Covina, CA 91790
3beds
1,310sqft
Single Family Residence
Built in 1952
7,254 Square Feet Lot
$859,000 Zestimate®
$648/sqft
$-- HOA
What's special
- 11 days
- 256
- 13
Zillow last checked:
Listing updated:
Listed by:
NICOLE RAMIREZ DRE #02148368 951-567-1182,
COLDWELL BANKER REALTY
Source: CRMLS,MLS#: IV26173453 Originating MLS: California Regional MLS
Originating MLS: California Regional MLSFacts & features
Interior
Bedrooms & bathrooms
- Bedrooms: 3
- Bathrooms: 2
- Full bathrooms: 2
- Main level bathrooms: 2
- Main level bedrooms: 3
Rooms
- Room types: Attic, Bedroom, Kitchen, Living Room, Other, Dining Room
Bedroom
- Features: All Bedrooms Down
Bathroom
- Features: Bathroom Exhaust Fan, Bathtub, Jetted Tub, Quartz Counters, Tub Shower, Vanity, Walk-In Shower
Kitchen
- Features: Quartz Counters, Self-closing Drawers
Other
- Features: Walk-In Closet(s)
Heating
- Central
Cooling
- Central Air
Appliances
- Included: Dishwasher, Exhaust Fan, Electric Range, Gas Water Heater, Microwave, Refrigerator
- Laundry: Electric Dryer Hookup, Outside
Features
- Beamed Ceilings, Ceiling Fan(s), Separate/Formal Dining Room, High Ceilings, Pantry, Quartz Counters, Recessed Lighting, All Bedrooms Down, Attic, Walk-In Closet(s)
- Flooring: Tile, Vinyl, Wood
- Doors: Sliding Doors
- Has fireplace: Yes
- Fireplace features: Family Room, Gas, Wood Burning
- Common walls with other units/homes: No Common Walls
Interior area
- Total interior livable area: 1,310 sqft
Property
Parking
- Total spaces: 2
- Parking features: Door-Single, Garage, Garage Door Opener, RV Potential
- Garage spaces: 2
Accessibility
- Accessibility features: Grab Bars
Features
- Levels: One
- Stories: 1
- Entry location: Front
- Patio & porch: Open, Patio
- Pool features: None
- Spa features: None
- Fencing: Block
Lot
- Size: 7,254 Square Feet
- Features: Back Yard, Front Yard, Garden, Sprinklers In Front
Details
- Parcel number: 8456007004
- Special conditions: Standard
Construction
Type & style
- Home type: SingleFamily
- Property subtype: Single Family Residence
Materials
- Copper Plumbing
- Roof: Shingle
Condition
- Additions/Alterations
- New construction: No
- Year built: 1952
Utilities & green energy
- Sewer: Public Sewer
- Water: Public
- Utilities for property: Electricity Connected, Natural Gas Connected, Water Connected
Community & HOA
Community
- Features: Curbs, Gutter(s)
- Security: Prewired, Security System, Carbon Monoxide Detector(s), Smoke Detector(s)
Location
- Region: West Covina
Financial & listing details
- Price per square foot: $648/sqft
- Tax assessed value: $155,483
- Date on market: 8/15/2026
- Cumulative days on market: 11 days
- Listing terms: Cash,Conventional,FHA,Submit,VA Loan
- Inclusions: Refridgerator, Stove, Microwave, Security camera system.
- Exclusions: Freezer in garage, Washer and Dryer, Plant pots in back yard, firewood holder.
Estimated market value
$859,000
$816,000 - $902,000
$3,377/mo
Price history
| Date | Event | Price |
|---|---|---|
| 8/18/2026 | Listing removed | $848,888$648/sqft |
Source:  CRMLS #IV26173453 Report a problem CRMLS #IV26173453 Report a problem | ||
| 8/15/2026 | Listed for sale | $848,888+402.3%$648/sqft |
Source: CRMLS #IV26173453 Report a problem | ||
| 5/22/2002 | Sold | $169,000$129/sqft |
Source: Public Record Report a problem | ||
Public tax history
| Year | Property taxes | Tax assessment |
|---|---|---|
| 2026 | -- | $155,483 +2% |
| 2025 | $2,368 +4.6% | $152,435 +2% |
| 2024 | $2,264 +2.1% | $149,447 +125.1% |
| 2023 | $2,217 +58.3% | $66,388 +2% |
| 2022 | $1,401 +16.7% | $65,088 +2% |
| 2021 | $1,200 +1.4% | $63,813 +1% |
| 2020 | $1,183 | $63,160 +2% |
| 2019 | $1,183 +13.4% | $61,922 +2% |
| 2018 | $1,044 | $60,709 +2% |
| 2017 | $1,044 +2% | $59,519 +2% |
| 2016 | $1,023 +6.8% | $58,353 +1.5% |
| 2015 | $958 +1.5% | $57,478 +2% |
| 2014 | $944 | $56,353 +2.5% |
| 2012 | -- | $55,001 +2% |
| 2011 | -- | $53,923 +0.8% |
| 2010 | -- | $53,521 -0.2% |
| 2009 | -- | $53,649 +2% |
| 2008 | -- | $52,598 +2% |
| 2007 | -- | $51,568 +2% |
| 2006 | -- | $50,558 |
| 2005 | -- | $50,558 +4% |
| 2004 | -- | $48,596 +1.9% |
| 2003 | -- | $47,706 +2% |
| 2002 | -- | $46,771 +4% |
| 2000 | -- | $44,957 |
Find assessor info on the county website
Monthly payment
Est. payment
Payment breakdown
Explore the cost of this home by adjusting the details. Changes won't be saved.Climate risks
Neighborhood: 91790
Nearby schools
Schools provided by the listing agent
- High: West Covina
Source: CRMLS. This data may not be complete. We recommend contacting the local school district to confirm school assignments for this home.
Similar homes
- $888,8003 bd2 ba1.4k sqft408 S Rodilee Ave, West Covina, CA 91791For Sale
 MLS ID #CV26174882, Daniel Boyer, SOUTHLAND PROPERTIES. CRMLS
 - $849,0003 bd2 ba1.4k sqft580 N Dover Rd, Covina, CA 91722For Sale
 MLS ID #OC26165556, Joi Zerbel, Seven Gables Real Estate. CRMLS
 - $849,0003 bd2 ba1.7k sqft1021 N Lyman Ave, Covina, CA 91724For Sale
 MLS ID #GD26176945, Fernando Amaya, Las Casas Realty, Inc.. CRMLS
 - $849,0003 bd2 ba1.2k sqft11454 Aldrich St, Whittier, CA 90606For Sale
 MLS ID #CV26182649, Enrique Vasquez-Plaza, Century 21 Masters. CRMLS
Local buyer's agents are ready to help
