LIMITED-TIME BUYER BONUS! MAKE YOUR MOVE BEFORE OCTOBER 26TH AND ENJOY ONE FULL YEAR OF LANDSCAPING SERVICE ON US! LESS MAINTENANCE, MORE TIME TO ENJOY YOUR NEW HOME.
Beautiful two-story horse property tucked away in the highly desirable and peaceful Sun Valley neighborhood of Rancho Cucamonga, offering an impressive blend of privacy, space, versatility, and resort-style living.
You’ll find a long driveway, mature landscaping, and beautiful mountain surroundings that create an estate-like arrival. Inside, you will find a grand curved staircase, elegant architectural details, crown molding, abundant natural light, and an open floor plan connecting the spacious living and family rooms. A fireplace in the living room creates a warm and inviting focal point, while the beautifully appointed kitchen features an oversized center island, extensive cabinetry, generous counter space, and an open connection to the main living areas.
The main level includes a full bedroom and bathroom, providing excellent flexibility for guests, extended stays, a private office, or additional living space, along with a separate laundry room.
Upstairs, the spacious primary suite feels like a private retreat, featuring its own fireplace, full bathroom, and direct access to a private balcony. A versatile loft opens onto an additional balcony overlooking the surrounding landscape, while the additional bedrooms offer generous space and abundant natural light.
The backyard is where this property truly stands apart. Enjoy a resort-style pool and spa with a waterslide, multiple areas for outdoor entertaining, a covered recreation space, built-in outdoor cooking area, and the convenience of a full outdoor bathroom.
Complete with a four-car garage and extended driveway offering abundant parking and storage. All of this is set in a prime foothill location with convenient access to SR-210 and connections to I-15, near Vineyard Junior High, Los Osos High School, and Chaffey College. Outdoor enthusiasts can enjoy nearby Heritage Community Park and Rancho Cucamonga's extensive foothill trail system, including North Etiwanda Preserve, while shopping, dining, entertainment, and community events are within convenient reach at Victoria Gardens. A rare opportunity to enjoy a peaceful, estate-style setting while remaining connected to some of Rancho Cucamonga's most popular amenities. Welcome to your new home!
For sale
Listed by: PROSPERITY REAL ESTATE & ASSOC • Faviola Nieves • Contact: 626-214-6696
Price cut: $3 (10/9)
$1,548,885
10174 Sun Valley Dr, Rancho Cucamonga, CA 91737
4beds
3,557sqft
Single Family Residence
Built in 1989
0.51 Acres Lot
$1,529,700 Zestimate®
$435/sqft
$-- HOA
What's special
- 53 days
- 2,011
- 98
Likely to sell faster than
Zillow last checked:
Listing updated:
Listed by:
Faviola Nieves DRE #01797680 626-214-6696,
PROSPERITY REAL ESTATE & ASSOC
Source: CRMLS,MLS#: CV26180120 Originating MLS: California Regional MLS
Originating MLS: California Regional MLSFacts & features
Interior
Bedrooms & bathrooms
- Bedrooms: 4
- Bathrooms: 4
- Full bathrooms: 4
- Main level bathrooms: 2
- Main level bedrooms: 2
Rooms
- Room types: Laundry, Loft, Primary Bedroom
Heating
- Central
Cooling
- Central Air
Appliances
- Laundry: Laundry Room
Features
- Loft
- Has fireplace: Yes
- Fireplace features: Family Room, Primary Bedroom
- Common walls with other units/homes: No Common Walls
Interior area
- Total interior livable area: 3,557 sqft
Property
Parking
- Total spaces: 4
- Parking features: Garage - Attached
- Attached garage spaces: 4
Features
- Levels: Two
- Stories: 2
- Entry location: Front
- Has private pool: Yes
- Pool features: Private
- Has view: Yes
- View description: Mountain(s), Neighborhood
Lot
- Size: 0.51 Acres
- Features: 0-1 Unit/Acre, Back Yard, Front Yard, Horse Property
Details
- Parcel number: 1074081100000
- Special conditions: Standard
- Horses can be raised: Yes
Construction
Type & style
- Home type: SingleFamily
- Property subtype: Single Family Residence
Condition
- New construction: No
- Year built: 1989
Utilities & green energy
- Sewer: Septic Type Unknown
- Water: Public
Community & HOA
Community
- Features: Biking, Hiking, Sidewalks
Location
- Region: Rancho Cucamonga
Financial & listing details
- Price per square foot: $435/sqft
- Tax assessed value: $1,164,807
- Date on market: 8/19/2026
- Cumulative days on market: 53 days
- Listing terms: Cash,Cash to New Loan,Conventional,FHA,VA Loan
Estimated market value
$1,529,700
$1.45M - $1.61M
$5,434/mo
Price history
| Date | Event | Price |
|---|---|---|
| 10/9/2026 | Price change | $1,548,8850%$435/sqft |
Source:  CRMLS #CV26180120 Report a problem CRMLS #CV26180120 Report a problem | ||
| 9/16/2026 | Price change | $1,548,888-3.2%$435/sqft |
Source: CRMLS #CV26180120 Report a problem | ||
| 8/19/2026 | Listed for sale | $1,600,000+51.7%$450/sqft |
Source: CRMLS #CV26180120 Report a problem | ||
| 5/18/2021 | Sold | $1,055,000-5.6%$297/sqft |
Source: Public Record Report a problem | ||
| 1/15/2021 | Listing removed | $1,118,000$314/sqft |
Source:  CRMLS #WS20248999 Report a problem CRMLS #WS20248999 Report a problem | ||
| 12/2/2020 | Listed for sale | $1,118,000+52.1%$314/sqft |
Source: GREEN FORCE, INC. #WS20248999 Report a problem | ||
| 3/24/2017 | Sold | $735,000-1.7%$207/sqft |
Source: Public Record Report a problem | ||
| 2/10/2017 | Pending sale | $748,000$210/sqft |
Source: RE/MAX MASTERS REALTY #CV16705471 Report a problem | ||
| 1/24/2017 | Price change | $748,000-6.3%$210/sqft |
Source: RE/MAX MASTERS REALTY #CV16705471 Report a problem | ||
| 1/23/2017 | Listed for sale | $798,000$224/sqft |
Source: RE/MAX MASTERS REALTY #CV16705471 Report a problem | ||
| 1/17/2017 | Pending sale | $798,000$224/sqft |
Source: RE/MAX MASTERS REALTY #CV16705471 Report a problem | ||
| 12/8/2016 | Listed for sale | $798,000+2.3%$224/sqft |
Source: RE/MAX MASTERS REALTY #CV16705471 Report a problem | ||
| 7/14/2014 | Sold | $780,000+11.4%$219/sqft |
Source: Public Record Report a problem | ||
| 9/5/2013 | Listing removed | $700,000$197/sqft |
Source: CENTURY 21 King #CV13087934 Report a problem | ||
| 5/15/2013 | Pending sale | $700,000$197/sqft |
Source: CENTURY 21 King #CV13087934 Report a problem | ||
| 5/13/2013 | Listed for sale | $700,000-23.5%$197/sqft |
Source: Century 21 King #CV13087934 Report a problem | ||
| 1/10/2008 | Sold | $915,000+58.4%$257/sqft |
Source: Public Record Report a problem | ||
| 4/11/2000 | Sold | $577,500$162/sqft |
Source: Public Record Report a problem | ||
Public tax history
| Year | Property taxes | Tax assessment |
|---|---|---|
| 2026 | -- | $1,164,807 +2% |
| 2025 | $12,768 +2.6% | $1,141,967 +2% |
| 2024 | $12,450 +2.3% | $1,119,575 +2% |
| 2023 | $12,172 +0.2% | $1,097,623 +2% |
| 2022 | $12,143 +33.2% | $1,076,100 +36.5% |
| 2021 | $9,119 +4.2% | $788,068 +1% |
| 2020 | $8,749 -1.1% | $779,988 +2% |
| 2019 | $8,848 +2.3% | $764,694 +2% |
| 2018 | $8,653 -5.9% | $749,700 -8.5% |
| 2017 | $9,191 | $819,647 +2% |
| 2016 | $9,191 +2.8% | $803,576 +1.5% |
| 2015 | $8,944 +0.6% | $791,505 +16.2% |
| 2014 | $8,889 | $681,421 +0.5% |
| 2013 | -- | $678,341 +2% |
| 2012 | -- | $665,040 +2% |
| 2011 | -- | $652,000 +6.3% |
| 2010 | -- | $613,400 -3.7% |
| 2009 | -- | $637,000 +0.8% |
| 2008 | -- | $631,870 +2% |
| 2007 | -- | $619,481 +2% |
| 2006 | -- | $607,334 +2% |
| 2005 | -- | $595,426 +2% |
| 2004 | -- | $583,751 +1.9% |
| 2003 | -- | $573,052 +2% |
| 2002 | -- | $561,816 +2% |
| 2001 | -- | $550,800 +56.8% |
| 2000 | -- | $351,273 |
Find assessor info on the county website
Monthly payment
Est. payment
Payment breakdown
Explore the cost of this home by adjusting the details. Changes won't be saved.Climate risks
Neighborhood: Hermosa
- $1,293,3004 bd4 ba3.5k sqft10166 Sun Valley Dr, Rancho Cucamonga, CA 91737Off Market
- $1,153,0004 bd2 ba2.6k sqft10163 Snowbird Dr, Rancho Cucamonga, CA 91737Off Market
- $1,104,0004 bd3 ba2.1k sqft5020 Solitude Ct, Rancho Cucamonga, CA 91737Sold
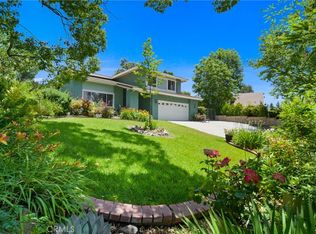
- $1,344,5005 bd3 ba3.2k sqft10159 Sun Valley Dr, Rancho Cucamonga, CA 91737Off Market
Similar homes
- $1,588,8005 bd4 ba3.2k sqft5540 High Meadow Pl, Rancho Cucamonga, CA 91737For Sale
 MLS ID #PF26194888, Kathleen McCord, Coldwell Banker Realty. CRMLS
 - $1,499,9103 bd4 ba3.1k sqft11140 Trails End Ct, Rancho Cucamonga, CA 91737For Sale
 MLS ID #IV26167119, MICHAEL MUCINO, CAMDEN MCKAY REALTY. CRMLS
 - $1,288,0003 bd2 ba2.5k sqft10078 Copper Mountain Ct, Rancho Cucamonga, CA 91737For Sale
 MLS ID #CV26181330, Margo Fell, Century 21 Masters. CRMLS
 - $1,499,9994 bd4 ba3.7k sqft5060 Juneau Ct, Rancho Cucamonga, CA 91739For Sale
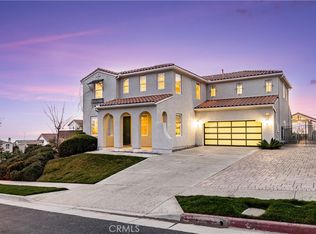 MLS ID #CV26177692, Julio Cardenas, CENTURY 21 MASTERS. CRMLS
