Skip main navigation
Off market
  • $952,800

    1335 Cole Ln, Upland, CA 91784

    5beds
    3,105sqft
    SingleFamily
    Built in 2005
    5,379 Square Feet Lot
    $952,800 Zestimate®
    $307/sqft
    $4,639 Estimated rent

    Home value

    $952,800

    $905,000 - $1.00M

    $4,639/mo

    Zestimate® history
    Loading
    Loading...

    Owner options

    List your home for rent

    $4,639/mo

    Rent Zestimate®

    Find your next renter with Zillow Rental Manager. Plus, with online applications, you can quickly screen prospective tenants – for free.

    Learn more

    $4,639/mo

    Rent Zestimate®

    Refinance and save

    $6,357/mo

    Est. payment

    Refinancing to a lower rate could help reduce your monthly payments and save thousands over the life of the loan.

    See today's rates

    $6,357/mo

    Est. payment

    Explore your selling options

    Work with a Zillow partner agent

    Leverage their expertise and Zillow's premium Showcase listings to get your home seen by more buyers.

    Get started

    List with your own agent

    Get your home in front of millions of buyers by listing it on Zillow.

    Learn how to do it

    Sell it yourself

    Take full control of how buyers see your home on Zillow by listing For Sale by Owner (FSBO).

    List your home

    What's special

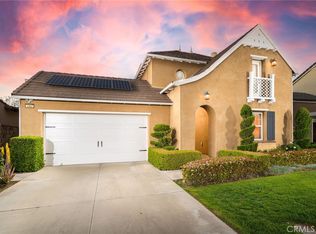
    Built in 2005. Plan four MODEL home of Carrigan Lane in The Colonies. Close to schools, golfing, shopping, dining, and hospital. Outdoor hiking/biking trails and 10-mile radius of Mt. Baldy. 5-bedroom, 3 full bathroom. 3,105 square feet of living space. Tandem 3-car attached garage with storage cabinets and a private brick driveway. Covered brick porch and private backyard with brick firepit as well as a private atrium with brick BBQ - perfect for leisure and entertainment. Exterior low-voltage landscape lighting, stringed lighting, and drip water system. Dark wood flooring and arched hallways. White wood shutters and blinds throughout. Bright formal living and family rooms feature magnificent fireplaces with mantles and accented hearth. Kitchen has white cabinetry, Sub-Zero refrigerator/wine cooler, customized backsplash, huge center island, 5-burner stovetop, white appliances and lots of storage! Laundry room has utility hookup and storage. Master bathroom has geometric tile flooring, marble countertops, soaking tub, two walk-in closets with mirrored doors, private toilet room and walk-in shower with marble walls. Family room/Loft are very open and feature built-in media centers. Bedrooms are all good in size and have Berber carpet. Upgraded lighting and surround sound. Speakers installed. Extra wide arched hallways/doorways and Acorn Stairlift for automated stair climbing. HOA is low. This home is nothing short of spectacular. Be prepared to fall in love with this GEM!

    This property is not currently displayed as for sale or rent on Zillow. This may be different from what's on other websites or public sources.

    Facts & features

    Interior

    Bedrooms & bathrooms
    • Bedrooms: 5
    • Bathrooms: 3
    • Full bathrooms: 3
    Heating
    • Forced air
    Cooling
    • Central
    Appliances
    • Included: Dishwasher, Garbage disposal, Microwave, Range / Oven, Refrigerator
    • Laundry: Individual Room, Inside, Gas Dryer Hookup, Washer Hookup, Upper Level
    Features
    • Ceramic Counters, Recessed Lighting, Tile Counters, Wired for Sound, Beamed Ceilings, Balcony, Chair Railings, Wainscoting, Stair Climber, Wired for Data, Open Floorplan, Ceiling Fan(s), Crown Molding, Storage
    • Flooring: Tile, Carpet, Hardwood
    • Doors: Double Door Entry, Atrium Doors, Mirror Closet Door(s)
    • Windows: Blinds, Shutters, Screens, Casement Windows
    • Has fireplace: Yes
    • Fireplace features: Living Room, Gas, Family Room, Fire Pit
    • Common walls with other units/homes: No Common Walls
    Interior area
    • Total interior livable area: 3,105 sqft

    Property

    Parking
    • Total spaces: 3
    • Parking features: Garage - Attached
    Accessibility
    • Accessibility features: 2+ Access Exits, 36 inch or more wide halls, 32 inch or more wide doors, Disability Features, 48 inch or more wide halls, Customized Wheelchair Accessible, See Remarks
    Features
    • Levels: Two
    • Patio & porch: Covered, Concrete, Brick, Front Porch
    • Fencing: Wood
    • Has view: Yes
    • View description: Mountain
    Lot
    • Size: 5,379 Square Feet
    • Features: Back Yard, Front Yard, Landscaped, Lawn, Sprinklers In Front, Sprinklers Timer, Sprinklers Drip System
    Details
    • Parcel number: 1044751490000
    • Special conditions: Trust

    Construction

    Type & style
    • Home type: SingleFamily
    • Architectural style: Craftsman
    Materials
    • wood frame
    • Roof: Tile
    Condition
    • Year built: 2005

    Utilities & green energy

    • Sewer: Public Sewer
    • Water: Public

    Community & HOA

    HOA
    • Has HOA: Yes
    • Amenities included: Security
    • HOA fee: $98 monthly
    Location
    • Region: Upland

    Financial & listing details

    • Price per square foot: $307/sqft
    • Tax assessed value: $697,201
    • Road surface type: Paved, Maintained

    Price history

    DateEventPrice
    11/20/2019Sold$625,000-3.8%$201/sqft
    Source: CRMLS #CV19145679 Report a problem
    10/16/2019Pending sale$649,900$209/sqft
    Source: Re/Max Vision #CV19145679 Report a problem
    9/28/2019Price change$649,900-6.5%$209/sqft
    Source: RE/MAX CHAMPIONS #CV19145679 Report a problem
    8/6/2019Price change$695,000-6%$224/sqft
    Source: RE/MAX CHAMPIONS #CV19145679 Report a problem
    7/26/2019Price change$739,000-2%$238/sqft
    Source: RE/MAX CHAMPIONS #CV19145679 Report a problem
    7/6/2019Price change$754,000-3.8%$243/sqft
    Source: RE/MAX CHAMPIONS #CV19145679 Report a problem
    6/22/2019Listed for sale$784,000+58.4%$252/sqft
    Source: RE/MAX CHAMPIONS #CV19145679 Report a problem
    4/30/2009Sold$495,000-42.5%$159/sqft
    Source: Public Record Report a problem
    10/25/2006Sold$861,000$277/sqft
    Source: Public Record Report a problem

    Public tax history

    YearProperty taxesTax assessment
    2026-- $697,201 +2%
    2025$10,586 +3.4%$683,530 +2%
    2024$10,236 +1.9%$670,127 +2%
    2023$10,045 -3.4%$656,987 +2%
    2022$10,396 +1.7%$644,104 +2%
    2021$10,227 +3.7%$631,475 +1%
    2020$9,858 +4.3%$625,000 +9.4%
    2019$9,453 +2.9%$571,431 +2%
    2018$9,191 +4.9%$560,226 +2%
    2017$8,763 $549,241 +2%
    2016$8,763 +2.6%$538,472 +1.5%
    2015$8,538 +1.6%$530,384 +2%
    2014$8,406 $519,995 +0.5%
    2013-- $517,644 +2%
    2012-- $507,495 +2%
    2011-- $497,544 +0.8%
    2010-- $493,826 +7.8%
    2009-- $458,000 -27.3%
    2008-- $630,000 -26.8%
    2007-- $861,000 +939.1%
    2006-- $82,858
    Find assessor info on the county website

    Neighborhood: 91784

    Nearby schools

    GreatSchools rating
    Schools provided by the listing agent
    • Elementary: Valencia
    • Middle: Pioneer
    • High: Upland
    • District: Upland

    Source: The MLS. This data may not be complete. We recommend contacting the local school district to confirm school assignments for this home.

    Get a cash offer in 3 minutes
    Find out how much your home could sell for in as little as 3 minutes with a no-obligation cash offer.
    Estimated market value
    $952,800
    Get a cash offer in 3 minutes
    Find out how much your home could sell for in as little as 3 minutes with a no-obligation cash offer.
    Estimated market value
    $952,800