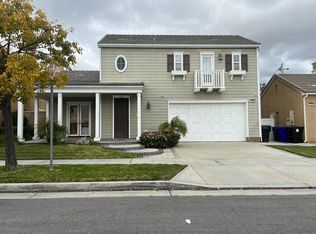
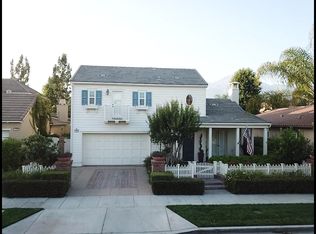
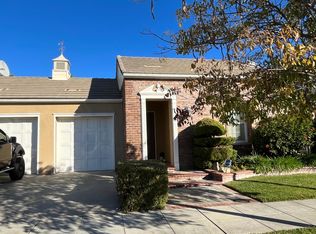
Sited on a quiet interior street in one of North Upland’s most desirable communities. This home has received approximately $300,000 in renovations and improvements in recent years, exuding a sense of style and warmth. Seller-owned solar panels, and a whole-house water filtration system included with the sale! The ground floor features beautiful designer tile floors, arched open doorways, and a formal living room with beautiful wood floors, a fireplace and high ceilings. The formal dining room is accented by a custom board and batten wall, with plenty of space for large gatherings. The island kitchen is open to the spacious family room, and has been fully upgraded with generous cabinet space, quartz countertops and backsplash, a built-in Sub-Zero refrigerator, Wolf gas range, Bosch dishwasher, and KitchenAid oven & microwave. The ground floor also offers a bedroom an updated bathroom, and an office space adjacent to the laundry room. Upstairs, the primary suite has beautiful mountain views, and a luxurious bathroom with dual sink vanities, a separate make-up vanity, separate shower and large soaking tub, and a two-door walk-in closet. Two more upstairs bedrooms are connected by a dual-sink Jack and Jill bathroom. The front bedroom features a custom built bunk bed, and a separate space perfect for an office or private retreat. The low-maintenance backyard is a tranquil, private setting with a large built-in stacked stone fountain, a gas firepit, and a BBQ island. With a small area of artificial turf and custom accent lighting, it is an ideal setup for entertaining, outdoor dining, or relaxation. The attached three car garage is finished with epoxy flooring and built-in storage cabinets. A new rain gutter system has also just been installed. Located conveniently close to shopping, dining, and golf courses, this property has so much to offer!
Sold for $1,070,000
Zillow last checked:
Listing updated:
Bought with:
Lupe Martinez, DRE #01239578
TRI-STAR PROPERTIES
Source: CRMLS,MLS#: CV25088721 Originating MLS: California Regional MLS
Originating MLS: California Regional MLSPrice history
| Date | Event | Price |
|---|---|---|
| 6/11/2025 | Sold | $1,070,000-2.3%$361/sqft |
Source:  CRMLS #CV25088721 Report a problem CRMLS #CV25088721 Report a problem | ||
| 6/2/2025 | Pending sale | $1,095,000$369/sqft |
Source: CRMLS #CV25088721 Report a problem | ||
| 5/16/2025 | Contingent | $1,095,000$369/sqft |
Source: CRMLS #CV25088721 Report a problem | ||
| 4/23/2025 | Listed for sale | $1,095,000+148.9%$369/sqft |
Source: CRMLS #CV25088721 Report a problem | ||
| 8/10/2012 | Sold | $440,000+4.8%$148/sqft |
Source: Public Record Report a problem | ||
| 3/1/2012 | Listed for sale | $419,900-33.1%$142/sqft |
Source: Keller Williams Rancho Cucamonga #C12027162 Report a problem | ||
| 8/10/2005 | Sold | $627,500$212/sqft |
Source: Public Record Report a problem | ||

Get a cash offer in 3 minutes
Find out how much your home could sell for in as little as 3 minutes with a no-obligation cash offer.
Estimated market value
$1,051,600
