Say hello to your forever SINGLE-STORY OASIS packed with luxurious and modern custom UPGRADES GALORE! EXPANSIVE, FULLY USABLE FLAT 20,000 square feet LOT boasting of saltwater pebble-tech POOL/SPA, built-in BBQ with sink, bar area, firepit, RV ACCESS secured by custom gate and a PERMITTED FOUNDATION READY for ADU/CASITA with plumbing,electrical and sewer all ran. Backyard also features COMPLETE PRIVACY with no homes behind offering breathtaking mountain views! Low-maintenance hybrid backyard featuring extensive paver hardscape and also a dedicated grassy area for kids or pets to play on. As you approach the home, you are greeted by tranquil water fountain and an inviting patio space perfect for enjoying your morning coffee. Notice the unique rotunda entry and a open floor plan featuring 3/4 inch thick REAL HARDWOOD flooring, SHUTTERS and SOUND SYSTEM THROUGHOUT the entire home with 3 control stations. Experience culinary luxury in this BEAUTIFULLY UPGRADED KITCHEN highlighted by sleek quartz countertop, a striking designer backsplash, and a sizable gathering island wrapped in custom cabinetry. For convenience, a well-appointed butler's pantry and a walk-in pantry are positioned just steps away. Adjacent is a an exquisite formal diningroom featuring a custom built-in buffet/bar perfect for showcasing your favorite drinks and celebrating holiday dinners with your loved ones. The expansive primary suite serves as a true sanctuary, offering abundant space for a private retreat or reading area with sliding door backyard access providing serene backyard views. Step into the FULLY REMODELED ENSUITE BATHROOM boasting of glass walk-in shower with dual shower heads, custom soaking tub and dual vanity where luxury MARBLE FINISHES create a sophisticated, spa-like experience. Hallway features custom cabinets and the secondary bathroom is remodled with MARBLE and TRAVERTINE finishes. This home is located in assigned to award-winning Etiwanda Schoold District and has NO HOA fee. Come and fall in love!
Pending
Listed by: REALTY MASTERS & ASSOCIATES • Kevin Shin • 909-938-1388
$1,425,000
5091 Woodley Ridge Dr, Etiwanda, CA 91739
4beds
3,225sqft
Single Family Residence
Built in 2012
0.46 Acres Lot
$1,407,100 Zestimate®
$442/sqft
$-- HOA
What's special
Unique rotunda entrySingle-story oasisSerene backyard viewsTranquil water fountainLow-maintenance hybrid backyardStriking designer backsplashSleek quartz countertop
- 51 days
- 2,267
- 161
Likely to sell faster than
Zillow last checked:
Listing updated:
Listed by:
Kevin Shin DRE #01879178 909-938-1388,
REALTY MASTERS & ASSOCIATES,
Amy Oh DRE #01776356,
REALTY MASTERS & ASSOCIATES
Source: CRMLS,MLS#: CV26206091 Originating MLS: California Regional MLS
Facts & features
Interior
Bedrooms & bathrooms
- Bedrooms: 4
- Bathrooms: 3
- Full bathrooms: 3
- Main level bathrooms: 3
- Main level bedrooms: 4
Rooms
- Room types: Bedroom, Family Room, Great Room, Kitchen, Laundry, Primary Bedroom, Other, Pantry, Dining Room
Primary bedroom
- Features: Main Level Primary
Bedroom
- Features: All Bedrooms Down
Bedroom
- Features: Bedroom on Main Level
Bathroom
- Features: Bathtub, Dual Sinks, Enclosed Toilet, Full Bath on Main Level, Granite Counters, Remodeled, Soaking Tub, Separate Shower, Tub Shower, Upgraded
Kitchen
- Features: Granite Counters, Kitchen Island, Kitchen/Family Room Combo, Remodeled, Updated Kitchen, Walk-In Pantry
Other
- Features: Walk-In Closet(s)
Pantry
- Features: Walk-In Pantry
Heating
- Central
Cooling
- Central Air
Appliances
- Included: Built-In Range, Convection Oven, Dishwasher, Gas Cooktop, Microwave
- Laundry: Electric Dryer Hookup, Gas Dryer Hookup, Inside, Laundry Room
Features
- Built-in Features, Breakfast Area, Separate/Formal Dining Room, Eat-in Kitchen, Open Floorplan, Pantry, Quartz Counters, Stone Counters, Recessed Lighting, Wired for Sound, All Bedrooms Down, Bedroom on Main Level, Main Level Primary, Walk-In Pantry, Walk-In Closet(s)
- Flooring: Stone, Wood
- Windows: Custom Covering(s), Plantation Shutters, Screens
- Has fireplace: Yes
- Fireplace features: Decorative, Family Room, Gas
- Common walls with other units/homes: No Common Walls
Interior area
- Total interior livable area: 3,225 sqft
Property
Parking
- Total spaces: 3
- Parking features: Concrete, Direct Access, Driveway, Garage, Paved, Private, RV Gated, RV Access/Parking
- Attached garage spaces: 3
Features
- Levels: One
- Stories: 1
- Entry location: Ground
- Patio & porch: Concrete, Open, Patio, Stone
- Has private pool: Yes
- Pool features: In Ground, Pebble, Private, Salt Water, Waterfall
- Has spa: Yes
- Spa features: In Ground, Private
- Fencing: Block,Privacy
- Has view: Yes
- View description: Mountain(s), Trees/Woods
Lot
- Size: 0.46 Acres
- Features: Back Yard, Front Yard, Lawn, Landscaped, Sprinkler System
Details
- Additional structures: Shed(s)
- Parcel number: 0226782020000
- Special conditions: Standard
Construction
Type & style
- Home type: SingleFamily
- Architectural style: Modern
- Property subtype: Single Family Residence
Materials
- Roof: Concrete,Tile
Condition
- Updated/Remodeled,Turnkey
- New construction: No
- Year built: 2012
Utilities & green energy
- Sewer: Public Sewer
- Water: Public
Community & HOA
Community
- Features: Biking, Suburban
- Security: Carbon Monoxide Detector(s), Fire Sprinkler System, Smoke Detector(s)
Location
- Region: Etiwanda
Financial & listing details
- Price per square foot: $442/sqft
- Tax assessed value: $684,944
- Date on market: 9/24/2026
- Cumulative days on market: 51 days
- Listing terms: Cash,Cash to New Loan,Conventional
Estimated market value
$1,407,100
$1.34M - $1.48M
$5,582/mo
Price history
| Date | Event | Price |
|---|---|---|
| 11/3/2026 | Pending sale | $1,425,000$442/sqft |
Source:  CRMLS #CV26206091 Report a problem | ||
| 11/2/2026 | Listing removed | $1,425,000$442/sqft |
Source: CRMLS #CV26206091 Report a problem | ||
| 10/24/2026 | Price change | $1,425,000-10.4%$442/sqft |
Source: CRMLS #CV26206091 Report a problem | ||
| 10/6/2026 | Price change | $1,590,000-6.4%$493/sqft |
Source: CRMLS #CV26206091 Report a problem | ||
| 9/24/2026 | Listed for sale | $1,699,000-10.5%$527/sqft |
Source: CRMLS #CV26206091 Report a problem | ||
| 9/13/2025 | Listing removed | $1,899,000+11.8%$589/sqft |
Source:  SDMLS #IV25132829 Report a problem | ||
| 6/29/2025 | Listed for sale | $1,699,000+235.1%$527/sqft |
Source: SDMLS #IV25132829 Report a problem | ||
| 4/30/2012 | Sold | $507,000$157/sqft |
Source: Public Record Report a problem | ||
Public tax history
| Year | Property taxes | Tax assessment |
|---|---|---|
| 2026 | -- | $684,944 +2% |
| 2025 | $13,694 +2.4% | $671,513 +2% |
| 2024 | $13,375 +2.2% | $658,346 +2% |
| 2023 | $13,084 +1.5% | $645,437 +2% |
| 2022 | $12,893 +2.3% | $632,781 +2% |
| 2021 | $12,606 +1.7% | $620,373 +1% |
| 2020 | $12,391 +2.3% | $614,012 +2% |
| 2019 | $12,111 -2% | $601,973 +2% |
| 2018 | $12,355 +7.4% | $590,170 +7.6% |
| 2017 | $11,503 | $548,696 +2% |
| 2016 | $11,503 +0.2% | $537,937 +1.5% |
| 2015 | $11,483 -2.1% | $529,857 +2% |
| 2014 | $11,733 | $519,478 +0.5% |
| 2013 | -- | $517,130 |
Find assessor info on the county website
Monthly payment
Est. payment
Payment breakdown
Explore the cost of this home by adjusting the details. Changes won't be saved.Climate risks
Neighborhood: Olive Grove
Nearby schools
Schools provided by the listing agent
- Elementary: Etiwanda Colony
- Middle: Summit
Source: CRMLS. This data may not be complete. We recommend contacting the local school district to confirm school assignments for this home.
- $1,446,3004 bd3 ba3.7k sqft5101 Woodley Ridge Dr, Etiwanda, CA 91739Off Market
- $1,262,4004 bd2 ba3.7k sqft5101 Woodley Ridge Dr, Rancho Cucamonga, CA 91739Off Market

- $1,726,1005 bd5 ba4.6k sqft5081 Woodley Ridge Dr, Etiwanda, CA 91739Off Market
- $1,266,4004 bd3 ba3.2k sqft5071 Woodley Ridge Dr, Etiwanda, CA 91739Off Market
Similar homes
- $--3 bd4 ba3k sqft13203 Chatham Dr, Rancho Cucamonga, CA 91739Auction
 Auction.com 2
- $1,249,8885 bd3 ba3.3k sqft14110 Vai Brothers Dr, Rancho Cucamonga, CA 91739For Sale
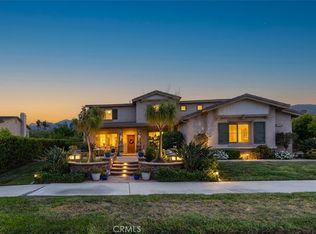 MLS ID #CV26167507, Johnny Maldonado, Homesbetter.com. CRMLS
- $1,500,0004 bd3 ba3.4k sqft2205 N Palm Way, Upland, CA 91784For Sale
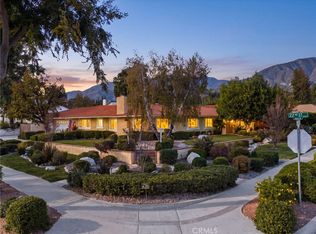 MLS ID #CV26240742, Rebecca Anderson, CENTURY 21 EXPERIENCE. CRMLS
- $--5 bd3 ba2.8k sqft3988 White Ash Rd, San Bernardino, CA 92407Auction
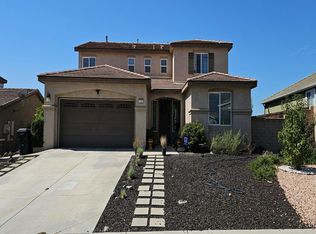 Auction.com 2
Local buyer's agents are ready to help
