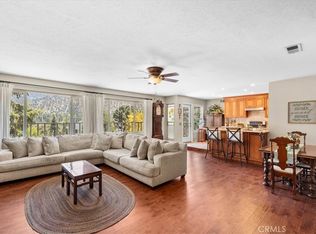
Experience the best of mountain living in this beautifully maintained 3,332 sq. ft. south-facing home, built in 2007 and thoughtfully designed to capture breathtaking panoramic mountain views. Featuring 4 bedrooms and 3.5 bathrooms, this spacious residence offers an open-concept floor plan where the kitchen flows seamlessly into the living room, creating the perfect setting for entertaining or everyday living while enjoying the incredible scenery. Dual-pane windows throughout the home allowing natural light to pour in and showcase the stunning Mountain View’s.
Offering generously sized bedrooms, central A/C, RV parking, and a two-car attached garage, this home combines comfort with functionality. A standout feature is the versatile lower level, complete with a bedroom, full bathroom, laundry hookups, and a spacious living area. Ideal for in-law quarters, extended guest stays, a private home office, or a recreation room, this flexible space can easily adapt to your needs.
Step outside and take in the spectacular mountain backdrop from the outdoor fireplace, creating the perfect place to relax, entertain, and enjoy Wrightwood’s four-season lifestyle. Filled with natural light from its desirable south-facing orientation, this exceptional home offers the perfect combination of modern amenities, flexible living space, and unforgettable mountain views.
Only minutes away from the famous Mountain High Ski Resort and downtown Wrightwood shops and restaurants this home is a MUST SEE.
For sale
Listed by: Joel Colombo, Broker • Bethany Colombo • Contact: 760.669.2550
$775,000
1102 Rivera Dr, Wrightwood, CA 92397
4beds
3,332sqft
:
Get pre-qualified$5,885/mo
Single Family Residence
Built in 2007
7,200 Square Feet Lot
$762,400 Zestimate®
$233/sqft
$-- HOA
What's special
- 8 days |
- 361 |
- 12 |
Zillow last checked:
Listing updated:
Listed by:
Bethany Colombo DRE #01973175 760.669.2550,
Joel Colombo, Broker
Source: CRMLS,MLS#: CV26167148 Originating MLS: California Regional MLS
Originating MLS: California Regional MLSFacts & features
Interior
Bedrooms & bathrooms
- Bedrooms: 4
- Bathrooms: 4
- Full bathrooms: 2
- 3/4 bathrooms: 1
- 1/2 bathrooms: 1
- Main level bathrooms: 1
Rooms
- Room types: Bathroom, Entry/Foyer, Kitchen, Laundry, Living Room, Dining Room
Bathroom
- Features: Jack and Jill Bath
Kitchen
- Features: Granite Counters, Kitchen Island, Kitchen/Family Room Combo
Heating
- Central
Cooling
- Central Air
Appliances
- Included: Gas Range, Microwave, Water Softener, Tankless Water Heater
- Laundry: Inside, Laundry Room
Features
- Separate/Formal Dining Room, Jack and Jill Bath
- Windows: Double Pane Windows
- Has fireplace: Yes
- Fireplace features: Gas, Outside
- Common walls with other units/homes: No Common Walls
Interior area
- Total interior livable area: 3,332 sqft
Video & virtual tour
Property
Parking
- Total spaces: 2
- Parking features: Covered, Direct Access, Driveway, Garage, RV Access/Parking
- Attached garage spaces: 2
Features
- Levels: Three Or More
- Stories: 3
- Entry location: 2
- Pool features: None
- Has view: Yes
- View description: Mountain(s), Neighborhood, Trees/Woods
Lot
- Size: 7,200 Square Feet
- Features: 0-1 Unit/Acre
Details
- Parcel number: 0355331260000
- Special conditions: Standard
Construction
Type & style
- Home type: SingleFamily
- Property subtype: Single Family Residence
Materials
- Roof: Composition
Condition
- New construction: No
- Year built: 2007
Utilities & green energy
- Sewer: Septic Tank
- Water: Public
Community & HOA
Community
- Features: Hiking, Mountainous, Near National Forest, Rural
Location
- Region: Wrightwood
Financial & listing details
- Price per square foot: $233/sqft
- Date on market: 8/5/2026
- Cumulative days on market: 9 days
- Listing terms: Cash,Conventional,Submit
- Road surface type: Paved
Estimated market value
$762,400
$724,000 - $801,000
$3,993/mo
Price history
| Date | Event | Price |
|---|---|---|
| 8/5/2026 | Listed for sale | $775,000+72.6%$233/sqft |
Source:  CRMLS #CV26167148 Report a problem CRMLS #CV26167148 Report a problem | ||
| 8/7/2013 | Listing removed | $448,888$135/sqft |
Source: ONT Properties Unlimited, Inc #CV13092408 Report a problem | ||
| 5/29/2013 | Listed for sale | $448,888$135/sqft |
Source: ONT Properties Unlimited, Inc #CV13092408 Report a problem | ||
Public tax history
Tax history is unavailable.
Monthly payment
Est. payment
Payment breakdown
Explore the cost of this home by adjusting the details. Changes won't be saved.Climate risks
Neighborhood: 92397
Nearby schools
GreatSchools rating
- 8/10Wrightwood Elementary SchoolGrades: K-5Distance: 0.3 mi
- 3/10Pinon Mesa Middle SchoolGrades: 6-8Distance: 5.2 mi
- 5/10Serrano High SchoolGrades: 9-12Distance: 4.9 mi
- $--3 bd4 ba3.3k sqft1102 Riviera Dr, Wrightwood, CA 92397Auction
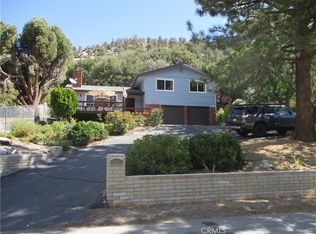
- $510,0003 bd2 ba2.1k sqft1090 Rivera Dr, Wrightwood, CA 92397Sold
- $475,0003 bd2 ba1.6k sqft1124 Rivera Dr, Wrightwood, CA 92397Sold
- $114,9447,187 sqftRivera Dr, Wrightwood, CA 92397Off Market
- $512,5003 bd2 ba2.1k sqft1095 Rivera St, Wrightwood, CA 92397Off Market
- $504,3004 bd2 ba1.8k sqft1105 Rivera Dr, Wrightwood, CA 92397Off Market
- $354,7002 bd2 ba1.2k sqft1115 Rivera Dr, Wrightwood, CA 92397Off Market
- $427,6004 bd2 ba1.8k sqft1078 Ridgeview Ln, Wrightwood, CA 92397Off Market
A local agent can set up tours, give advice and negotiate with sellers.
Similar homes
- $750,0003 bd2 ba1.8k sqft1211 Rivera Dr, Wrightwood, CA 92397For Sale
 MLS ID #IV26174070, YVONNE LEONARD, BETTER HOMES AND GARDENS REAL ESTATE CHAMPIONS. CRMLS
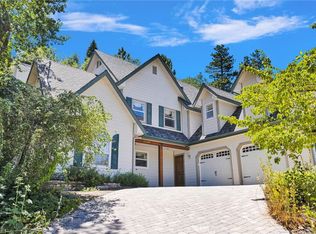
 - $715,0003 bd3 ba2.7k sqft26644 Timberline Dr, Wrightwood, CA 92397For Sale
 MLS ID #HD26171876, Denette Haney, RE/MAX FREEDOM. CRMLS
 - $625,0003 bd2 ba2k sqft1025 Rivera Dr, Wrightwood, CA 92397For Sale
 MLS ID #HD26170915, Debora Nielson, Curtis Schneider, Broker. CRMLS
 - $679,9993 bd3 ba2.6k sqft6284 Apple Vista Dr, Wrightwood, CA 92397For Sale
 MLS ID #CV26163712, Gina MacIsaac, RE/MAX MASTERS REALTY. CRMLS
 - $729,0003 bd3 ba3.1k sqft1604 Blackbird Rd, Wrightwood, CA 92397For SaleMLS ID #HD26112047, Katharine Adair-Zoll, Park Place Realty. CRMLS
- $624,9004 bd2 ba3.2k sqft1147 Twin Lakes Dr, Wrightwood, CA 92397For SaleMLS ID #HD26080579, Isabella Martineau, Realty ONE Group Empire. CRMLS
- $675,0002 bd3 ba2.4k sqft839 Apple St, Wrightwood, CA 92397For SaleMLS ID #IG26062409, Cara Glisson, KELLER WILLIAMS REALTY. CRMLS
- $675,0005 bd3 ba3k sqft5495 Summit Dr, Wrightwood, CA 92397For SaleMLS ID #CV25194713, Shawn Oglesby, Century 21 Masters. CRMLS
- $719,0004 bd3 ba3.7k sqft5137 Cygnet Rd, Phelan, CA 92371For SaleMLS ID #HD26107745, Kerri Sarkesian, eXp Realty of Southern CA Inc.. CRMLS
- $595,0004 bd3 ba2.5k sqft6439 Lime Rd, Phelan, CA 92371For SaleMLS ID #IV26173500, ROBERT ADAMS, First Team Real Estate. CRMLS
- $615,0004 bd4 ba3.1k sqft2777 Brawley Rd, Phelan, CA 92372For SaleMLS ID #CV26090925, Christian Munoz, CENTURY 21 EXPERIENCE. CRMLS
- $620,0005 bd4 ba4.5k sqft23109 Cardinal Rd, Valyermo, CA 93563For SaleMLS ID #HD24180472, Skye Vergara, Keller Williams High Desert. CRMLS
- $665,0005 bd3 ba2.5k sqft10160 Pineview Rd, Pinon Hills, CA 92372For SaleMLS ID #HD25258927, Kyle Zimbro, Coldwell Banker Home Source. CRMLS
- $620,0003 bd2 ba1.8k sqft9224 Ponderosa Rd, Pinon Hills, CA 92372For SaleMLS ID #HD26152423, Tiago Lima Da Silva, Keller Williams High Desert. CRMLS
- $699,9503 bd2 ba2.2k sqft12076 Musgrave Rd, Oak Hills, CA 92344For SaleMLS ID #HD26155525, Carlos Avila, Carlos Avila, Broker. CRMLS
- $495,0004 bd4 ba3k sqft2831 Cygnet Rd, Pinon Hills, CA 92372For SaleMLS ID #IV26099635, JANINE KIRCHNAVY, 44REALTY CORP. CRMLS
- $675,0004 bd3 ba2.9k sqft12830 E Avenue W13, Pearblossom, CA 93553For SaleMLS ID #26005724, Roberto V Mejia. GAVAR
- $749,9995 bd3 ba2.7k sqft810 Hilly Field Ln, San Bernardino, CA 92407For SaleMLS ID #CV26142806, Deborah Quigley, KELLER WILLIAMS EMPIRE ESTATES. CRMLS
- $749,0004 bd3 ba2.4k sqft6221 Merced Rd, Oak Hills, CA 92344New ConstructionMLS ID #IV26090578, JAMIE ANDERSON, SARAVIA REALTY. CRMLS
- $749,0004 bd3 ba2.4k sqft6224 Outpost, Oak Hills, CA 92344New ConstructionMLS ID #IV26096390, JAMIE ANDERSON, SARAVIA REALTY. CRMLS
Local buyer's agents are ready to help
