Welcome to this mountain paradise. Located in the charming town of Wrightwood with breathtaking views of the valley. This cozy 3 bedroom, 2 bath home is located less than 5 minutes from Mt. High ski resort, adjacent to Angeles National Forest and year-round recreation. Enjoy relaxing in the sun and watching the wildlife from the front deck. Or warm your feet by the fireplace while taking in the scenery from the fantastic picture window. This south-facing home has an open floor plan with new exterior paint, recent flooring upgrades, ductless heat/air conditioning units, and dual-paned windows. Every window in the home has a beautiful view, even the bathrooms! Original built-in cabinetry adds character to each room. Master bedroom has 2 closets and on-suite bathroom. Have fun with the whole family playing pool in the bonus game-room. Step out to the fenced-in back yard with access to local trails, apple trees, built-in tiered decking, and take a soak in the luxurious Cal Spa with more spectacular views. The spacious driveway has plenty of parking and leads to the oversized 2-car garage with laundry, water softener, an energy efficient water heater, and direct access to the home. Come take a look! There is much more to see!
Sold for $475,000
Listed by: Rose Realty Property Management • Suzanne Good • Contact: 760-954-8000
Bought with: Realty ONE Group Empire
$475,000
1124 Rivera Dr, Wrightwood, CA 92397
3beds
1,637sqft
Single Family Residence
Built in 1966
7,200 Square Feet Lot
$495,400 Zestimate®
$290/sqft
$2,903 Estimated rent
Home value
$495,400
$471,000 - $520,000
$2,903/mo
Zestimate® history
Owner options
List your home for rent
$2,903/mo
Rent Zestimate®
Find your next renter with Zillow Rental Manager. Plus, with online applications, you can quickly screen prospective tenants – for free.
$2,903/mo
Rent Zestimate®
Refinance and save
$3,046/mo
Est. payment
Refinancing to a lower rate could help reduce your monthly payments and save thousands over the life of the loan.
$3,046/mo
Est. payment
Explore your selling options
Work with a Zillow partner agent
Leverage their expertise and Zillow's premium Showcase listings to get your home seen by more buyers.
Get startedList with your own agent
Get your home in front of millions of buyers by listing it on Zillow.
Learn how to do itSell it yourself
Take full control of how buyers see your home on Zillow by listing For Sale by Owner (FSBO).
List your homeWhat's special
Plenty of parkingDual-paned windowsApple treesLuxurious cal spaOriginal built-in cabinetryOpen floor planNew exterior paint
Zillow last checked:
Listing updated:
Listed by:
Suzanne Good DRE #01304701 760-954-8000,
Rose Realty Property Management,
Kathy Patterson DRE #01301582,
Rose Realty Property Management
Bought with:
Deanna McDonald, DRE #01766219
Realty ONE Group Empire
Source: CRMLS,MLS#: HD23153465 Originating MLS: California Regional MLS
Originating MLS: California Regional MLSFacts & features
Interior
Bedrooms & bathrooms
- Bedrooms: 3
- Bathrooms: 2
- Full bathrooms: 2
Rooms
- Room types: Bedroom, Game Room, Other, Dining Room
Bedroom
- Features: All Bedrooms Up
Bathroom
- Features: Separate Shower, Tub Shower
Kitchen
- Features: Laminate Counters
Other
- Features: Walk-In Closet(s)
Heating
- Baseboard, Ductless
Cooling
- Ductless
Appliances
- Included: Dishwasher, Electric Oven, Electric Water Heater, Free-Standing Range, Refrigerator, Water Softener, Washer
- Laundry: Electric Dryer Hookup, In Garage
Features
- Separate/Formal Dining Room, Laminate Counters, All Bedrooms Up, Walk-In Closet(s)
- Flooring: Carpet, Vinyl
- Windows: Blinds, Double Pane Windows
- Has fireplace: Yes
- Fireplace features: Insert, Living Room, Wood Burning Stove
- Common walls with other units/homes: No Common Walls
Interior area
- Total interior livable area: 1,637 sqft
Property
Parking
- Total spaces: 2
- Parking features: Asphalt, Driveway, Driveway Up Slope From Street, Garage Faces Front
- Attached garage spaces: 2
Features
- Levels: One,Two
- Stories: 1
- Entry location: front
- Patio & porch: Deck, Patio
- Pool features: None
- Has spa: Yes
- Spa features: Above Ground
- Fencing: Chain Link
- Has view: Yes
- View description: Mountain(s), Valley
Lot
- Size: 7,200 Square Feet
Details
- Parcel number: 0355331060000
- Zoning: RS
- Special conditions: Standard,Trust
Construction
Type & style
- Home type: SingleFamily
- Property subtype: Single Family Residence
Materials
- Foundation: Slab
- Roof: Composition
Condition
- New construction: No
- Year built: 1966
Utilities & green energy
- Sewer: Septic Type Unknown
- Water: Public
Community & HOA
Community
- Features: Hiking, Near National Forest
- Security: Smoke Detector(s)
Location
- Region: Wrightwood
Financial & listing details
- Price per square foot: $290/sqft
- Tax assessed value: $484,500
- Annual tax amount: $5,161
- Date on market: 8/16/2023
- Cumulative days on market: 10 days
- Listing terms: Submit
- Inclusions: washer & dryer & refrigerator & pool table
- Exclusions: yard art & yard furniture & umbrella
- Road surface type: Paved
Price history
| Date | Event | Price |
|---|---|---|
| 9/27/2023 | Sold | $475,000-2.3%$290/sqft |
Source:  CRMLS #HD23153465 Report a problem CRMLS #HD23153465 Report a problem | ||
| 8/27/2023 | Pending sale | $486,000$297/sqft |
Source: CRMLS #HD23153465 Report a problem | ||
| 8/17/2023 | Listed for sale | $486,000+21.5%$297/sqft |
Source: CRMLS #HD23153465 Report a problem | ||
| 12/4/2006 | Sold | $400,000$244/sqft |
Source: Public Record Report a problem | ||
Public tax history
| Year | Property taxes | Tax assessment |
|---|---|---|
| 2025 | $5,161 +1.3% | $484,500 +2% |
| 2024 | $5,094 +5.3% | $475,000 +4.9% |
| 2023 | $4,836 +2% | $453,000 +1.6% |
| 2022 | $4,740 +19.3% | $446,000 +20.2% |
| 2021 | $3,974 +3.4% | $371,000 +3.2% |
| 2020 | $3,845 +3% | $359,500 +3% |
| 2019 | $3,733 +11.2% | $349,000 +6.6% |
| 2018 | $3,356 +7.3% | $327,500 +7.5% |
| 2017 | $3,129 | $304,700 +8% |
| 2016 | $3,129 +5.6% | $282,100 +8.5% |
| 2015 | $2,963 +10.9% | $260,000 +12.5% |
| 2014 | $2,673 | $231,200 +15% |
| 2013 | -- | $201,000 |
| 2012 | -- | $201,000 |
| 2011 | -- | $201,000 |
| 2010 | -- | $201,000 |
| 2009 | -- | $201,000 -50.7% |
| 2008 | -- | $408,000 +2% |
| 2007 | -- | $400,000 +486.1% |
| 2006 | -- | $68,253 +2% |
| 2005 | -- | $66,915 +2% |
| 2004 | -- | $65,603 +1.9% |
| 2003 | -- | $64,401 +2% |
| 2002 | -- | $63,138 +2% |
| 2001 | -- | $61,900 +2% |
| 2000 | -- | $60,686 |
Find assessor info on the county website
Neighborhood: 92397
Nearby homes
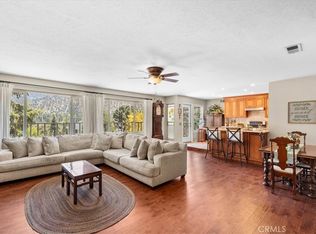
- $510,0003 bd2 ba2.1k sqft1090 Rivera Dr, Wrightwood, CA 92397Sold
- $665,8003 bd3 ba3.3k sqft1102 Riviera Dr, Wrightwood, CA 92397Off Market
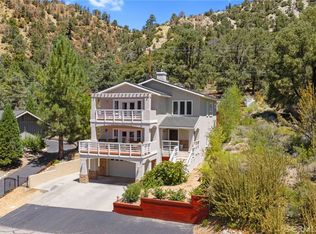
- $775,0004 bd4 ba3.3k sqft1102 Rivera Dr, Wrightwood, CA 92397For Sale
- $465,4003 bd3 ba2.5k sqft1070 Rivera Dr, Wrightwood, CA 92397Off Market
- $114,9447,187 Square FeetRivera Dr, Wrightwood, CA 92397Off Market
- $774,9005 bd4 ba3.6k sqft1075 Rivera Dr, Wrightwood, CA 92397For Sale
- $510,5003 bd2 ba2.1k sqft1095 Rivera St, Wrightwood, CA 92397Off Market
- $430,8004 bd2 ba1.8k sqft1078 Ridgeview Ln, Wrightwood, CA 92397Off Market
Nearby schools
GreatSchools rating
- 8/10Wrightwood Elementary SchoolGrades: K-5Distance: 0.3 mi
- 3/10Pinon Mesa Middle SchoolGrades: 6-8Distance: 5.2 mi
- 5/10Serrano High SchoolGrades: 9-12Distance: 4.9 mi


Get pre-qualified for a loan
At Zillow Home Loans, we can pre-qualify you in as little as 5 minutes with no impact to your credit score.An equal housing lender. NMLS #10287.
- California
- San Bernardino County
- Wrightwood
- 92397
- 1124 Rivera Dr
Nearby cities
Nearby zip codes
Other Wrightwood Topics
