Skip main navigation
For sale
  • Listed by: Annie Marie Coffman • Anne Coffman • Contact: 310.923.3304
    $774,900

    1075 Rivera Dr, Wrightwood, CA 92397

    5beds
    3,664sqft
    : 
    $5,941/mo
    Get pre-qualified
    Single Family Residence
    Built in 1989
    8,563 Square Feet Lot
    $774,900 Zestimate®
    $211/sqft
    $-- HOA

    What's special

    Rv parkingCovered front porchSweeping staircaseDedicated dining roomInviting living spacesMagnificent mountain views
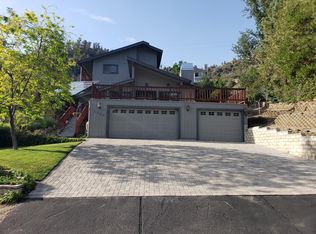
    Welcome to your DREAM mountain home! This spectacular 3,664 sq. ft. property sits on an expansive 8,563 sq. ft. lot and offers magnificent mountain VIEWS, RV parking, and a fully fenced backyard with a hot tub – perfect for relaxing or entertaining. Park your RV and enter the home through the covered front porch or pull your car into the large 2 car garage. Take in the space and warmth of this renovated home as you step into the entryway with the sweeping staircase and inviting living spaces surrounding you. This spacious 6 bedroom, 4 bathroom home has been updated with new appliances, furnaces, hot water heater, and more. It sleeps 14+ and is turnkey, making it an ideal investment opportunity or private retreat. Prepare a feast in the gourmet kitchen with modern appliances and ample storage, play games in the dedicated dining room, or relax in either of the two gorgeous living areas. The family room and living room each offer cozy fireplaces to snuggle up in front of after a day on the slopes or a walk in the crisp mountain air. Head downstairs to find a HUGE bonus space in the 1200 sq ft basement that includes a game room complete with pool table, foosball, air hockey and a tv area. Head upstairs and you'll be greeted with additional bedrooms including a generous primary suite featuring a luxurious soaking tub, walk-in closet, and serene views. Nestled just minutes from downtown Wrightwood, you’ll have easy access to charming shops, restaurants, and local events like Music in the Mountains, Mountaineer Days, and the Classic Car Show. Outdoor enthusiasts will love being less than 5 miles from Mountain High Ski Resort, Angeles National Forest, and the Pacific Crest Trail. Perfect for all seasons - whether you’re skiing, hiking, or ziplining, adventure is right at your doorstep. This one-of-a-kind property combines vintage charm with modern upgrades and is perfect for those seeking a luxurious mountain lifestyle or a lucrative short-term rental. Don’t miss the opportunity to own this exceptional home in one of Wrightwood’s most desirable locations.
    519 days
    |
    187
    |
    13
    |

    Zillow last checked:

    Listing updated:

    Listed by:

    Anne Coffman DRE #01958988 310.923.3304,

    Annie Marie Coffman

    Source: CRMLS,MLS#: SB25045786MLS LogoOriginating MLS: California Regional MLS

      Facts & features

      Interior

      Bedrooms & bathrooms
      • Bedrooms: 5
      • Bathrooms: 4
      • Full bathrooms: 3
      • 1/2 bathrooms: 1
      • Main level bathrooms: 1
      • Main level bedrooms: 1
      Rooms
      • Room types: Bedroom, Basement, Entry/Foyer, Family Room, Guest Quarters, Kitchen, Laundry, Living Room, Primary Bedroom, Office, Dining Room
      Primary bedroom
      • Features: Primary Suite
      Bedroom
      • Features: Bedroom on Main Level
      Bathroom
      • Features: Bathtub, Dual Sinks, Jetted Tub, Remodeled, Separate Shower, Tub Shower, Upgraded
      Kitchen
      • Features: Kitchen/Family Room Combo, Remodeled, Updated Kitchen
      Heating
      • Central
      Cooling
      • None
      Appliances
      • Included: Double Oven, Dishwasher, Gas Cooktop, Disposal, Microwave, Refrigerator, Range Hood, Water To Refrigerator, Water Heater
      • Laundry: Laundry Room
      Features
      • Beamed Ceilings, Built-in Features, Breakfast Area, Tray Ceiling(s), Chair Rail, Ceiling Fan(s), Separate/Formal Dining Room, Furnished, Living Room Deck Attached, Multiple Staircases, Paneling/Wainscoting, Recessed Lighting, Storage, Bedroom on Main Level, Primary Suite
      • Flooring: Laminate
      • Windows: Bay Window(s)
      • Basement: Finished
      • Has fireplace: Yes
      • Fireplace features: Family Room, Living Room, Wood Burning
      • Furnished: Yes
      • Common walls with other units/homes: No Common Walls
      Interior area
      • Total interior livable area: 3,664 sqft

      Property

      Parking
      • Total spaces: 2
      • Parking features: Direct Access, Driveway, Garage Faces Front, Garage
      • Attached garage spaces: 2
      Features
      • Levels: Three Or More
      • Stories: 3
      • Entry location: Front door Street level
      • Patio & porch: Deck, Front Porch, Wood
      • Pool features: None
      • Has spa: Yes
      • Spa features: Above Ground, Private
      • Fencing: Wood
      • Has view: Yes
      • View description: Mountain(s)
      Lot
      • Size: 8,563 Square Feet
      • Features: Back Yard, Gentle Sloping
      Details
      • Parcel number: 0355332110000
      • Zoning: RS
      • Special conditions: Standard

      Construction

      Type & style
      • Home type: SingleFamily
      • Architectural style: Traditional
      • Property subtype: Single Family Residence
      Materials
      • Roof: Shingle
      Condition
      • Turnkey
      • New construction: No
      • Year built: 1989

      Utilities & green energy

      • Electric: 220 Volts For Spa
      • Sewer: Septic Type Unknown
      • Water: Public
      • Utilities for property: Electricity Connected, Natural Gas Connected
      Green energy
      • Energy efficient items: Appliances

      Community & HOA

      Community
      • Features: Biking, Hiking, Mountainous, Near National Forest
      Location
      • Region: Wrightwood

      Financial & listing details

      • Price per square foot: $211/sqft
      • Tax assessed value: $716,315
      • Annual tax amount: $7,122
      • Date on market: 3/3/2025
      • Cumulative days on market: 519 days
      • Listing terms: Cash to New Loan
      • Inclusions: Furnished Option

        Estimated market value

        $774,900

        $736,000 - $814,000

        $3,976/mo

        Price history

        DateEventPrice
        5/2/2026Price change$774,900-3%$211/sqft
        Source: CRMLS #SB25045786 Report a problem
        10/29/2025Price change$799,000-3.2%$218/sqft
        Source: CRMLS #SB25045786 Report a problem
        8/6/2025Price change$824,999-2.9%$225/sqft
        Source: CRMLS #SB25045786 Report a problem
        3/3/2025Listed for sale$850,000+25.9%$232/sqft
        Source: CRMLS #SB25045786 Report a problem
        5/6/2022Sold$675,000$184/sqft
        Source: Public Record Report a problem
        4/11/2022Pending sale$675,000$184/sqft
        Source: CRMLS #CV22063629 Report a problem
        3/30/2022Listed for sale$675,000$184/sqft
        Source: CRMLS #CV22063629 Report a problem

        Public tax history

        YearProperty taxesTax assessment
        2025$7,122 -3.8%$716,315 +2%
        2024$7,402 +1.1%$702,270 +2%
        2023$7,322 +68.9%$688,500 +72.4%
        2022$4,335 +1.9%$399,297 +2%
        2021$4,255 +1.3%$391,468 +1%
        2020$4,202 +2%$387,454 +2%
        2019$4,118 +6%$379,857 +2%
        2018$3,885 +1.8%$372,408 +2%
        2017$3,816 $365,105 +2%
        2016$3,816 +2.2%$357,946 +1.5%
        2015$3,734 +1.3%$352,569 +2%
        2014$3,688 $345,663 +0.5%
        2013-- $344,101 +2%
        2012-- $337,354 +2%
        2011-- $330,739 +0.8%
        2010-- $328,267 -0.2%
        2009-- $329,047 +2%
        2008-- $322,595 +2%
        2007-- $316,270 +2%
        2006-- $310,069 +2%
        2005-- $303,989 +2%
        2004-- $298,029 +1.9%
        2003-- $292,566 +2%
        2002-- $286,829 +2%
        2001-- $281,205 +2%
        2000-- $275,691
        Find assessor info on the county website

        Monthly payment

        Est. payment

        Payment breakdown

        Explore the cost of this home by adjusting the details. Changes won't be saved.
        All calculations are estimates and provided by Zillow, Inc. for informational purposes only. Actual amounts may vary.
        HOA fees may include property taxes on listings classified as Co-Ops. Contact the listing agent and/or owner for fee details.
        Mortgage interest rates are dependent on a number of factors, including credit score, down payment, and repayment length. Interest rate data provided by Zillow Group Marketplace, Inc. as of 1/1/1970 from various mortgage lenders with which we have lead or other similar arrangements; the Estimated Payment is an average of those rates.
        See how much you could borrow to make a competitive offer.

        Climate risks

        Neighborhood: 92397

        Getting around

        42 / 100
        Car-Dependent
        14 / 100
        Somewhat Bikeable

        Nearby schools

        GreatSchools rating

        A local agent can set up tours, give advice and negotiate with sellers.

        Browse local experts

        Similar homes

            • Local buyer's agents are ready to help