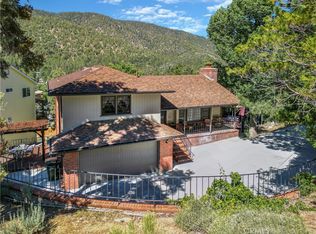
Price Improvement!! Located on the sunny side of Wrightwood in a quiet cul-de-sac off Rivera Drive, this custom-built home offers one of the most peaceful settings in town with unobstructed views of the north-facing mountains. Built in 2007, this 2,631-square-foot home features 3 bedrooms, 3 full bathrooms, and a layout designed to take advantage of the surrounding views. The kitchen includes stainless steel appliances, a large cooktop, granite countertops, custom cabinetry, a walk-in pantry, and a separate utility room that provides additional storage. The main level features the open living room and dining area centered around a fireplace, with large windows overlooking the mountains and multiple decks that extend the living space outdoors. Upstairs are all three bedrooms, including a spacious primary suite with a soaking tub, dual sinks, a large glass shower, and a walk-in closet. Both the primary and one secondary bedroom have direct access to the upper deck, creating the perfect place to enjoy the scenery. The secondary bedrooms are generously sized, offering more space than you typically find. Dual air conditioning units keep the home comfortable throughout the year, including during the summer months. Situated on a 10,048-square-foot lot, the property has been thoughtfully landscaped to create a private mountain retreat, complete with a dedicated garden area for growing your own produce. Additional features include expanded paved parking with RV access along the side of the home, guest parking, and an unfinished buildup that provides excellent storage and easy access to the plumbing, furnace, ductwork, and whole-home water treatment system. Located within the highly regarded Snowline School District with nearby bus service, this move-in-ready home has been exceptionally well maintained and offers a rare combination of privacy, views, quality construction, and modern conveniences in one of Wrightwood's most desirable neighborhoods.
For sale
Listed by: RE/MAX MASTERS REALTY • Gina MacIsaac • Contact: 626-696-9980
Price cut: $15K (8/21)
$649,999
6284 Apple Vista Dr, Wrightwood, CA 92397
3beds
2,631sqft
Single Family Residence
Built in 2007
10,048 Square Feet Lot
$646,400 Zestimate®
$247/sqft
$-- HOA
What's special
- 295 days |
- 455 |
- 15 |
Zillow last checked:
Listing updated:
Listed by:
Gina MacIsaac DRE #02111563 626-696-9980,
RE/MAX MASTERS REALTY,
Autumn Weaver DRE #02000229,
RE/MAX MASTERS REALTY
Source: CRMLS,MLS#: CV26163712 Originating MLS: California Regional MLS
Originating MLS: California Regional MLSFacts & features
Interior
Bedrooms & bathrooms
- Bedrooms: 3
- Bathrooms: 3
- Full bathrooms: 3
- Main level bathrooms: 1
Rooms
- Room types: Kitchen, Laundry, Living Room, Primary Bathroom, Primary Bedroom, Dining Room
Bathroom
- Features: Bathtub
Kitchen
- Features: Granite Counters, Kitchen Island
Heating
- Central
Cooling
- Central Air
Appliances
- Included: Built-In Range, Double Oven, Refrigerator
- Laundry: Inside, Laundry Room
Features
- Breakfast Bar, Separate/Formal Dining Room
- Windows: Double Pane Windows
- Has fireplace: Yes
- Fireplace features: Living Room
- Common walls with other units/homes: No Common Walls
Interior area
- Total interior livable area: 2,631 sqft
Property
Parking
- Total spaces: 2
- Parking features: Driveway, Garage, Paved
- Attached garage spaces: 2
Features
- Levels: Two
- Stories: 2
- Entry location: 1
- Patio & porch: Front Porch
- Pool features: None
- Has view: Yes
- View description: Mountain(s)
Lot
- Size: 10,048 Square Feet
- Features: Cul-De-Sac
Details
- Parcel number: 0355383020000
- Special conditions: Standard
Construction
Type & style
- Home type: SingleFamily
- Property subtype: Single Family Residence
Condition
- New construction: No
- Year built: 2007
Utilities & green energy
- Sewer: Septic Tank
- Water: Public
Community & HOA
Community
- Features: Biking, Hiking, Mountainous
Location
- Region: Wrightwood
Financial & listing details
- Price per square foot: $247/sqft
- Tax assessed value: $527,391
- Date on market: 7/28/2026
- Cumulative days on market: 295 days
- Listing terms: Cash,Conventional,FHA,VA Loan
- Road surface type: Paved
Estimated market value
$646,400
$614,000 - $679,000
$3,086/mo
Price history
| Date | Event | Price |
|---|---|---|
| 8/21/2026 | Price change | $649,999-2.3%$247/sqft |
Source:  CRMLS #CV26163712 Report a problem CRMLS #CV26163712 Report a problem | ||
| 8/14/2026 | Price change | $664,999-2.2%$253/sqft |
Source: CRMLS #CV26163712 Report a problem | ||
| 7/28/2026 | Listed for sale | $679,999-2.6%$258/sqft |
Source: CRMLS #CV26163712 Report a problem | ||
| 7/21/2026 | Listing removed | $698,000$265/sqft |
Source: eXp Realty #TR25248506 Report a problem | ||
| 6/14/2026 | Price change | $698,000-5.5%$265/sqft |
Source: eXp Realty #TR25248506 Report a problem | ||
| 4/4/2026 | Price change | $739,000-2.6%$281/sqft |
Source: eXp Realty #TR25248506 Report a problem | ||
| 2/26/2026 | Price change | $759,000-2.6%$288/sqft |
Source: eXp Realty #TR25248506 Report a problem | ||
| 12/16/2025 | Listed for sale | $779,000+765.6%$296/sqft |
Source: eXp Realty #TR25248506 Report a problem | ||
| 6/28/2006 | Sold | $90,000+63.6%$34/sqft |
Source: Public Record Report a problem | ||
| 3/2/2004 | Sold | $55,000$21/sqft |
Source: Public Record Report a problem | ||
Public tax history
| Year | Property taxes | Tax assessment |
|---|---|---|
| 2026 | -- | $527,391 +2% |
| 2025 | $5,815 +7.3% | $517,050 +2% |
| 2024 | $5,418 +1.1% | $506,911 +2% |
| 2023 | $5,359 +2.4% | $496,972 +2% |
| 2022 | $5,233 +1.9% | $487,227 +2% |
| 2021 | $5,136 +1.3% | $477,673 +1% |
| 2020 | $5,072 +2.1% | $472,775 +2% |
| 2019 | $4,970 +5.3% | $463,505 +2% |
| 2018 | $4,719 +4.5% | $454,417 +4.8% |
| 2017 | $4,515 | $433,600 +8% |
| 2016 | $4,515 +8.1% | $401,500 +8.5% |
| 2015 | $4,178 +8.1% | $370,000 +15.7% |
| 2014 | $3,866 | $319,700 +15% |
| 2013 | -- | $278,000 -9.4% |
| 2012 | -- | $307,000 |
| 2011 | -- | $307,000 |
| 2010 | -- | $307,000 |
| 2009 | -- | $307,000 -22% |
| 2008 | -- | $393,636 +715.5% |
| 2001 | -- | $48,272 +2% |
| 2000 | -- | $47,325 |
Find assessor info on the county website
Monthly payment
Est. payment
Payment breakdown
Explore the cost of this home by adjusting the details. Changes won't be saved.Climate risks
Neighborhood: 92397
Nearby schools
GreatSchools rating
- 8/10Wrightwood Elementary SchoolGrades: K-5Distance: 0.2 mi
- 3/10Pinon Mesa Middle SchoolGrades: 6-8Distance: 5.1 mi
- 5/10Serrano High SchoolGrades: 9-12Distance: 4.9 mi
- $509,7003 bd2 ba1.4k sqft6276 Apple Vista Dr, Wrightwood, CA 92397Off Market
- $610,0003 bd3 ba2.5k sqft1171 Rivera Dr, Wrightwood, CA 92397Sold
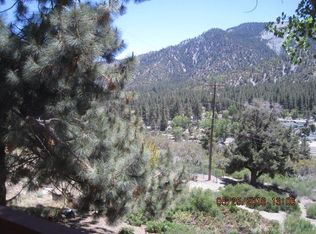
- $500,6003 bd3 ba1.9k sqft1175 Rivera Dr, Wrightwood, CA 92397Off Market
- $426,9003 bd1 ba1.5k sqft6268 Apple Vista Dr, Wrightwood, CA 92397Off Market

- $685,0003 bd3 ba2.2k sqft1191 Rivera Dr, Wrightwood, CA 92397Sold
- $432,0002 bd2 ba1.2k sqft6275 Apple Vista Dr, Wrightwood, CA 92397Off Market
- $476,2003 bd2 ba1.6k sqft1165 Rivera Dr, Wrightwood, CA 92397Off Market
- $664,3005 bd4 ba3.3k sqft6260 Apple Vista Dr, Wrightwood, CA 92397Off Market
A local agent can set up tours, give advice and negotiate with sellers.
Similar homes
- $625,0003 bd2 ba2k sqft1025 Rivera Dr, Wrightwood, CA 92397For Sale
 MLS ID #HD26170915, Debora Nielson, Curtis Schneider, Broker. CRMLS
 - $715,0003 bd3 ba2.7k sqft26644 Timberline Dr, Wrightwood, CA 92397For Sale
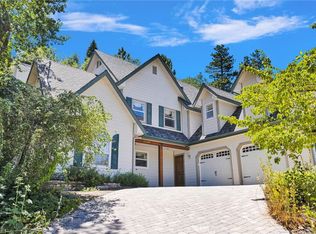 MLS ID #HD26171876, Denette Haney, RE/MAX FREEDOM. CRMLS
 - $750,0003 bd2 ba1.8k sqft1211 Rivera Dr, Wrightwood, CA 92397For Sale
 MLS ID #IV26174070, YVONNE LEONARD, BETTER HOMES AND GARDENS REAL ESTATE CHAMPIONS. CRMLS
 - $647,0003 bd3 ba2.2k sqft7685 Wintergreen Rd, Wrightwood, CA 92397For Sale
 MLS ID #HD26115152, Kyle Zimbro, Coldwell Banker Home Source. CRMLS
 - $659,0005 bd3 ba2.9k sqft1137 Edna St, Wrightwood, CA 92397For SaleMLS ID #HD26146012, Kimberly Jarrard, RE/MAX FREEDOM. CRMLS
- $559,0003 bd2 ba1.6k sqft5313 Basel Dr, Wrightwood, CA 92397For SaleMLS ID #CV26184651, Heather Langley, eXp Realty of Southern California Inc. CRMLS
- $729,0003 bd3 ba3.1k sqft1604 Blackbird Rd, Wrightwood, CA 92397For SaleMLS ID #HD26112047, Katharine Adair-Zoll, Park Place Realty. CRMLS
- $587,0004 bd3 ba2.4k sqft26633 Timberline Dr, Wrightwood, CA 92397For SaleMLS ID #CV26064576, Rhonda Hatley, CENTURY 21 EXPERIENCE. CRMLS
- $650,0005 bd3 ba3k sqft5495 Summit Dr, Wrightwood, CA 92397For SaleMLS ID #CV25194713, Shawn Oglesby, Century 21 Masters. CRMLS
- $620,0003 bd2 ba1.7k sqft5319 Desert View Dr, Wrightwood, CA 92397For SaleMLS ID #DW26059613, Jacqueline Soto, ehomes. CRMLS
- $545,0003 bd3 ba2.4k sqft985 Pheasant Rd, Wrightwood, CA 92397For SaleMLS ID #TR26020592, Sara Kearns, Saravia Realty. CRMLS
- $589,9993 bd2 ba1.5k sqft5399 Lone Pine Canyon Rd, Wrightwood, CA 92397For SaleMLS ID #HD26105144, Curtis Schneider, Country Life Realty. CRMLS
- $549,9993 bd2 ba1.8k sqft1837 Twin Lakes Dr, Wrightwood, CA 92397For SaleMLS ID #HD26176509, Curtis Schneider, Curtis Schneider, Broker. CRMLS
- $570,0003 bd3 ba2.2k sqft5375 Chaumont Dr, Wrightwood, CA 92397For SaleMLS ID #HD26068103, Linda Tashiro, Wrightwood Mountain Realty. CRMLS
- $495,0004 bd2 ba1.3k sqft1143 Robin Ln, Wrightwood, CA 92397For SaleMLS ID #HD26162596, Linda Tashiro, Wrightwood Mountain Realty. CRMLS
- $925,0006 bd5 ba3.6k sqft1576 State Highway 2, Wrightwood, CA 92397For SaleMLS ID #CV26171130, Christopher Beltran, REAL BROKERAGE TECHNOLOGIES. CRMLS
- $675,0004 bd3 ba2.8k sqft1030 Elsinore Rd, Pinon Hills, CA 92372For SaleMLS ID #HD26136305, Andrea Bergin, Realty ONE Group Empire. CRMLS
- $459,0002 bd2 ba1.3k sqft1081 Apple Ave, Wrightwood, CA 92397For SaleMLS ID #IG26158215, Aryan Bahrami, Alta Realty Group. CRMLS
- $650,0004 bd3 ba2.8k sqft5295 Snow Line Dr, Phelan, CA 92371For SaleMLS ID #PW26108507, Miguel Valeriano Martine, Coldwell Banker Realty. CRMLS
- $435,0003 bd2 ba1.3k sqft6285 Conifer Dr, Wrightwood, CA 92397For SaleMLS ID #HD26108049, Delene Rodenborn, Wrightwood Mountain Realty. CRMLS
Local buyer's agents are ready to help
