Welcome to 1171 Rivera Dr, a custom-built 1975 home tenderly offered by its original owner. Revel in the allure of newer aged bamboo wood flooring, breathtaking views, water-conserving plumbing features, and energy-efficient appliances. From the tankless water heater to the whole house water softening system, central air and heat, gas fireplace, and even insulated honeycomb blinds, every detail has been thoughtfully considered.
There are authentic touches that truly set this home apart—a stained on-site authentic wood paneling gracing the second-level room, and hand-carved cabinets in the kitchen. Imagine the sense of comfort and sophistication that envelops you. As you dine, drink in the amazing view that graces the dining room.
A testament to care and preservation, this home has been lovingly maintained by its owner. The three main-level bedrooms offer seamless accessibility. Meanwhile, the 1st floor level emerges as a canvas of possibilities—transform it into a bonus room, game room, or your own uniquely crafted space. Nestled within walking distance to Wrightwood Elementary School, and featuring parking for up to 10 vehicles, this home epitomizes tailor-made family living. Absent of HOA fees and boasting low taxes, its financial allure is rivaled only by its proximity to shopping, dining, and a premier ski resort—promising year-round fulfillment.
Sold for $610,000
Listed by: Berkshire Hathaway Homeservices California Realty • Linda Huerta • Contact: 840-209-5946
Bought with: Nourmand & Associates-HW
$610,000
1171 Rivera Dr, Wrightwood, CA 92397
3beds
2,510sqft
Single Family Residence
Built in 1975
8,800 Square Feet Lot
$594,000 Zestimate®
$243/sqft
$3,073 Estimated rent
Home value
$594,000
$558,000 - $630,000
$3,073/mo
Zestimate® history
Owner options
List your home for rent
$3,073/mo
Rent Zestimate®
Find your next renter with Zillow Rental Manager. Plus, with online applications, you can quickly screen prospective tenants – for free.
$3,073/mo
Rent Zestimate®
Refinance and save
$3,838/mo
Est. payment
Refinancing to a lower rate could help reduce your monthly payments and save thousands over the life of the loan.
$3,838/mo
Est. payment
Explore your selling options
Work with a Zillow partner agent
Leverage their expertise and Zillow's premium Showcase listings to get your home seen by more buyers.
Get startedList with your own agent
Get your home in front of millions of buyers by listing it on Zillow.
Learn how to do itSell it yourself
Take full control of how buyers see your home on Zillow by listing For Sale by Owner (FSBO).
List your homeWhat's special
Breathtaking viewsGame roomBonus roomProximity to shoppingGas fireplaceAuthentic wood paneling gracingCentral air
Zillow last checked:
Listing updated:
Listed by:
Linda Huerta DRE #02161052 840-209-5946,
Berkshire Hathaway Homeservices California Realty
Bought with:
Joye Geertsen, DRE #02192639
Nourmand & Associates-HW
Source: CRMLS,MLS#: EV23121523 Originating MLS: California Regional MLS
Originating MLS: California Regional MLSFacts & features
Interior
Bedrooms & bathrooms
- Bedrooms: 3
- Bathrooms: 3
- Full bathrooms: 3
- Main level bathrooms: 2
- Main level bedrooms: 3
Rooms
- Room types: Bonus Room, Bedroom, Great Room, Kitchen, Living Room, Dining Room
Bedroom
- Features: All Bedrooms Up
Bathroom
- Features: Separate Shower, Tub Shower, Walk-In Shower
Heating
- Central
Cooling
- Central Air
Appliances
- Included: Dishwasher, Gas Cooktop, Gas Oven, Gas Range, Gas Water Heater, Microwave, Dryer, Washer
- Laundry: Washer Hookup, Stacked
Features
- Ceiling Fan(s), Separate/Formal Dining Room, Laminate Counters, Open Floorplan, All Bedrooms Up
- Flooring: Wood
- Windows: Double Pane Windows, Insulated Windows
- Basement: Unfinished
- Has fireplace: Yes
- Fireplace features: Living Room
- Common walls with other units/homes: No Common Walls
Interior area
- Total interior livable area: 2,510 sqft
Property
Parking
- Total spaces: 2
- Parking features: Circular Driveway, Direct Access, Door-Single, Garage, Garage Door Opener
- Attached garage spaces: 2
Accessibility
- Accessibility features: Safe Emergency Egress from Home
Features
- Levels: Three Or More
- Stories: 3
- Entry location: Front Door
- Patio & porch: Covered, Deck, Front Porch, Wood
- Pool features: None
- Spa features: None
- Fencing: Chain Link
- Has view: Yes
- View description: Mountain(s), Panoramic, Trees/Woods
Lot
- Size: 8,800 Square Feet
- Features: 0-1 Unit/Acre
Details
- Parcel number: 0355383010000
- Zoning: RS
- Special conditions: Standard,Trust
Construction
Type & style
- Home type: SingleFamily
- Architectural style: Custom
- Property subtype: Single Family Residence
Materials
- Brick, Drywall, Concrete
- Foundation: Permanent
- Roof: Shingle
Condition
- Turnkey
- New construction: No
- Year built: 1975
Utilities & green energy
- Electric: 220 Volts in Garage
- Sewer: Septic Tank
- Water: Public
- Utilities for property: Electricity Connected, Natural Gas Connected, Sewer Connected, Water Connected
Community & HOA
Community
- Features: Biking, Foothills, Hiking, Mountainous, Park
- Security: Carbon Monoxide Detector(s), Smoke Detector(s)
Location
- Region: Wrightwood
Financial & listing details
- Price per square foot: $243/sqft
- Tax assessed value: $622,200
- Annual tax amount: $6,549
- Date on market: 7/7/2023
- Cumulative days on market: 121 days
- Listing terms: Cash,Cash to Existing Loan,Cash to New Loan,Conventional,FHA,Fannie Mae,Freddie Mac,Government Loan,Submit,VA Loan
- Road surface type: Paved
Price history
| Date | Event | Price |
|---|---|---|
| 12/18/2023 | Sold | $610,000-2.3%$243/sqft |
Source:  CRMLS #EV23121523 Report a problem CRMLS #EV23121523 Report a problem | ||
| 11/8/2023 | Pending sale | $624,500$249/sqft |
Source: CRMLS #EV23121523 Report a problem | ||
| 8/3/2023 | Price change | $624,500-0.9%$249/sqft |
Source: CRMLS #EV23121523 Report a problem | ||
| 7/7/2023 | Listed for sale | $629,900$251/sqft |
Source: CRMLS #EV23121523 Report a problem | ||
Public tax history
| Year | Property taxes | Tax assessment |
|---|---|---|
| 2025 | $6,549 +1.3% | $622,200 +2% |
| 2024 | $6,465 +329.1% | $610,000 +403.4% |
| 2023 | $1,507 +2.3% | $121,167 +2% |
| 2022 | $1,472 +1.9% | $118,791 +2% |
| 2021 | $1,445 +1.3% | $116,461 +1% |
| 2020 | $1,426 +1.8% | $115,267 +2% |
| 2019 | $1,401 +14.8% | $113,007 +2% |
| 2018 | $1,221 +1.7% | $110,791 +2% |
| 2017 | $1,201 | $108,618 +2% |
| 2016 | $1,201 +2.1% | $106,488 +1.5% |
| 2015 | $1,176 +1.2% | $104,889 +2% |
| 2014 | $1,162 | $102,835 +0.5% |
| 2013 | -- | $102,370 +2% |
| 2012 | -- | $100,363 +2% |
| 2011 | -- | $98,395 +0.8% |
| 2010 | -- | $97,659 -0.2% |
| 2009 | -- | $97,891 +2% |
| 2008 | -- | $95,971 +2% |
| 2007 | -- | $94,089 +2% |
| 2006 | -- | $92,244 +2% |
| 2005 | -- | $90,435 +2% |
| 2004 | -- | $88,662 +1.9% |
| 2003 | -- | $87,037 +2% |
| 2002 | -- | $85,330 +2% |
| 2001 | -- | $83,657 +2% |
| 2000 | -- | $82,017 |
Find assessor info on the county website
Neighborhood: 92397
Nearby homes
- $664,9993 bd3 ba2.6k sqft6284 Apple Vista Dr, Wrightwood, CA 92397For Sale

- $498,9003 bd3 ba1.9k sqft1175 Rivera Dr, Wrightwood, CA 92397Off Market
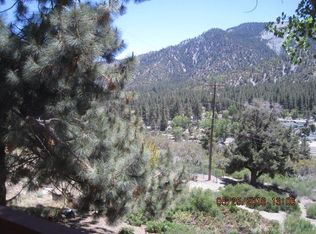
- $507,5003 bd2 ba1.4k sqft6276 Apple Vista Dr, Wrightwood, CA 92397Off Market
- $474,7003 bd2 ba1.6k sqft1165 Rivera Dr, Wrightwood, CA 92397Off Market
- $489,3004 bd3 ba2.6k sqft6326 Bluebird Rd, Wrightwood, CA 92397Off Market
- $685,0003 bd3 ba2.2k sqft1191 Rivera Dr, Wrightwood, CA 92397Sold
- $473,7002 bd2 ba1.6k sqft1172 Riveria Dr, Wrightwood, CA 92397Off Market
- $784,4004 bd3 ba4k sqft1194 Rivera Rd, Wrightwood, CA 92397Off Market
Nearby schools
GreatSchools rating
- 8/10Wrightwood Elementary SchoolGrades: K-5Distance: 0.2 mi
- 3/10Pinon Mesa Middle SchoolGrades: 6-8Distance: 5.1 mi
- 5/10Serrano High SchoolGrades: 9-12Distance: 4.8 mi


Get pre-qualified for a loan
At Zillow Home Loans, we can pre-qualify you in as little as 5 minutes with no impact to your credit score.An equal housing lender. NMLS #10287.
- California
- San Bernardino County
- Wrightwood
- 92397
- 1171 Rivera Dr
Nearby cities
Nearby zip codes
Other Wrightwood Topics
