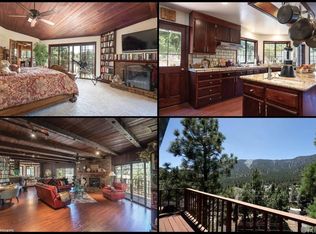
Situated in the charming town of Wrightwood, California, this mountain retreat presents an exquisite residence with breathtaking views. Boasting superior craftsmanship, the home exudes a sense of luxury and elegance throughout. The kitchen is adorned with luminous cabinets and adorned with granite countertops, creating a stylish and functional space for culinary endeavors.
The master bedroom boasts a generously sized walk-in closet, ensuring ample storage for personal belongings. Two expansive decks provide an idyllic setting to savor the panoramic vistas that unfold before you, while select areas of the home feature the timeless appeal of hardwood floors. The finished basement, equipped with a game room, offers an additional space for recreation and entertainment. For those with RVs, the paved RV parking area, complete with 50 AMP service and a convenient dump station, caters to your needs. Perfectly positioned, this residence is a short distance from the renowned Mountain Hi, Ski Resort, allowing for easy access to thrilling outdoor adventures. Furthermore, the proximity to downtown Wrightwood provides convenient access to an array of charming shops and delectable restaurants. Immerse yourself in the splendor of this mountain home and relish the luxurious lifestyle it affords.
Sold for $685,000
Listed by: ABOVE ALL REAL ESTATE • Stephen Kady • 626-215-2082
Bought with: Wrightwood Mountain Realty
$685,000
1191 Rivera Dr, Wrightwood, CA 92397
3beds
2,219sqft
Single Family Residence
Built in 2003
7,000 Square Feet Lot
$656,500 Zestimate®
$309/sqft
$2,923 Estimated rent
Home value
$656,500
$624,000 - $689,000
$2,923/mo
Zestimate® history
Owner options
List your home for rent
$2,923/mo
Rent Zestimate®
Find your next renter with Zillow Rental Manager. Plus, with online applications, you can quickly screen prospective tenants – for free.
$2,923/mo
Rent Zestimate®
Refinance and save
$4,358/mo
Est. payment
Refinancing to a lower rate could help reduce your monthly payments and save thousands over the life of the loan.
$4,358/mo
Est. payment
Explore your selling options
Work with a Zillow partner agent
Leverage their expertise and Zillow's premium Showcase listings to get your home seen by more buyers.
Get startedList with your own agent
Get your home in front of millions of buyers by listing it on Zillow.
Learn how to do itSell it yourself
Take full control of how buyers see your home on Zillow by listing For Sale by Owner (FSBO).
List your homeWhat's special
Superior craftsmanshipHardwood floorsPanoramic vistasLuminous cabinetsBreathtaking viewsGame roomMaster bedroom
Zillow last checked:
Listing updated:
Listed by:
Stephen Kady DRE #01349939 626-215-2082,
ABOVE ALL REAL ESTATE
Bought with:
Linda Tashiro, DRE #02062804
Wrightwood Mountain Realty
Source: CRMLS,MLS#: CV23110979 Originating MLS: California Regional MLS
Originating MLS: California Regional MLSFacts & features
Interior
Bedrooms & bathrooms
- Bedrooms: 3
- Bathrooms: 3
- Full bathrooms: 3
- Main level bathrooms: 1
- Main level bedrooms: 1
Rooms
- Room types: Bonus Room, Bedroom, Basement, Den, Entry/Foyer, Family Room, Game Room, Kitchen, Laundry, Living Room, Primary Bathroom, Primary Bedroom, Office, Other
Bedroom
- Features: Bedroom on Main Level
Bathroom
- Features: Bathtub, Closet, Dual Sinks, Low Flow Plumbing Fixtures, Separate Shower, Tile Counters, Tub Shower, Walk-In Shower
Kitchen
- Features: Granite Counters, Kitchen/Family Room Combo, Pots & Pan Drawers, Remodeled, Updated Kitchen, Walk-In Pantry
Heating
- Central, Forced Air, Floor Furnace, Fireplace(s), Natural Gas
Cooling
- Evaporative Cooling, Whole House Fan, Attic Fan
Appliances
- Included: Dishwasher, Exhaust Fan, Gas Cooktop, Disposal, Hot Water Circulator, Microwave, Trash Compactor, Water Heater
- Laundry: Washer Hookup, Electric Dryer Hookup, Gas Dryer Hookup, In Garage
Features
- Wet Bar, Built-in Features, Balcony, Ceiling Fan(s), Central Vacuum, Granite Counters, In-Law Floorplan, Living Room Deck Attached, Open Floorplan, Recessed Lighting, Tile Counters, Wired for Sound, Bedroom on Main Level, Dressing Area, Main Level Primary, Primary Suite, Walk-In Closet(s)
- Flooring: Carpet, Wood
- Doors: Insulated Doors
- Basement: Finished
- Has fireplace: Yes
- Fireplace features: Gas, Living Room, Wood Burning
- Common walls with other units/homes: No Common Walls
Interior area
- Total interior livable area: 2,219 sqft
Property
Parking
- Total spaces: 2.5
- Parking features: Garage - Attached
- Attached garage spaces: 2.5
Accessibility
- Accessibility features: Safe Emergency Egress from Home, Parking, Accessible Hallway(s)
Features
- Levels: Two
- Stories: 2
- Entry location: Front
- Patio & porch: Covered, Open, Patio
- Pool features: None
- Spa features: None
- Fencing: Wrought Iron
- Has view: Yes
- View description: City Lights, Canyon, Mountain(s), Panoramic, Trees/Woods
Lot
- Size: 7,000 Square Feet
- Features: 2-5 Units/Acre
Details
- Parcel number: 0355383170000
- Zoning: RS
- Special conditions: Standard
- Other equipment: Intercom
Construction
Type & style
- Home type: SingleFamily
- Architectural style: Ranch
- Property subtype: Single Family Residence
Condition
- New construction: No
- Year built: 2003
Utilities & green energy
- Electric: Electricity - On Property
- Sewer: Septic Type Unknown
- Water: Public
- Utilities for property: Cable Connected, Electricity Connected, Natural Gas Connected, Phone Available, Sewer Not Available, Water Connected
Green energy
- Energy efficient items: Appliances, Doors, Insulation, Windows
Community & HOA
Community
- Features: Hunting, Mountainous, Near National Forest
Location
- Region: Wrightwood
Financial & listing details
- Price per square foot: $309/sqft
- Tax assessed value: $698,700
- Annual tax amount: $7,245
- Date on market: 7/1/2023
- Cumulative days on market: 7 days
- Listing terms: Cash,Cash to New Loan,Conventional,FHA,VA Loan
- Inclusions: Built in appliances
- Exclusions: Refrigerator is negotiable.
Price history
| Date | Event | Price |
|---|---|---|
| 9/7/2023 | Sold | $685,000$309/sqft |
Source:  CRMLS #CV23110979 Report a problem CRMLS #CV23110979 Report a problem | ||
| 8/24/2023 | Pending sale | $685,000$309/sqft |
Source: CRMLS #CV23110979 Report a problem | ||
| 7/10/2023 | Contingent | $685,000$309/sqft |
Source: CRMLS #CV23110979 Report a problem | ||
| 7/1/2023 | Listed for sale | $685,000+63.1%$309/sqft |
Source: CRMLS #CV23110979 Report a problem | ||
| 3/1/2013 | Sold | $420,000-10.4%$189/sqft |
Source: Public Record Report a problem | ||
| 9/17/2012 | Price change | $469,000-2.3%$211/sqft |
Source: Park Place Realty #420800 Report a problem | ||
| 4/25/2012 | Price change | $479,900+0.2%$216/sqft |
Source: Keller Williams Realty VVMC #415559 Report a problem | ||
| 3/3/2012 | Price change | $479,000-9.5%$216/sqft |
Source: Park Place Realty #409109 Report a problem | ||
| 10/21/2011 | Price change | $529,000-11.1%$238/sqft |
Source: Park Place Realty #409109 Report a problem | ||
| 2/15/2011 | Listed for sale | $595,000+693.3%$268/sqft |
Source: Country Life Realty #386911 Report a problem | ||
| 10/25/2001 | Sold | $75,000+74.4%$34/sqft |
Source: Public Record Report a problem | ||
| 1/10/1996 | Sold | $43,000$19/sqft |
Source: Public Record Report a problem | ||
Public tax history
| Year | Property taxes | Tax assessment |
|---|---|---|
| 2025 | $7,245 +1.3% | $698,700 +2% |
| 2024 | $7,156 +33.5% | $685,000 +37.8% |
| 2023 | $5,360 +2.4% | $497,117 +2% |
| 2022 | $5,234 +3.3% | $487,369 +2% |
| 2021 | $5,066 +1.3% | $477,813 +1% |
| 2020 | $5,002 +2.1% | $472,914 +2% |
| 2019 | $4,900 +5.4% | $463,641 +2% |
| 2018 | $4,650 +1.8% | $454,550 +2% |
| 2017 | $4,566 | $445,637 +2% |
| 2016 | $4,566 +2.2% | $436,899 +1.5% |
| 2015 | $4,467 +1.3% | $430,336 +2% |
| 2014 | $4,409 | $421,906 +25.6% |
| 2013 | -- | $336,000 |
| 2012 | -- | $336,000 |
| 2011 | -- | $336,000 |
| 2010 | -- | $336,000 |
| 2009 | -- | $336,000 -0.6% |
| 2008 | -- | $337,961 +2% |
| 2007 | -- | $331,334 +2% |
| 2006 | -- | $324,837 +2% |
| 2005 | -- | $318,467 +571.8% |
| 2001 | -- | $47,406 +2% |
| 2000 | -- | $46,476 |
Find assessor info on the county website
Neighborhood: 92397
Nearby homes
- $428,7002 bd2 ba1.2k sqft6275 Apple Vista Dr, Wrightwood, CA 92397Off Market
- $750,0003 bd2 ba1.8k sqft1211 Rivera Dr, Wrightwood, CA 92397For Sale

- $539,2003 bd2 ba1.8k sqft1211 Rivera, Wrightwood, CA 92397Off Market
- $779,9004 bd3 ba4k sqft1194 Rivera Rd, Wrightwood, CA 92397Off Market
- $610,0003 bd3 ba2.5k sqft1171 Rivera Dr, Wrightwood, CA 92397Sold
- $664,9993 bd3 ba2.6k sqft6284 Apple Vista Dr, Wrightwood, CA 92397For Sale
- $483,9004 bd3 ba2.6k sqft6326 Bluebird Rd, Wrightwood, CA 92397Off Market
- $509,7003 bd2 ba1.4k sqft6276 Apple Vista Dr, Wrightwood, CA 92397Off Market
Nearby schools
GreatSchools rating
- 8/10Wrightwood Elementary SchoolGrades: K-5Distance: 0.2 mi
- 3/10Pinon Mesa Middle SchoolGrades: 6-8Distance: 5.1 mi
- 5/10Serrano High SchoolGrades: 9-12Distance: 4.8 mi


Get pre-qualified for a loan
At Zillow Home Loans, we can pre-qualify you in as little as 5 minutes with no impact to your credit score.An equal housing lender. NMLS #10287.
- California
- San Bernardino County
- Wrightwood
- 92397
- 1191 Rivera Dr
Nearby cities
Nearby zip codes
Other Wrightwood Topics
