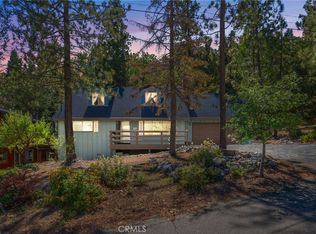
Welcome to this charming, upgraded mountain retreat—a truly special home that captures the essence of Wrightwood living. From the beautiful split-log exterior and interior accents to the stunning Wrightwood stone fireplace and natural wood flooring, every detail creates a warm, inviting atmosphere that perfectly blends rustic charm with modern comforts and comes furnished. New septic installed 9/18/2026. This turnkey 4-bedroom, (1 large loft bedroom made into 2 bedroom like areas), 2-bath home has been lovingly maintained and is ready for its next owners. Step inside through the spacious mudroom, the perfect place to leave boots, gloves, parkas, snow gear, skateboards, and all the fun accessories that come with enjoying mountain life. The unique staircase leading to the upstairs bedrooms is truly one of a kind, adding character and architectural charm. Imagine coming home to this peaceful setting, where quiet moments and the beauty of nature surround you every day. The home features double-pane windows throughout, soaring ceilings, ceiling fans, a water filtration system, and numerous upgrades.
For sale
Listed by: Wrightwood Mountain Realty • Linda Tashiro • Contact: lindatashiro123@yahoo.com
$435,000
1143 Robin Ln, Wrightwood, CA 92397
4beds
1,398sqft
Single Family Residence
Built in 1927
9,000 Square Feet Lot
$435,600 Zestimate®
$311/sqft
$-- HOA
What's special
- 70 days
- 459
- 49
Zillow last checked:
Listing updated:
Listed by:
Linda Tashiro DRE #02062804 lindatashiro123@yahoo.com,
Wrightwood Mountain Realty
Source: CRMLS,MLS#: HD26229087 Originating MLS: California Regional MLS
Facts & features
Interior
Bedrooms & bathrooms
- Bedrooms: 4
- Bathrooms: 2
- Full bathrooms: 2
- Main level bathrooms: 1
- Main level bedrooms: 2
Rooms
- Room types: Bedroom, Entry/Foyer, Kitchen, Living Room, Primary Bathroom, Dining Room
Bedroom
- Features: Bedroom on Main Level
Bathroom
- Features: Bathtub, Full Bath on Main Level, Separate Shower
Heating
- Forced Air, Fireplace(s)
Cooling
- None
Appliances
- Included: Built-In Range, Barbecue, Disposal, Gas Oven, Gas Range, Gas Water Heater, Refrigerator
- Laundry: Laundry Closet
Features
- Ceiling Fan(s), Separate/Formal Dining Room, Furnished, Pantry, Storage, Tile Counters, Bedroom on Main Level
- Flooring: Stone, Wood
- Has fireplace: Yes
- Fireplace features: Living Room
- Furnished: Yes
- Common walls with other units/homes: No Common Walls
Interior area
- Total interior livable area: 1,398 sqft
Property
Parking
- Total spaces: 342
- Parking features: Driveway, On Street
- Has attached garage: Yes
Accessibility
- Accessibility features: None
Features
- Levels: Two
- Stories: 2
- Entry location: Top of stairs west side of house
- Patio & porch: Rear Porch
- Pool features: None
- Spa features: None
- Fencing: Good Condition,Wood
- Has view: Yes
- View description: Mountain(s), Neighborhood, Trees/Woods
Lot
- Size: 9,000 Square Feet
- Features: 0-1 Unit/Acre
Details
- Additional structures: Shed(s)
- Parcel number: 0355141060000
- Special conditions: Standard
Construction
Type & style
- Home type: SingleFamily
- Property subtype: Single Family Residence
Materials
- Wood Siding
- Foundation: Combination, Permanent
- Roof: Composition
Condition
- Turnkey
- New construction: No
- Year built: 1927
Utilities & green energy
- Electric: Electricity - On Property, Standard
- Sewer: Septic Tank
- Utilities for property: Cable Available, Electricity Connected, Natural Gas Connected, Water Connected
Community & HOA
Community
- Features: Biking, Foothills, Hiking, Mountainous, Near National Forest, Park, Rural
- Security: Carbon Monoxide Detector(s), Smoke Detector(s)
Location
- Region: Wrightwood
Financial & listing details
- Price per square foot: $311/sqft
- Tax assessed value: $197,304
- Date on market: 10/22/2026
- Cumulative days on market: 70 days
- Listing terms: Cash,Conventional
- Road surface type: Paved
Estimated market value
$435,600
$414,000 - $457,000
$2,500/mo
Price history
| Date | Event | Price |
|---|---|---|
| 10/22/2026 | Listed for sale | $435,000+182.5%$311/sqft |
Source:  CRMLS #HD26229087 Report a problem | ||
| 12/9/2011 | Sold | $154,000-10.2%$110/sqft |
Source: Public Record Report a problem | ||
| 9/17/2011 | Listed for sale | $171,500+35.3%$123/sqft |
Source: ERA J Tidwell & Associates R E #407918 Report a problem | ||
| 5/16/2011 | Sold | $126,766-25.4%$91/sqft |
Source: Public Record Report a problem | ||
| 2/16/2011 | Listed for sale | $169,900-46.4%$122/sqft |
Source: Mountain High Realty #398913 Report a problem | ||
| 7/22/2005 | Sold | $317,000$227/sqft |
Source: Public Record Report a problem | ||
Public tax history
| Year | Property taxes | Tax assessment |
|---|---|---|
| 2026 | -- | $197,304 +2% |
| 2025 | $2,347 +6.9% | $193,435 +2% |
| 2024 | $2,196 +1.2% | $189,642 +2% |
| 2023 | $2,171 +2.4% | $185,923 +2% |
| 2022 | $2,120 +1.9% | $182,277 +2% |
| 2021 | $2,081 +1.3% | $178,703 +1% |
| 2020 | $2,054 +1.9% | $176,871 +2% |
| 2019 | $2,016 +10.5% | $173,403 +2% |
| 2018 | $1,824 +1.7% | $170,003 +2% |
| 2017 | $1,793 | $166,669 +2% |
| 2016 | $1,793 +2.1% | $163,401 +1.5% |
| 2015 | $1,755 +1.2% | $160,946 +2% |
| 2014 | $1,734 | $157,793 +0.5% |
| 2013 | -- | $157,080 +2% |
| 2012 | -- | $154,000 +100% |
| 2011 | -- | $77,000 |
| 2010 | -- | $77,000 -23.8% |
| 2009 | -- | $101,000 -61.9% |
| 2008 | -- | $265,000 -18% |
| 2007 | -- | $323,340 +2% |
| 2006 | -- | $317,000 +66.6% |
| 2005 | -- | $190,297 +2% |
| 2004 | -- | $186,565 +1.9% |
| 2003 | -- | $183,146 +78.1% |
| 2002 | -- | $102,847 |
| 2001 | -- | $102,847 |
| 2000 | -- | $102,847 |
Find assessor info on the county website
Monthly payment
Est. payment
Payment breakdown
Explore the cost of this home by adjusting the details. Changes won't be saved.Climate risks
Neighborhood: 92397

Similar homes
- $440,0003 bd3 ba1.5k sqft1600 Laura St, Wrightwood, CA 92397For Sale
 MLS ID #TR26193604, Sara Kearns, Saravia Realty. CRMLS
- $425,0003 bd1 ba1.4k sqft26626 Timberline Dr, Wrightwood, CA 92397For Sale
 MLS ID #TR26218729, Sara Kearns, Saravia Realty. CRMLS
- $435,0003 bd2 ba1.4k sqft1661 Virginia St, Wrightwood, CA 92397For Sale
 MLS ID #CV26108271, Erica Nicolai, KELLER WILLIAMS REALTY. CRMLS
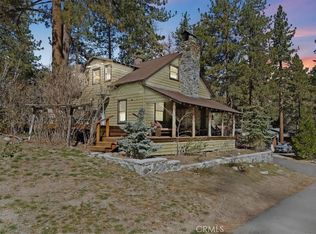
- $449,9003 bd2 ba1.6k sqft5708 Sycamore St, Wrightwood, CA 92397For Sale
 MLS ID #HD26055384, Curtis Schneider, Curtis Schneider, Broker. CRMLS
