
Presenting Wrightwood Retreat. Privacy-Privacy-Privacy Welcome to your own private escape in the beautiful mountain community of Wrightwood If you’ve been searching for privacy, serenity, and peaceful living, this is the one. Nestled at the end of a quiet cul-de-sac, this charming one story bungalow offers: 2 bed / 2 baths
1,480 sq.ft. of living space on almost 9,000 sq. ft. lot
No neighbors to the left or behind — just wide-open views and tranquility
Two-car garage with huge viewing deck on top !
Spacious primary suite w private bath and custom designed walk in closet.
Large second bedroom (approx. (19’ x 10’)
Step inside to find: Lots of upgrades
Flex plumbing
A cozy, charming living room
A large family room with dining area
A gorgeous updated kitchen (2019) featuring a beautiful kitchen island — perfect for gathering and entertaining
Stunning beam ceilings and a freestanding fireplace in living room. Knotty pine in living and family room. One of the standout features is the huge rooftop/viewing deck above the garage with electric plug in — the perfect place to relax, entertain, or enjoy meals alfresco under the stars
Additional highlights include:
Kitchen in 2019.
Bathrooms updated in 2019
Roof replaced in 2019
Wide-open views with partial fencing for added flexibility
Conveniently located near Highway 2 for easy access, yet tucked away enough to feel like your own private retreat
Come experience life in this friendly, charming community where there’s something to enjoy year-round
Ski and snowboard at Mountain High Resort
Enjoy live music all summer long — including Music Under the Pines and events at Mountain High
Take part in local favorites like the annual car show and Mountaineer Days, Music in the Pines
Opportunity to join the Wrightwood Country Club (membership by lottery) Plenty of parking for you and the for friends
Local dining, seasonal events, and a true small-town atmosphere make this a one-of-a-kind place to call home
Commuter Friendly Location We love our Veterans !
EZ access to the Inland Empire, Rancho Cucamonga, and throughout the High Desert — including the Antelope Valley.
Buyers and/or their agents to due their own diligence regarding zoning, lot lines, utilities,right of way and easements .
Lot lines are only a representation of the parcel. Always check with County of San Bernardino
For sale
Listed by: KELLER WILLIAMS REALTY • Erica Nicolai • Contact: 818-645-2705
Price cut: $10 (8/21)
$399,990
2164 Outer Highway 2 Hwy #2, Wrightwood, CA 92397
2beds
1,480sqft
Single Family Residence
Built in 1955
8,580 Square Feet Lot
$-- Zestimate®
$270/sqft
$-- HOA
What's special
Charming one story bungalowStunning beam ceilingsWide-open views and tranquility
- 131 days |
- 434 |
- 12 |
Zillow last checked:
Listing updated:
Listed by:
Erica Nicolai DRE #01987192 818-645-2705,
KELLER WILLIAMS REALTY
Source: CRMLS,MLS#: CV26091244 Originating MLS: California Regional MLS
Originating MLS: California Regional MLSFacts & features
Interior
Bedrooms & bathrooms
- Bedrooms: 2
- Bathrooms: 2
- Full bathrooms: 2
- Main level bathrooms: 2
- Main level bedrooms: 2
Rooms
- Room types: Bedroom, Family Room, Kitchen, Living Room, Primary Bathroom, Primary Bedroom, Other
Primary bedroom
- Features: Main Level Primary
Bedroom
- Features: All Bedrooms Down
Bedroom
- Features: Bedroom on Main Level
Bathroom
- Features: Bathroom Exhaust Fan, Bathtub, Granite Counters, Tub Shower
Family room
- Features: Separate Family Room
Kitchen
- Features: Kitchen Island, Quartz Counters, Remodeled, Updated Kitchen
Other
- Features: Walk-In Closet(s)
Heating
- Electric, Natural Gas, Wood Stove, Wall Furnace
Cooling
- Evaporative Cooling, Wall/Window Unit(s)
Appliances
- Included: Gas Oven, Gas Range, Gas Water Heater, Refrigerator
- Laundry: Electric Dryer Hookup, Gas Dryer Hookup, In Garage
Features
- Beamed Ceilings, Ceiling Fan(s), High Ceilings, Quartz Counters, Storage, Unfurnished, All Bedrooms Down, Bedroom on Main Level, Main Level Primary, Primary Suite, Walk-In Closet(s)
- Flooring: Carpet, Laminate
- Doors: French Doors
- Windows: Bay Window(s), Double Pane Windows
- Has fireplace: Yes
- Fireplace features: Free Standing, Living Room, Wood Burning
- Common walls with other units/homes: No Common Walls
Interior area
- Total interior livable area: 1,480 sqft
Video & virtual tour
Property
Parking
- Total spaces: 2
- Parking features: Asphalt, Covered, Direct Access, Door-Single, Driveway, Driveway Up Slope From Street, Garage Faces Front, Garage, Off Street, Paved
- Attached garage spaces: 2
Accessibility
- Accessibility features: None
Features
- Levels: One
- Stories: 1
- Entry location: Ground Floor
- Patio & porch: Rear Porch, Deck, Rooftop
- Exterior features: Lighting
- Pool features: None
- Spa features: None
- Has view: Yes
- View description: Desert, Hills, Mountain(s), Panoramic, Trees/Woods
Lot
- Size: 8,580 Square Feet
- Features: 0-1 Unit/Acre, Sloped Down, Front Yard, Gentle Sloping, Secluded, Sloped Up, Trees, Yard
Details
- Parcel number: 0356272090000
- Special conditions: Standard
Construction
Type & style
- Home type: SingleFamily
- Property subtype: Single Family Residence
Condition
- Additions/Alterations,Updated/Remodeled
- New construction: No
- Year built: 1955
Utilities & green energy
- Electric: Standard
- Sewer: Septic Tank
- Water: Public
- Utilities for property: Electricity Connected, Natural Gas Connected, Phone Available, Sewer Connected, Water Connected
Community & HOA
Community
- Features: Biking, Foothills, Fishing, Hiking, Mountainous, Near National Forest, Park, Rural
- Security: Carbon Monoxide Detector(s), Smoke Detector(s)
Location
- Region: Wrightwood
Financial & listing details
- Price per square foot: $270/sqft
- Date on market: 5/1/2026
- Cumulative days on market: 132 days
- Listing terms: Cash,Conventional,FHA,USDA Loan,VA Loan
- Exclusions: Dining and family room chandeliers. Window treatments.
- Road surface type: Paved
Estimated market value
Not available
Estimated sales range
Not available
$3,056/mo
Price history
| Date | Event | Price |
|---|---|---|
| 8/21/2026 | Price change | $399,9900%$270/sqft |
Source:  CRMLS #CV26091244 Report a problem CRMLS #CV26091244 Report a problem | ||
| 7/11/2026 | Price change | $400,000-9.1%$270/sqft |
Source: CRMLS #CV26091244 Report a problem | ||
| 5/1/2026 | Listed for sale | $440,000$297/sqft |
Source: CRMLS #CV26091244 Report a problem | ||
Public tax history
Tax history is unavailable.
Monthly payment
Est. payment
Payment breakdown
Explore the cost of this home by adjusting the details. Changes won't be saved.Climate risks
Neighborhood: 92397
Nearby schools
GreatSchools rating
- 8/10Wrightwood Elementary SchoolGrades: K-5Distance: 1.3 mi
- 3/10Pinon Mesa Middle SchoolGrades: 6-8Distance: 4.8 mi
- 5/10Serrano High SchoolGrades: 9-12Distance: 4.5 mi
- $392,0002 bd2 ba1k sqft2164 State Highway 2, Wrightwood, CA 92397Off Market
- $465,9004 bd3 ba1.9k sqft2157 State Highway 2, Wrightwood, CA 92397Off Market
- $386,7002 bd2 ba1.3k sqft2164 Outer 2 Hwy, Wrightwood, CA 92397Off Market

- $447,8002 bd2 ba1.5k sqft5848 Heath Creek Dr, Wrightwood, CA 92397Off Market
- $314,7002 bd1 ba792 sqft2124 State Highway 2, Wrightwood, CA 92397Off Market
- $303,7002 bd1 ba1k sqft5806 Heath Creek Dr, Wrightwood, CA 92397Off Market
- $341,8002 bd1 ba1.1k sqft5821 Sheep Creek Dr, Wrightwood, CA 92397Off Market
- $16,7334.91 acres2118 State Highway 2, Wrightwood, CA 92397Off Market
A local agent can set up tours, give advice and negotiate with sellers.
Similar homes
- $414,9003 bd2 ba992 sqft1869 Outer Hwy #2-S, Wrightwood, CA 92397For Sale
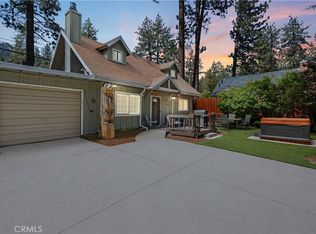 MLS ID #HD26086882, Curtis Schneider, Country Life Realty. CRMLS
 - $435,0002 bd2 ba1k sqft5744 Heath Creek Dr, Wrightwood, CA 92397For Sale
 MLS ID #IG26078875, Mallory Naylor, COLDWELL BANKER KIVETT-TEETERS. CRMLS
 - $399,9002 bd2 ba1k sqft2054 Slippery Elm St, Wrightwood, CA 92397For Sale
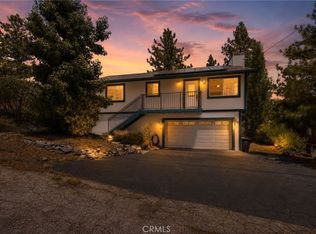 MLS ID #CV26166136, Eli Strickland, RE/MAX INNOVATIONS. CRMLS
 - $419,0003 bd2 ba1.6k sqft2015 Mojave Scenic Dr, Wrightwood, CA 92397For Sale
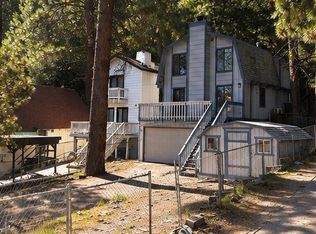 MLS ID #HD26082743, Jenn Irvin, RE/MAX FREEDOM. CRMLS
 - $395,0003 bd2 ba1.8k sqft1725 Linnet Rd, Wrightwood, CA 92397For SaleMLS ID #HD26136956, Curtis Schneider, Curtis Schneider, Broker. CRMLS
- $370,0002 bd2 ba1.1k sqft2021 Mojave Scenic Dr, Wrightwood, CA 92397For SaleMLS ID #HD26166559, Debora Nielson, Curtis Schneider, Broker. CRMLS
- $384,9003 bd2 ba918 sqft1671 Twin Lakes Rd, Wrightwood, CA 92397For SaleMLS ID #CV26168008, Wayne Fisher, Century 21 Masters. CRMLS
- $375,0002 bd1 ba1.1k sqft5291 Orchard Dr, Wrightwood, CA 92397For SaleMLS ID #CV25220702, Michael Wallace, BETTER HOME FINANCIAL, INC. CRMLS
- $459,0002 bd2 ba1.3k sqft1081 Apple Ave, Wrightwood, CA 92397For SaleMLS ID #IG26158215, Aryan Bahrami, Alta Realty Group. CRMLS
- $439,0003 bd3 ba1.2k sqft1536 Ross St, Wrightwood, CA 92397For SaleMLS ID #HD26138090, Delene Rodenborn, Wrightwood Mountain Realty. CRMLS
- $475,0003 bd2 ba1.6k sqft5708 Sycamore St, Wrightwood, CA 92397For SaleMLS ID #HD26055384, Curtis Schneider, Curtis Schneider, Broker. CRMLS
- $479,0003 bd2 ba1.2k sqft1847 Thrush Rd, Wrightwood, CA 92397For SaleMLS ID #BB26108039, Greg Simitian, Redfin Corporation. CRMLS
- $549,9993 bd2 ba1.8k sqft1837 Twin Lakes Dr, Wrightwood, CA 92397For SaleMLS ID #HD26176509, Curtis Schneider, Curtis Schneider, Broker. CRMLS
- $435,0003 bd2 ba1.3k sqft6285 Conifer Dr, Wrightwood, CA 92397For SaleMLS ID #HD26108049, Delene Rodenborn, Wrightwood Mountain Realty. CRMLS
- $489,0003 bd2 ba1.7k sqft779 Oriole Rd, Wrightwood, CA 92397For SaleMLS ID #HD26130613, Katharine Adair-Zoll, Park Place Realty. CRMLS
- $310,0002 bd1 ba796 sqft1674 Twin Lakes Rd, Wrightwood, CA 92397For SaleMLS ID #HD26113419, Daniel Fisher, Park Place Realty. CRMLS
- $495,0004 bd2 ba1.3k sqft1143 Robin Ln, Wrightwood, CA 92397For SaleMLS ID #HD26162596, Linda Tashiro, Wrightwood Mountain Realty. CRMLS
- $323,0002 bd1 ba800 sqft1475 Barbara St, Wrightwood, CA 92397For SaleMLS ID #DW26031150, Daniel Calderon, Executive Bankers Realty. CRMLS
- $589,9993 bd2 ba1.5k sqft5399 Lone Pine Canyon Rd, Wrightwood, CA 92397For SaleMLS ID #HD26105144, Curtis Schneider, Country Life Realty. CRMLS
- $585,0003 bd3 ba2.2k sqft5375 Chaumont Dr, Wrightwood, CA 92397For SaleMLS ID #HD26068103, Linda Tashiro, Wrightwood Mountain Realty. CRMLS
Local buyer's agents are ready to help
