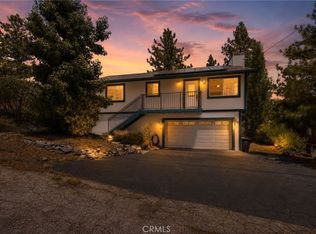
RARE MOUNTAIN PARKING + NEW CENTRAL HEAT & A/C + 2-CAR GARAGE + RV/TRAILER PARKING! If you have ever searched for a home in the mountains, you know how valuable parking can be—and this Wrightwood home delivers with two separate driveways, an attached 2-car garage, and approximately 46' x 18' RV/trailer parking, providing room for multiple vehicles, guests, and recreational toys. Nestled among mature pines, this 3-bedroom, 1.5-bath mountain home offers approximately 1,640 sq ft of living space and combines classic mountain character with modern comfort, including a new central heating and air conditioning system. Step inside to a warm and inviting living room featuring a beautiful stone fireplace, wood-beamed ceiling, wood-style flooring, and large windows that bring in natural light and views of the surrounding trees. The kitchen features quartz countertops, ample cabinetry, gas cooking and a charming wood ceiling with exposed beams, while the adjacent dining area provides plenty of room for everyday meals and entertaining. The multi-level floor plan creates separation between living and sleeping areas, offering flexibility for family, guests, a home office or weekend retreat. Outside, enjoy the elevated deck, a lower patio surrounded by custom stonework and mature trees, plus a 10' x 12' storage shed for tools, outdoor equipment and mountain gear. Washer, dryer, refrigerator, water softener and shed are included. Whether you are looking for a full-time residence, mountain getaway or a home with room for your vehicles and toys, this property offers something increasingly difficult to find in Wrightwood: parking, storage, central A/C and room to enjoy the mountain lifestyle.
For sale
Listed by: RE/MAX FREEDOM • Jenn Irvin • 760-488-6471
Price cut: $1K (8/18)
$419,000
2015 Mojave Scenic Dr, Wrightwood, CA 92397
3beds
1,640sqft
Single Family Residence
Built in 1987
3,273 Square Feet Lot
$419,900 Zestimate®
$255/sqft
$-- HOA
What's special
- 130 days |
- 543 |
- 19 |
Zillow last checked:
Listing updated:
Listed by:
Jenn Irvin DRE #02064734 760-488-6471,
RE/MAX FREEDOM
Source: CRMLS,MLS#: HD26082743 Originating MLS: California Regional MLS
Originating MLS: California Regional MLSFacts & features
Interior
Bedrooms & bathrooms
- Bedrooms: 3
- Bathrooms: 2
- Full bathrooms: 1
- 1/2 bathrooms: 1
- Main level bathrooms: 1
- Main level bedrooms: 3
Rooms
- Room types: Bonus Room, Family Room, Kitchen, Laundry
Kitchen
- Features: Quartz Counters
Heating
- Central, Fireplace(s)
Cooling
- Central Air
Appliances
- Included: Dishwasher, Free-Standing Range, Disposal, Gas Oven, Gas Range, Gas Water Heater, Microwave, Refrigerator, Dryer, Washer
- Laundry: Gas Dryer Hookup, Inside, Laundry Room, Upper Level
Features
- Beamed Ceilings, Balcony, Block Walls, Ceiling Fan(s), Living Room Deck Attached, Multiple Staircases, Quartz Counters, Storage, Tile Counters
- Flooring: Carpet, Laminate
- Has fireplace: Yes
- Fireplace features: Gas Starter, Living Room, Outside
- Common walls with other units/homes: No Common Walls
Interior area
- Total interior livable area: 1,640 sqft
Video & virtual tour
Property
Parking
- Total spaces: 6
- Parking features: Door-Single, Garage Faces Front, Garage, Oversized, RV Access/Parking
- Attached garage spaces: 2
- Uncovered spaces: 4
Features
- Levels: Multi/Split
- Entry location: 1
- Pool features: None
- Spa features: None
- Fencing: Average Condition,Chain Link,Masonry
- Has view: Yes
- View description: Mountain(s)
Lot
- Size: 3,273 Square Feet
- Features: Front Yard, Trees
Details
- Additional structures: Shed(s)
- Parcel number: 0356126040000
- Special conditions: Standard
Construction
Type & style
- Home type: SingleFamily
- Property subtype: Single Family Residence
Materials
- Wood Siding
- Foundation: Block
- Roof: Composition
Condition
- New construction: No
- Year built: 1987
Utilities & green energy
- Sewer: Septic Tank
- Water: Public
- Utilities for property: Cable Available, Electricity Connected, Natural Gas Connected, Phone Available, Water Connected
Community & HOA
Community
- Features: Biking, Fishing, Hiking, Lake, Mountainous, Near National Forest, Park
- Security: Carbon Monoxide Detector(s), Smoke Detector(s)
Location
- Region: Wrightwood
Financial & listing details
- Price per square foot: $255/sqft
- Tax assessed value: $284,458
- Date on market: 4/17/2026
- Cumulative days on market: 130 days
- Listing terms: Conventional,FHA
- Inclusions: Washer, Dryer, Shed, Water Softener, and Refrigerator
- Road surface type: Paved
Estimated market value
$419,900
$399,000 - $441,000
$2,613/mo
Price history
| Date | Event | Price |
|---|---|---|
| 8/18/2026 | Price change | $419,000-0.2%$255/sqft |
Source:  CRMLS #HD26082743 Report a problem CRMLS #HD26082743 Report a problem | ||
| 7/19/2026 | Price change | $420,000-4.5%$256/sqft |
Source: CRMLS #HD26082743 Report a problem | ||
| 6/29/2026 | Price change | $440,000-2%$268/sqft |
Source: CRMLS #HD26082743 Report a problem | ||
| 5/28/2026 | Price change | $449,000-2.2%$274/sqft |
Source: CRMLS #HD26082743 Report a problem | ||
| 5/19/2026 | Price change | $459,000-2.1%$280/sqft |
Source: CRMLS #HD26082743 Report a problem | ||
| 4/17/2026 | Listed for sale | $469,000+87.6%$286/sqft |
Source: CRMLS #HD26082743 Report a problem | ||
| 6/20/2019 | Sold | $250,000-3.8%$152/sqft |
Source:  CRMLS #OC19074242 Report a problem CRMLS #OC19074242 Report a problem | ||
| 5/9/2019 | Pending sale | $259,900$158/sqft |
Source: XRealty.Net #OC19074242 Report a problem | ||
| 4/24/2019 | Price change | $259,900-3.7%$158/sqft |
Source: XRealty.Net #OC19074242 Report a problem | ||
| 4/11/2019 | Price change | $269,900-6.9%$165/sqft |
Source: XRealty.Net #OC19074242 Report a problem | ||
| 4/3/2019 | Price change | $289,900+5.8%$177/sqft |
Source: XRealty.Net #OC19074242 Report a problem | ||
| 9/28/2018 | Listed for sale | $274,000+82.7%$167/sqft |
Source: Park Place Realty #505384 Report a problem | ||
| 6/7/2013 | Sold | $150,000-6.3%$91/sqft |
Source: Public Record Report a problem | ||
| 1/15/2013 | Listed for sale | $160,000+65.8%$98/sqft |
Source: COUNTRY LIFE REALTY #IV13004934 Report a problem | ||
| 4/16/1999 | Sold | $96,500-41.3%$59/sqft |
Source: Public Record Report a problem | ||
| 12/10/1997 | Sold | $164,447$100/sqft |
Source: Public Record Report a problem | ||
Public tax history
| Year | Property taxes | Tax assessment |
|---|---|---|
| 2026 | -- | $284,458 +2% |
| 2025 | $3,263 +7.1% | $278,880 +2% |
| 2024 | $3,047 +1.1% | $273,411 +2% |
| 2023 | $3,012 +2.4% | $268,050 +2% |
| 2022 | $2,942 +1.9% | $262,794 +2% |
| 2021 | $2,888 +1.3% | $257,641 +1% |
| 2020 | $2,851 +47.2% | $255,000 +54% |
| 2019 | $1,936 -7.4% | $165,586 +2% |
| 2018 | $2,091 +21.8% | $162,340 +2% |
| 2017 | $1,716 | $159,156 +2% |
| 2016 | $1,716 +2.1% | $156,035 +1.5% |
| 2015 | $1,680 +1.2% | $153,691 +2% |
| 2014 | $1,660 | $150,681 +2.9% |
| 2013 | -- | $146,408 +2% |
| 2012 | -- | $143,537 +2% |
| 2011 | -- | $140,723 +0.8% |
| 2010 | -- | $139,671 -0.2% |
| 2009 | -- | $140,003 +2% |
| 2008 | -- | $137,257 +2% |
| 2007 | -- | $134,566 +2% |
| 2006 | -- | $131,927 +2% |
| 2005 | -- | $129,340 +2% |
| 2004 | -- | $126,804 +1.9% |
| 2003 | -- | $124,480 +2% |
| 2002 | -- | $122,039 +2% |
| 2001 | -- | $119,646 +2% |
| 2000 | -- | $117,300 |
Find assessor info on the county website
Monthly payment
Est. payment
Payment breakdown
Explore the cost of this home by adjusting the details. Changes won't be saved.Climate risks
Neighborhood: 92397
Nearby schools
GreatSchools rating
- 8/10Wrightwood Elementary SchoolGrades: K-5Distance: 1.7 mi
- 3/10Pinon Mesa Middle SchoolGrades: 6-8Distance: 5.7 mi
- 5/10Serrano High SchoolGrades: 9-12Distance: 5.4 mi
Schools provided by the listing agent
- High: Serrano
Source: CRMLS. This data may not be complete. We recommend contacting the local school district to confirm school assignments for this home.
- $370,0002 bd2 ba1.1k sqft2021 Mojave Scenic Dr, Wrightwood, CA 92397For Sale

- $480,3003 bd1 ba1.2k sqft2009 Mojave Scenic Dr, Wrightwood, CA 92397Off Market
- $282,4002 bd1 ba780 sqft2027 Mojave Scenic Dr, Wrightwood, CA 92397Off Market
- $23,2112,874 sqftMojave Scenic Dr, Wrightwood, CA 92397Off Market
- $170,8001 bd1 ba323 sqft2031 Mojave Scenic Dr, Wrightwood, CA 92397Off Market
- $34,8173,179 sqftMojave Scenic Dr, Wrightwood, CA 92397Off Market
- $538,3003 bd2 ba2.3k sqft5130 E Canyon Rd, Wrightwood, CA 92397Off Market
- $23,675-- bd-- ba-- sqftMojave Scenic Dr, Wrightwood, CA 92397Off Market
A local agent can set up tours, give advice and negotiate with sellers.
Similar homes
- $370,0002 bd2 ba1.1k sqft2021 Mojave Scenic Dr, Wrightwood, CA 92397For SaleMLS ID #HD26166559, Debora Nielson, Curtis Schneider, Broker. CRMLS
- $399,9002 bd2 ba1k sqft2054 Slippery Elm St, Wrightwood, CA 92397For Sale
 MLS ID #CV26166136, Eli Strickland, RE/MAX INNOVATIONS. CRMLS
 - $395,0003 bd2 ba1.8k sqft1725 Linnet Rd, Wrightwood, CA 92397For Sale
 MLS ID #HD26136956, Curtis Schneider, Curtis Schneider, Broker. CRMLS
 - $435,0003 bd2 ba1.3k sqft6285 Conifer Dr, Wrightwood, CA 92397For Sale
 MLS ID #HD26108049, Delene Rodenborn, Wrightwood Mountain Realty. CRMLS
 - $439,0003 bd3 ba1.2k sqft1536 Ross St, Wrightwood, CA 92397For SaleMLS ID #HD26138090, Delene Rodenborn, Wrightwood Mountain Realty. CRMLS
- $399,9902 bd2 ba1.4k sqft2164 Outer Highway 2 Hwy #2, Wrightwood, CA 92397For SaleMLS ID #CV26091244, Erica Nicolai, KELLER WILLIAMS REALTY. CRMLS
- $479,0003 bd2 ba1.2k sqft1847 Thrush Rd, Wrightwood, CA 92397For SaleMLS ID #BB26108039, Greg Simitian, Redfin Corporation. CRMLS
- $375,0002 bd1 ba1.1k sqft5291 Orchard Dr, Wrightwood, CA 92397For SaleMLS ID #CV25220702, Michael Wallace, BETTER HOME FINANCIAL, INC. CRMLS
- $449,9002 bd2 ba1.4k sqft1661 Virginia St, Wrightwood, CA 92397For SaleMLS ID #CV26108271, Erica Nicolai, KELLER WILLIAMS REALTY. CRMLS
- $489,0003 bd2 ba1.7k sqft779 Oriole Rd, Wrightwood, CA 92397For SaleMLS ID #HD26130613, Katharine Adair-Zoll, Park Place Realty. CRMLS
- $475,0003 bd2 ba1.6k sqft5708 Sycamore St, Wrightwood, CA 92397For SaleMLS ID #HD26055384, Curtis Schneider, Curtis Schneider, Broker. CRMLS
- $384,9003 bd2 ba918 sqft1671 Twin Lakes Rd, Wrightwood, CA 92397For SaleMLS ID #CV26168008, Wayne Fisher, Century 21 Masters. CRMLS
- $399,0002 bd2 ba1k sqft1625 Virginia St, Wrightwood, CA 92397For SaleMLS ID #SR26175494, Anzhelika Bell, Naftaly Realty. CRMLS
- $459,0002 bd2 ba1.3k sqft1081 Apple Ave, Wrightwood, CA 92397For SaleMLS ID #IG26158215, Aryan Bahrami, Alta Realty Group. CRMLS
- $435,0002 bd2 ba1k sqft5744 Heath Creek Dr, Wrightwood, CA 92397For SaleMLS ID #IG26078875, Mallory Naylor, COLDWELL BANKER KIVETT-TEETERS. CRMLS
- $620,0003 bd2 ba1.7k sqft5319 Desert View Dr, Wrightwood, CA 92397For SaleMLS ID #DW26059613, Jacqueline Soto, ehomes. CRMLS
- $549,9993 bd2 ba1.8k sqft1837 Twin Lakes Dr, Wrightwood, CA 92397For SaleMLS ID #HD26176509, Curtis Schneider, Curtis Schneider, Broker. CRMLS
- $495,0004 bd2 ba1.3k sqft1143 Robin Ln, Wrightwood, CA 92397For SaleMLS ID #HD26162596, Linda Tashiro, Wrightwood Mountain Realty. CRMLS
- $589,9993 bd2 ba1.5k sqft5399 Lone Pine Canyon Rd, Wrightwood, CA 92397For SaleMLS ID #HD26105144, Curtis Schneider, Country Life Realty. CRMLS
- $449,0003 bd2 ba1.5k sqft11575 El Esteban Rd, Phelan, CA 92371For SaleMLS ID #HD26182286, Jenn Irvin, RE/MAX FREEDOM. CRMLS
Local buyer's agents are ready to help
