Welcome to Wrightwood, California — the charming mountain town with four beautiful seasons! With large BONUS room which could be a potential 3 rd bedroom. !!
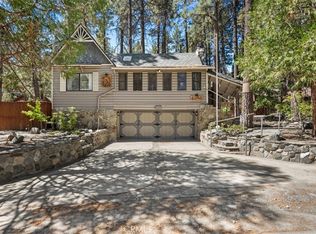
Presenting this move-in-ready 2-bedroom, 2-bath home in the trees, offering, 1,488 square feet of living space on a 5,000-square-foot lot. Built in 2003, this unique two-story home sits above the oversized attached two-car garage with an automatic door, providing lovely mountain and neighborhood views from the main living area.
The main level features an open-concept design with a spacious living room, dining area, open kitchen, and convenient breakfast bar. Enjoy cozy mountain evenings by the freestanding wood-burning fireplace. This level also includes a bedroom, full bathroom, designated laundry room, and backyard access. An interior staircase leads directly to the garage, allowing easy access without going outside.
Upstairs, you’ll find a generously sized bedroom and full bathroom featuring dual sinks and a privacy door separating the vanity area from the tub and toilet. Also on the upper level is an expansive bonus room that could easily serve as a third bedroom, guest room, playroom, home office, art studio, craft room, or additional living space.
Experience all that Wrightwood and the San Bernardino National Forest have to offer! Enjoy year-round recreation with Mountain High Resort just minutes away for winter skiing and snowboarding, summer concerts on the mountain, fishing at Jackson Lake, hiking, camping, and countless outdoor adventures.
Wrightwood is also known for its wonderful community events, including Mountaineer Days, the famous Car Show, Music in the Pines, arts and crafts fairs, holiday celebrations, and a festive Christmas season. Best of all, you’re conveniently located within commuting distance of Rancho Cucamonga via Interstate 15 or Highway 138.
Come discover mountain living at its finest, We love our Veterans !
For sale
Listed by: KELLER WILLIAMS REALTY • Erica Nicolai • Contact: 818-645-2705
Price cut: $14.9K (9/8)
$435,000
1661 Virginia St, Wrightwood, CA 92397
3beds
1,488sqft
Single Family Residence
Built in 2003
5,000 Square Feet Lot
$434,500 Zestimate®
$292/sqft
$-- HOA
What's special
- 149 days
- 400
- 45
Zillow last checked:
Listing updated:
Listed by:
Erica Nicolai DRE #01987192 818-645-2705,
KELLER WILLIAMS REALTY
Source: CRMLS,MLS#: CV26108271 Originating MLS: California Regional MLS
Originating MLS: California Regional MLSFacts & features
Interior
Bedrooms & bathrooms
- Bedrooms: 3
- Bathrooms: 2
- Full bathrooms: 2
- Main level bathrooms: 1
- Main level bedrooms: 1
Rooms
- Room types: Bonus Room, Bedroom, Kitchen, Laundry, Living Room, Other
Bedroom
- Features: Bedroom on Main Level
Bathroom
- Features: Bathroom Exhaust Fan, Bathtub, Closet, Enclosed Toilet, Full Bath on Main Level, Linen Closet, Separate Shower, Tile Counters, Vanity
Kitchen
- Features: Kitchen/Family Room Combo, Tile Counters
Other
- Features: Walk-In Closet(s)
Heating
- Central, Wood Stove
Cooling
- None
Appliances
- Included: Dishwasher, Disposal, Gas Oven, Gas Range, Gas Water Heater, Microwave, Refrigerator
- Laundry: Electric Dryer Hookup, Gas Dryer Hookup, Inside, Laundry Room
Features
- Breakfast Bar, Balcony, Ceiling Fan(s), Living Room Deck Attached, Multiple Staircases, Open Floorplan, Tile Counters, Unfurnished, Bedroom on Main Level, Walk-In Closet(s)
- Flooring: Laminate, Tile
- Doors: Sliding Doors
- Has fireplace: Yes
- Fireplace features: Free Standing, Wood Burning
- Common walls with other units/homes: No Common Walls
Interior area
- Total interior livable area: 1,488 sqft
Video & virtual tour
Property
Parking
- Total spaces: 2
- Parking features: Concrete, Direct Access, Driveway Level, Door-Single, Garage Faces Front, Garage, Garage Door Opener, Off Street
- Attached garage spaces: 2
Accessibility
- Accessibility features: None
Features
- Levels: Two
- Stories: 2
- Entry location: Side
- Patio & porch: Deck, Wood
- Pool features: None
- Spa features: None
- Fencing: Chain Link
- Has view: Yes
- View description: Desert, Hills, Mountain(s)
Lot
- Size: 5,000 Square Feet
- Features: Level, Near Park, Street Level, Trees
Details
- Parcel number: 0355206390000
- Special conditions: Standard
Construction
Type & style
- Home type: SingleFamily
- Architectural style: Modern,Traditional
- Property subtype: Single Family Residence
Materials
- Roof: Composition
Condition
- Repairs Cosmetic,Turnkey
- New construction: No
- Year built: 2003
Utilities & green energy
- Electric: Standard
- Sewer: Septic Tank
- Water: Public
- Utilities for property: Cable Available, Electricity Connected, Natural Gas Connected, Phone Available, Sewer Connected, Water Connected
Community & HOA
Community
- Features: Biking, Foothills, Fishing, Hiking, Mountainous, Near National Forest, Rural, Park
Location
- Region: Wrightwood
Financial & listing details
- Price per square foot: $292/sqft
- Tax assessed value: $319,050
- Date on market: 5/29/2026
- Cumulative days on market: 149 days
- Listing terms: Cash,Conventional,FHA,USDA Loan,VA Loan
- Road surface type: Paved
Estimated market value
$434,500
$413,000 - $456,000
$2,784/mo
Price history
| Date | Event | Price |
|---|---|---|
| 9/8/2026 | Price change | $435,000-3.3%$292/sqft |
Source:  CRMLS #CV26108271 Report a problem CRMLS #CV26108271 Report a problem | ||
| 5/30/2026 | Listed for sale | $449,900+104.5%$302/sqft |
Source: CRMLS #CV26108271 Report a problem | ||
| 7/22/2003 | Sold | $220,000$148/sqft |
Source: Public Record Report a problem | ||
Public tax history
| Year | Property taxes | Tax assessment |
|---|---|---|
| 2026 | -- | $319,050 +2% |
| 2025 | $3,626 +7.1% | $312,795 +2% |
| 2024 | $3,385 +1.1% | $306,662 +2% |
| 2023 | $3,347 +2.4% | $300,649 +2% |
| 2022 | $3,268 +1.9% | $294,754 +2% |
| 2021 | $3,208 +1.3% | $288,974 +1% |
| 2020 | $3,167 +2% | $286,011 +2% |
| 2019 | $3,105 +7.4% | $280,403 +2% |
| 2018 | $2,892 +1.8% | $274,905 +2% |
| 2017 | $2,842 | $269,515 +2% |
| 2016 | $2,842 +2.2% | $264,230 +1.5% |
| 2015 | $2,781 +1.3% | $260,261 +2% |
| 2014 | $2,747 | $255,163 +12.9% |
| 2013 | -- | $226,000 |
| 2012 | -- | $226,000 |
| 2011 | -- | $226,000 |
| 2010 | -- | $226,000 -7% |
| 2009 | -- | $242,897 +2% |
| 2008 | -- | $238,134 +2% |
| 2007 | -- | $233,465 +2% |
| 2006 | -- | $228,888 +2% |
| 2005 | -- | $224,400 +3367.2% |
| 2001 | -- | $6,472 +2% |
| 2000 | -- | $6,345 |
Find assessor info on the county website
Monthly payment
Est. payment
Payment breakdown
Explore the cost of this home by adjusting the details. Changes won't be saved.Climate risks
Neighborhood: 92397


Similar homes
- $440,0003 bd3 ba1.5k sqft1600 Laura St, Wrightwood, CA 92397For Sale
 MLS ID #TR26193604, Sara Kearns, Saravia Realty. CRMLS
 - $499,8003 bd3 ba1.3k sqft5706 Lodgepole Dr, Wrightwood, CA 92397For Sale
 MLS ID #CV26227110, Bethany Colombo, Joel Colombo, Broker. CRMLS
 - $435,0004 bd2 ba1.3k sqft1143 Robin Ln, Wrightwood, CA 92397For Sale
 MLS ID #HD26229087, Linda Tashiro, Wrightwood Mountain Realty. CRMLS
 - $499,9903 bd2 ba1.4k sqft5568 Lodgepole Dr, Wrightwood, CA 92397For Sale
 MLS ID #PW26216302, Karl Parize, Momentum Realty Group. CRMLS
