WOW!!! CONVEYING FULLY FURNISHED AND READY FOR ALL OF YOUR NEW ADVENTURES, THIS 3 BEDROOM 2 BATHROOM CUTIE IS READY FOR SHOWINGS!! SINGLE CAR GARAGE, ABOVE GROUND SPA, MINI SPLIT SYSTEMS AND EASY ACCESS NO MATTER THE SEASON!! This absolutely charming and adorable home has oodles of parking, with an impeccable concrete driveway that can park 4-5 cars comfortably, including the RV. Automatic gate out front for privacy and peace of mind. Speaking of out front, the turf and fruit trees add ambiance to your above ground spa and kids play area! Inside, a wonderful floor plan with one bedroom below, along with your open kitchen to dining to living room feel, with the centerpiece being the awesome brick gas burning fireplace! Main floor laundry as well, and the plantation shutters throughout and an extra layer of privacy and elegance. Kitchen features all appliances and has a small dishwasher for convenience. The full bathroom on the main floor is handy as well! Great views to the front yard add depth and scope to life's simpler pleasures! Upstairs, another two well appointed bedrooms with an additional half bath to avoid the late night bathroom trips downstairs, all adorned with plantation shutters as well and nifty peaks to the ceiling. Walking distance to the village and on a level, flat lot, this one has a lot of boxes checked right out of the gate, so don't sleep on the sleeping beauty, and come check it our for yourself!
For sale
Listed by: Country Life Realty • Curtis Schneider • Contact: curt6577@yahoo.com
$414,900
1869 Outer Hwy #2-S, Wrightwood, CA 92397
3beds
992sqft
Single Family Residence
Built in 1963
6,000 Square Feet Lot
$410,300 Zestimate®
$418/sqft
$-- HOA
What's special
Level flat lotSingle car garageAbove ground spaMain floor laundryWonderful floor planMini split systemsKids play area
- 109 days |
- 657 |
- 43 |
Zillow last checked:
Listing updated:
Listed by:
Curtis Schneider DRE #02007191 curt6577@yahoo.com,
Country Life Realty
Source: CRMLS,MLS#: HD26086882 Originating MLS: California Regional MLS
Originating MLS: California Regional MLSFacts & features
Interior
Bedrooms & bathrooms
- Bedrooms: 3
- Bathrooms: 2
- Full bathrooms: 2
- Main level bathrooms: 1
- Main level bedrooms: 1
Rooms
- Room types: Bedroom, Kitchen, Living Room, Retreat
Bedroom
- Features: Bedroom on Main Level
Bathroom
- Features: Bathtub, Tub Shower
Kitchen
- Features: Granite Counters
Heating
- Fireplace(s), Natural Gas, Wall Furnace
Cooling
- Ductless, Wall/Window Unit(s)
Appliances
- Included: Dishwasher, Disposal, Gas Oven, Gas Range, Gas Water Heater, Microwave, Refrigerator, Dryer, Washer
- Laundry: Washer Hookup, Gas Dryer Hookup, Inside
Features
- Breakfast Bar, Ceiling Fan(s), Furnished, Country Kitchen, Open Floorplan, Bedroom on Main Level
- Flooring: Laminate
- Windows: Blinds, Double Pane Windows, Drapes
- Has fireplace: Yes
- Fireplace features: Gas, Living Room
- Furnished: Yes
- Common walls with other units/homes: No Common Walls
Interior area
- Total interior livable area: 992 sqft
Property
Parking
- Total spaces: 6
- Parking features: Concrete, Driveway Level, Door-Single, Driveway, Garage Faces Front, Garage, On Site, RV Access/Parking, Workshop in Garage
- Attached garage spaces: 1
- Uncovered spaces: 5
Features
- Levels: Two
- Stories: 2
- Entry location: 1
- Patio & porch: Front Porch, Patio, Wood
- Exterior features: Lighting, Rain Gutters
- Pool features: None
- Has spa: Yes
- Spa features: Above Ground, Heated, Permits
- Has view: Yes
- View description: Mountain(s), Neighborhood, Trees/Woods
Lot
- Size: 6,000 Square Feet
- Features: Level, Rectangular Lot, Street Level
Details
- Additional structures: Shed(s), Workshop
- Parcel number: 0356051030000
- Special conditions: Standard
- Horse amenities: Riding Trail
Construction
Type & style
- Home type: SingleFamily
- Architectural style: Craftsman
- Property subtype: Single Family Residence
Materials
- Wood Siding
- Foundation: Block
Condition
- Turnkey
- New construction: No
- Year built: 1963
Utilities & green energy
- Electric: Standard, 220 Volts
- Sewer: Septic Tank
- Water: Private
- Utilities for property: Cable Available, Electricity Connected, Natural Gas Connected, Phone Available, Water Connected
Community & HOA
Community
- Features: Biking, Foothills, Fishing, Hiking, Horse Trails, Hunting, Lake, Mountainous, Near National Forest, Park, Preserve/Public Land, Rural, Water Sports
- Security: Carbon Monoxide Detector(s), Smoke Detector(s)
Location
- Region: Wrightwood
- Elevation: 5950 Feet
Financial & listing details
- Price per square foot: $418/sqft
- Date on market: 4/29/2026
- Cumulative days on market: 109 days
- Listing terms: Cash,Conventional,FHA,VA Loan
- Road surface type: Paved
Estimated market value
$410,300
$390,000 - $431,000
$2,537/mo
Price history
| Date | Event | Price |
|---|---|---|
| 4/29/2026 | Listed for sale | $414,900$418/sqft |
Source:  CRMLS #HD26086882 Report a problem CRMLS #HD26086882 Report a problem | ||
Public tax history
Tax history is unavailable.
Monthly payment
Est. payment
Payment breakdown
Explore the cost of this home by adjusting the details. Changes won't be saved.Climate risks
Neighborhood: 92397
Nearby schools
GreatSchools rating
- 8/10Wrightwood Elementary SchoolGrades: K-5Distance: 1 mi
- 3/10Pinon Mesa Middle SchoolGrades: 6-8Distance: 5 mi
- 5/10Serrano High SchoolGrades: 9-12Distance: 4.7 mi
Schools provided by the listing agent
- Elementary: Wrightwood
- High: Serrano
Source: CRMLS. This data may not be complete. We recommend contacting the local school district to confirm school assignments for this home.
- $373,9002 bd1 ba992 sqft1869 Highway 2, Wrightwood, CA 92397Off Market
- $373,1003 bd2 ba992 sqft1869 Hwy 2, Wrightwood, CA 92397Off Market
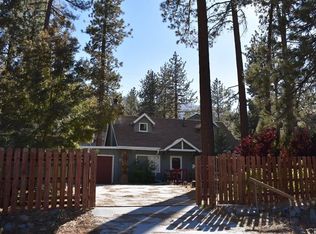
- $381,1003 bd2 ba1.2k sqft1875 State Highway 2, Wrightwood, CA 92397Off Market

- $341,4002 bd2 ba1.4k sqft1859 State Highway 2, Wrightwood, CA 92397Off Market
- $377,6003 bd1 ba1.2k sqft1862 Virginia St, Wrightwood, CA 92397Off Market
- $504,9005 bd2 ba2.6k sqft1850 Virginia St, Wrightwood, CA 92397Off Market
- $443,9003 bd2 ba1.4k sqft2150 Outer Hwy #2, Wrightwood, CA 92397Off Market
- $389,0003 bd2 ba1.1k sqft1879 Highway 2, WRIGHTWOOD, CA 92397Off Market
A local agent can set up tours, give advice and negotiate with sellers.
Similar homes
- $400,0002 bd2 ba1.4k sqft2164 Outer Highway 2 Hwy #2, Wrightwood, CA 92397For Sale
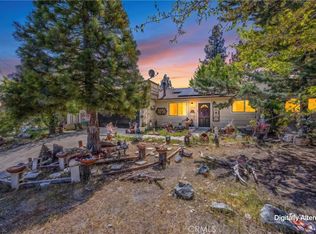 MLS ID #CV26091244, Erica Nicolai, KELLER WILLIAMS REALTY. CRMLS
 - $435,0002 bd2 ba1k sqft5744 Heath Creek Dr, Wrightwood, CA 92397For Sale
 MLS ID #IG26078875, Mallory Naylor, COLDWELL BANKER KIVETT-TEETERS. CRMLS
 - $439,0003 bd3 ba1.2k sqft1536 Ross St, Wrightwood, CA 92397For Sale
 MLS ID #HD26138090, Delene Rodenborn, Wrightwood Mountain Realty. CRMLS
 - $525,0003 bd2 ba1.2k sqft5888 Willow St, Wrightwood, CA 92397For Sale
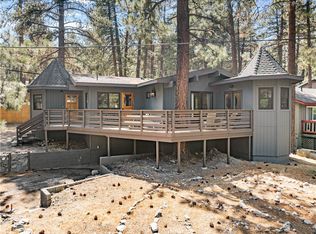 MLS ID #HD26176251, Curtis Schneider, Curtis Schneider, Broker. CRMLS
 - $449,9002 bd2 ba1.4k sqft1661 Virginia St, Wrightwood, CA 92397For SaleMLS ID #CV26108271, Erica Nicolai, KELLER WILLIAMS REALTY. CRMLS
- $399,9002 bd2 ba1k sqft2054 Slippery Elm St, Wrightwood, CA 92397For SaleMLS ID #CV26166136, Eli Strickland, RE/MAX INNOVATIONS. CRMLS
- $370,0002 bd2 ba1.1k sqft2021 Mojave Scenic Dr, Wrightwood, CA 92397For SaleMLS ID #HD26166559, Debora Nielson, Curtis Schneider, Broker. CRMLS
- $459,0002 bd2 ba1.3k sqft1081 Apple Ave, Wrightwood, CA 92397For SaleMLS ID #IG26158215, Aryan Bahrami, Alta Realty Group. CRMLS
- $435,0003 bd2 ba1.3k sqft6285 Conifer Dr, Wrightwood, CA 92397For SaleMLS ID #HD26108049, Delene Rodenborn, Wrightwood Mountain Realty. CRMLS
- $494,0003 bd2 ba1.2k sqft1847 Thrush Rd, Wrightwood, CA 92397For SaleMLS ID #BB26108039, Greg Simitian, Redfin Corporation. CRMLS
- $495,0004 bd2 ba1.3k sqft1143 Robin Ln, Wrightwood, CA 92397For SaleMLS ID #HD26162596, Linda Tashiro, Wrightwood Mountain Realty. CRMLS
- $375,0002 bd1 ba1.1k sqft5291 Orchard Dr, Wrightwood, CA 92397For SaleMLS ID #CV25220702, Michael Wallace, BETTER HOME FINANCIAL, INC. CRMLS
- $310,0002 bd1 ba796 sqft1674 Twin Lakes Rd, Wrightwood, CA 92397For SaleMLS ID #HD26113419, Daniel Fisher, Park Place Realty. CRMLS
- $323,0002 bd1 ba800 sqft1475 Barbara St, Wrightwood, CA 92397For SaleMLS ID #DW26031150, Daniel Calderon, Executive Bankers Realty. CRMLS
- $410,0004 bd1 ba1.4k sqft5100 Oil Well Rd, Phelan, CA 92371For SaleMLS ID #CV26121169, Armando Minjares, RE/MAX CHAMPIONS. CRMLS
- $309,0002 bd1 ba834 sqft2054 E Canyon Dr, Wrightwood, CA 92397For SaleMLS ID #TR26095673, Sara Kearns, Saravia Realty. CRMLS
- $299,5002 bd1 ba925 sqft2068 Slippery Elm Rd, Wrightwood, CA 92397For SaleMLS ID #HD26095239, Daniel Fisher, Park Place Realty. CRMLS
- $465,0003 bd2 ba1k sqft7824 Columbine Rd, Oak Hills, CA 92344For SaleMLS ID #HD26172436, Heidi Gostanian, eXp Realty of Southern CA Inc.. CRMLS
- $425,0002 bd1 ba882 sqft11363 Maple Ave, Hesperia, CA 92345For SaleMLS ID #CV26178245, Deana Lambert, GOODSPEED GROUP INC.. CRMLS
- $398,0004 bd2 ba1.3k sqft1930 Calaveras Rd, Pinon Hills, CA 92372For SaleMLS ID #IV26175203, NIEMA THOMAS, NIEMA THOMAS BROKER. CRMLS
Local buyer's agents are ready to help
