3 BEDS, 2 BATHS, SINGLE CAR GARAGE, BONUS OFFICE/FLEX SPACE AND METICULOUSLY REMODELED FROM THE FRAMING UP!! HIGH END FINISHES THROUGHOUT, A/C, SOFT WATER, TANK-LESS HOT WATER HEATER, NEW ROOF, ELECTRICAL PANEL, GREAT OUTDOOR DECK AREA, FIRE HARDY BUILDING MATERIALS... AND TURN KEY IS AN UNDERSTATEMENT!! FURNISHINGS CONVEY , NOT A PENNY WAS SPARED ON BUILD, A MUST SEE IN WRIGHTWOOD!! 2 BLOCKS FROM THE VILLAGE, 2 BLOCKS FROM THE COUNTRY CLUB. NO FLOOD ZONE, AND JUST IN TIME FOR YOU TO START MAKING MEMORIES THAT WILL LAST A LIFETIME!!
Pending
Listed by: Curtis Schneider, Broker • Curtis Schneider • Contact: 760-662-9417
$525,000
5888 Willow St, Wrightwood, CA 92397
3beds
1,273sqft
Single Family Residence
Built in 1963
4,625 Square Feet Lot
$522,300 Zestimate®
$412/sqft
$-- HOA
What's special
- 13 days
- 136
- 10
Zillow last checked:
Listing updated:
Listed by:
Curtis Schneider DRE #02007191 760-662-9417,
Curtis Schneider, Broker
Source: CRMLS,MLS#: HD26176251 Originating MLS: California Regional MLS
Originating MLS: California Regional MLSFacts & features
Interior
Bedrooms & bathrooms
- Bedrooms: 3
- Bathrooms: 2
- Full bathrooms: 2
- Main level bathrooms: 2
- Main level bedrooms: 3
Rooms
- Room types: Bedroom, Entry/Foyer, Great Room, Kitchen, Laundry, Living Room, Primary Bedroom, Office, Utility Room
Primary bedroom
- Features: Main Level Primary
Bedroom
- Features: All Bedrooms Up
Bathroom
- Features: Bathroom Exhaust Fan, Bathtub, Quartz Counters, Remodeled, Separate Shower, Upgraded, Walk-In Shower
Kitchen
- Features: Kitchen Island, Quartz Counters
Heating
- Central, Fireplace(s), Natural Gas
Cooling
- Central Air
Appliances
- Included: Dishwasher, Disposal, Gas Oven, Gas Range, Refrigerator, Self Cleaning Oven, Tankless Water Heater, Dryer, Washer
- Laundry: Washer Hookup, Gas Dryer Hookup, Laundry Room
Features
- Beamed Ceilings, Breakfast Bar, Built-in Features, Furnished, High Ceilings, Country Kitchen, Living Room Deck Attached, Open Floorplan, Partially Furnished, Quartz Counters, All Bedrooms Up, Main Level Primary, Utility Room
- Flooring: Laminate
- Windows: Custom Covering(s), Double Pane Windows, Insulated Windows, Wood Frames
- Basement: Utility
- Has fireplace: Yes
- Fireplace features: Gas, Great Room, Living Room
- Furnished: Yes
- Common walls with other units/homes: No Common Walls
Interior area
- Total interior livable area: 1,273 sqft
Property
Parking
- Total spaces: 5
- Parking features: Attached Carport, Carport, Driveway Level, Door-Single, Garage Faces Front, Garage, On Site, Off Street, RV Potential, RV Access/Parking, Unpaved
- Attached garage spaces: 1
- Carport spaces: 1
- Covered spaces: 2
- Uncovered spaces: 3
Accessibility
- Accessibility features: Parking, Accessible Hallway(s)
Features
- Levels: One
- Stories: 1
- Entry location: 1
- Patio & porch: Deck, Wood
- Exterior features: Lighting
- Pool features: None
- Spa features: None
- Fencing: None
- Has view: Yes
- View description: Mountain(s), Neighborhood, Trees/Woods
Lot
- Size: 4,625 Square Feet
- Features: Corner Lot, Gentle Sloping, Irregular Lot, Trees, Yard
Details
- Parcel number: 0355182100000
- Special conditions: Standard
- Horse amenities: Riding Trail
Construction
Type & style
- Home type: SingleFamily
- Architectural style: Craftsman,Custom
- Property subtype: Single Family Residence
Materials
- Hardboard, HardiPlank Type
- Foundation: Block
- Roof: Composition
Condition
- Updated/Remodeled,Turnkey
- New construction: No
- Year built: 1963
Utilities & green energy
- Electric: Standard, 220 Volts
- Sewer: Septic Tank
- Water: Private
- Utilities for property: Cable Available, Electricity Connected, Natural Gas Connected, Phone Available, Water Connected
Community & HOA
Community
- Features: Biking, Foothills, Fishing, Hiking, Horse Trails, Hunting, Lake, Mountainous, Near National Forest, Park, Preserve/Public Land, Rural, Water Sports
- Security: Carbon Monoxide Detector(s), Smoke Detector(s)
Location
- Region: Wrightwood
- Elevation: 6000 Feet
Financial & listing details
- Price per square foot: $412/sqft
- Tax assessed value: $368,736
- Date on market: 8/14/2026
- Cumulative days on market: 13 days
- Listing terms: Cash,Conventional,1031 Exchange,FHA,VA Loan
- Road surface type: Paved
Estimated market value
$522,300
$496,000 - $548,000
$2,472/mo
Price history
| Date | Event | Price |
|---|---|---|
| 9/7/2026 | Pending sale | $525,000$412/sqft |
Source:  CRMLS #HD26176251 Report a problem CRMLS #HD26176251 Report a problem | ||
| 9/4/2026 | Listed for sale | $525,000$412/sqft |
Source: CRMLS #HD26176251 Report a problem | ||
| 8/25/2026 | Pending sale | $525,000$412/sqft |
Source: CRMLS #HD26176251 Report a problem | ||
| 8/14/2026 | Listed for sale | $525,000+303.8%$412/sqft |
Source: CRMLS #HD26176251 Report a problem | ||
| 10/2/2018 | Sold | $130,000+15%$102/sqft |
Source: Public Record Report a problem | ||
| 1/17/2001 | Sold | $113,000$89/sqft |
Source: Public Record Report a problem | ||
Public tax history
| Year | Property taxes | Tax assessment |
|---|---|---|
| 2026 | -- | $368,736 +2% |
| 2025 | $4,148 +7.2% | $361,506 +2% |
| 2024 | $3,870 +1.1% | $354,417 +2% |
| 2023 | $3,826 +2.4% | $347,467 +2% |
| 2022 | $3,737 +130.1% | $340,654 +154.3% |
| 2021 | $1,624 +1.3% | $133,974 +1% |
| 2020 | $1,603 -29.2% | $132,600 +2% |
| 2019 | $2,263 -41.9% | $130,000 +31% |
| 2018 | $3,894 +304.6% | $99,200 +7.5% |
| 2017 | $962 | $92,250 +7.9% |
| 2016 | $962 -37.4% | $85,500 -39.7% |
| 2015 | $1,537 +4.8% | $141,676 +2% |
| 2014 | $1,466 | $138,901 +0.5% |
| 2013 | -- | $138,273 +2% |
| 2012 | -- | $135,562 +2% |
| 2011 | -- | $132,903 +0.8% |
| 2010 | -- | $131,910 -0.2% |
| 2009 | -- | $132,223 +2% |
| 2008 | -- | $129,631 +2% |
| 2007 | -- | $127,090 +2% |
| 2006 | -- | $124,598 +2% |
| 2005 | -- | $122,155 +2% |
| 2004 | -- | $119,760 +1.9% |
| 2003 | -- | $117,565 +2% |
| 2002 | -- | $115,260 +167.7% |
| 2001 | -- | $43,055 +2% |
| 2000 | -- | $42,211 |
Find assessor info on the county website
Monthly payment
Est. payment
Payment breakdown
Explore the cost of this home by adjusting the details. Changes won't be saved.Climate risks
Neighborhood: 92397
Nearby schools
Schools provided by the listing agent
- Elementary: Wrightwood
- High: Serrano
Source: CRMLS. This data may not be complete. We recommend contacting the local school district to confirm school assignments for this home.
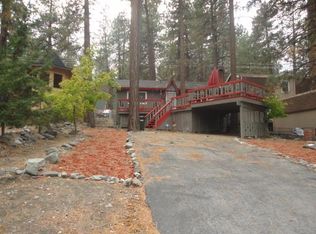

Similar homes
- $450,0003 bd2 ba1.3k sqft1143 Robin Ln, Wrightwood, CA 92397For Sale
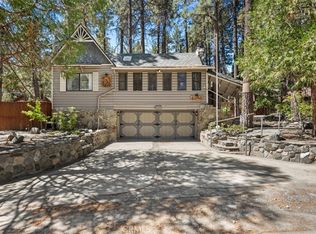 MLS ID #HD26162596, Linda Tashiro, Wrightwood Mountain Realty. CRMLS
 - $559,0003 bd2 ba1.6k sqft5313 Basel Dr, Wrightwood, CA 92397For Sale
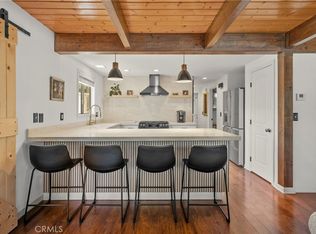 MLS ID #CV26184651, Heather Langley, eXp Realty of Southern California Inc. CRMLS
 - $489,0003 bd2 ba1.7k sqft779 Oriole Rd, Wrightwood, CA 92397For Sale
 MLS ID #HD26130613, Katharine Adair-Zoll, Park Place Realty. CRMLS
 - $439,0003 bd3 ba1.2k sqft1536 Ross St, Wrightwood, CA 92397For Sale
 MLS ID #HD26138090, Delene Rodenborn, Wrightwood Mountain Realty. CRMLS
Local buyer's agents are ready to help
