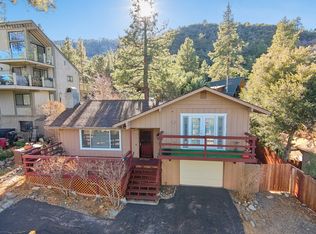
This well-maintained mountain home reflects true pride of ownership, showcasing thoughtful upgrades throughout, including upgraded vinyl flooring, updated kitchen appliances, two walk-in pantries, plantation shutters, and a custom sliding door that opens to a spacious back deck—ideal for enjoying fresh air and outdoor entertaining. The property is equipped with a full fire sprinkler system throughout the entire home, adding an important layer of safety, along with upgraded exterior construction featuring 2x6 exterior wall framing that contribute to both durability and structural integrity. Additional highlights include a whole-house mineral water system with reverse osmosis drinking water, central A/C, and fresh exterior paint on the trim and eaves completed in 2025. The outdoor space has been carefully enhanced with custom walkways, entry steps with lighting, mature landscaping, privacy fencing, and two large storage sheds. This home offers a strong balance of quality, functionality, and comfort.
For sale
Listed by: ehomes • Jacqueline Soto • Contact: 323-434-5003
$620,000
5319 Desert View Dr, Wrightwood, CA 92397
3beds
1,756sqft
Single Family Residence
Built in 2005
7,927 Square Feet Lot
$-- Zestimate®
$353/sqft
$-- HOA
What's special
- 114 days
- 183
- 9
Zillow last checked:
Listing updated:
Listed by:
Jacqueline Soto DRE #01854412 323-434-5003,
ehomes
Source: CRMLS,MLS#: DW26059613 Originating MLS: California Regional MLS
Originating MLS: California Regional MLSFacts & features
Interior
Bedrooms & bathrooms
- Bedrooms: 3
- Bathrooms: 2
- Full bathrooms: 2
- Main level bathrooms: 2
- Main level bedrooms: 3
Rooms
- Room types: Kitchen, Laundry, Living Room, Primary Bathroom, Primary Bedroom, Other, Pantry, Utility Room
Other
- Features: Walk-In Closet(s)
Pantry
- Features: Walk-In Pantry
Heating
- Central
Cooling
- Central Air
Appliances
- Laundry: Laundry Room
Features
- Utility Room, Walk-In Pantry, Walk-In Closet(s)
- Has fireplace: Yes
- Fireplace features: Living Room
- Common walls with other units/homes: No Common Walls
Interior area
- Total interior livable area: 1,756 sqft
Property
Parking
- Total spaces: 2
- Parking features: Garage - Attached
- Attached garage spaces: 2
Features
- Levels: One
- Stories: 1
- Entry location: 1
- Pool features: None
Lot
- Size: 7,927 Square Feet
- Features: Back Yard, Corner Lot, Landscaped, Paved, Sprinkler System, Yard
Details
- Parcel number: 0356343010000
- Special conditions: Standard
Construction
Type & style
- Home type: SingleFamily
- Property subtype: Single Family Residence
Condition
- New construction: No
- Year built: 2005
Utilities & green energy
- Sewer: Septic Type Unknown
- Water: Public
Community & HOA
Community
- Features: Biking, Hiking, Mountainous
Location
- Region: Wrightwood
Financial & listing details
- Price per square foot: $353/sqft
- Tax assessed value: $308,121
- Date on market: 3/25/2026
- Cumulative days on market: 114 days
- Listing terms: Cash to New Loan
Estimated market value
Not available
Estimated sales range
Not available
$2,818/mo
Price history
| Date | Event | Price |
|---|---|---|
| 6/17/2026 | Listed for sale | $620,000+6.9%$353/sqft |
Source:  CRMLS #DW26059613 Report a problem CRMLS #DW26059613 Report a problem | ||
| 4/30/2026 | Listing removed | $580,000$330/sqft |
Source: CRMLS #DW26059613 Report a problem | ||
| 4/26/2026 | Pending sale | $580,000$330/sqft |
Source: CRMLS #DW26059613 Report a problem | ||
| 3/25/2026 | Listed for sale | $580,000+141.2%$330/sqft |
Source: CRMLS #DW26059613 Report a problem | ||
| 3/30/2012 | Sold | $240,500-3.8%$137/sqft |
Source: Public Record Report a problem | ||
| 12/22/2011 | Price change | $249,900-3.8%$142/sqft |
Source: Country Life Realty #404630 Report a problem | ||
| 9/23/2011 | Price change | $259,900-3.7%$148/sqft |
Source: Country Life Realty #404630 Report a problem | ||
| 6/27/2011 | Listed for sale | $269,900+373.5%$154/sqft |
Source: Country Life Realty #404630 Report a problem | ||
| 8/4/2003 | Sold | $57,000+128%$32/sqft |
Source: Public Record Report a problem | ||
| 3/16/1998 | Sold | $25,000$14/sqft |
Source: Public Record Report a problem | ||
Public tax history
| Year | Property taxes | Tax assessment |
|---|---|---|
| 2026 | -- | $308,121 +2% |
| 2025 | $3,436 +7.2% | $302,080 +2% |
| 2024 | $3,207 +1.2% | $296,157 +2% |
| 2023 | $3,169 +2.4% | $290,350 +2% |
| 2022 | $3,094 +1.9% | $284,657 +2% |
| 2021 | $3,035 +1.3% | $279,076 +1% |
| 2020 | $2,996 +2% | $276,215 +2% |
| 2019 | $2,936 +7.8% | $270,799 +2% |
| 2018 | $2,725 +1.8% | $265,490 +2% |
| 2017 | $2,676 | $260,285 +2% |
| 2016 | $2,676 +2.2% | $255,181 +1.5% |
| 2015 | $2,618 +1.3% | $251,348 +2% |
| 2014 | $2,584 | $246,424 +0.5% |
| 2013 | -- | $245,311 -3.8% |
| 2012 | -- | $254,921 +2% |
| 2011 | -- | $249,923 +0.8% |
| 2010 | -- | $248,055 -0.2% |
| 2009 | -- | $248,644 +2% |
| 2008 | -- | $243,769 +2% |
| 2007 | -- | $238,989 +2% |
| 2006 | -- | $234,303 +784.5% |
| 2001 | -- | $26,491 +2% |
| 2000 | -- | $25,972 |
Find assessor info on the county website
Monthly payment
Est. payment
Payment breakdown
Explore the cost of this home by adjusting the details. Changes won't be saved.Climate risks
Neighborhood: 92397
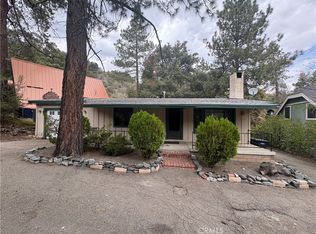
- $444,2003 bd2 ba1.5k sqft5203 Desert View Dr, Wrightwood, CA 92397Off Market
- $415,8003 bd2 ba1.3k sqft5295 Desert View Dr, Wrightwood, CA 92397Off Market
- $520,1003 bd2 ba1.9k sqft5207 Desert View Dr, Wrightwood, CA 92397Off Market
- $410,0002 bd1 ba1.1k sqft5304 Desert View Dr, Wrightwood, CA 92397For Sale
Similar homes
- $589,9993 bd2 ba1.5k sqft5399 Lone Pine Canyon Rd, Wrightwood, CA 92397For Sale
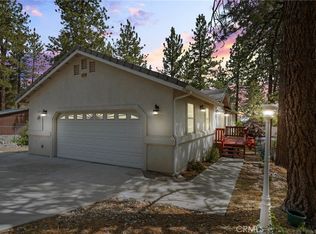 MLS ID #HD26105144, Curtis Schneider, Country Life Realty. CRMLS
 - $559,0003 bd2 ba1.6k sqft5313 Basel Dr, Wrightwood, CA 92397For Sale
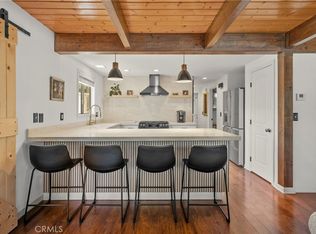 MLS ID #CV26184651, Heather Langley, eXp Realty of Southern California Inc. CRMLS
 - $625,0003 bd3 ba2.2k sqft7685 Wintergreen Rd, Wrightwood, CA 92397For Sale
 MLS ID #HD26115152, Kyle Zimbro, Coldwell Banker Home Source. CRMLS
 - $649,9993 bd3 ba2.6k sqft6284 Apple Vista Dr, Wrightwood, CA 92397For Sale
 MLS ID #CV26163712, Gina MacIsaac, RE/MAX MASTERS REALTY. CRMLS
Local buyer's agents are ready to help
