
PRICE ADJUSTMENT: Nestled in the charming mountain town of Wrightwood, this uniquely beautiful 4 bedroom, 3 bathroom home offers the perfect blend of comfort, space and outdoor lifestyle. Built in 1999, this home features 2,423 sq ft. of living space situated on a generous 9804 sq. ft. lot. A large nicely appointed upgraded kitchen is designed for both cooking and entertaining, the property boasts three outdoor decks to enjoy the scenery and serenity of living in the mountains. The large entry deck is ideal for enjoying fresh mountain air, a beautiful view of the trees and all round peaceful surroundings. The back of the home offers two separate decks for 2 additional views, downstairs is a patio. Inside you'll find a well-appointed layout with ample living space, cozy areas for gathering and plenty of natural light throughout. The 2 car attached garage provides convenient easy access directly into the home with ample storage. An additional large storage room is located on the lower floor. You'll enjoy 3 Different living spaces plus a pool table room for fun times spent at home. Located just minutes from local ski resorts offering a wide range of year round mountain activities including Skiing, hiking, camping, snow boarding and so much more. The welcoming town of Wrightwood offers a cozy, small town feel with a variety of dining options and frequent live music, adding to its unique charm. Whether you're looking for a full time residence, vacation getaway or investment opportunity, this mountain retreat is a must see.
For sale
Listed by: CENTURY 21 EXPERIENCE • Rhonda Hatley • Contact: Rhonda@REbyRhonda.com
Price cut: $29.9K (6/12)
$620,000
26633 Timberline Dr, Wrightwood, CA 92397
4beds
2,423sqft
:
Get pre-qualified$4,755/mo
Single Family Residence
Built in 1999
9,807 Square Feet Lot
$620,800 Zestimate®
$256/sqft
$-- HOA
What's special
- 124 days |
- 207 |
- 4 |
Zillow last checked:
Listing updated:
Listed by:
Rhonda Hatley DRE #00910360 Rhonda@REbyRhonda.com,
CENTURY 21 EXPERIENCE
Source: CRMLS,MLS#: CV26064576 Originating MLS: California Regional MLS
Originating MLS: California Regional MLSFacts & features
Interior
Bedrooms & bathrooms
- Bedrooms: 4
- Bathrooms: 3
- Full bathrooms: 3
- Main level bathrooms: 2
- Main level bedrooms: 3
Rooms
- Room types: Bedroom, Game Room, Kitchen, Laundry, Other
Bedroom
- Features: Bedroom on Main Level
Bathroom
- Features: Bathtub, Tile Counters, Tub Shower, Vanity
Kitchen
- Features: Granite Counters, Kitchen/Family Room Combo
Other
- Features: Walk-In Closet(s)
Heating
- Central, Natural Gas
Cooling
- None
Appliances
- Included: 6 Burner Stove, Double Oven, Dishwasher, Gas Cooktop, Disposal, Microwave
- Laundry: Electric Dryer Hookup, Gas Dryer Hookup, Laundry Room
Features
- Balcony, Ceiling Fan(s), Eat-in Kitchen, Granite Counters, High Ceilings, Recessed Lighting, Bedroom on Main Level, Walk-In Closet(s)
- Flooring: Carpet, Tile, Vinyl
- Windows: Screens
- Has fireplace: Yes
- Fireplace features: Insert, Family Room, Wood Burning, Wood BurningStove
- Common walls with other units/homes: No Common Walls
Interior area
- Total interior livable area: 2,423 sqft
Property
Parking
- Total spaces: 2
- Parking features: Concrete, Driveway Down Slope From Street, Door-Single, Garage Faces Front, Garage
- Attached garage spaces: 2
Features
- Levels: Two
- Stories: 2
- Entry location: Front
- Patio & porch: Deck, Front Porch, Wood
- Exterior features: Rain Gutters
- Pool features: None
- Has view: Yes
- View description: Mountain(s), Neighborhood
Lot
- Size: 9,807 Square Feet
- Features: Cul-De-Sac, Sloped Down, Irregular Lot
Details
- Parcel number: 3065033031
- Special conditions: Standard
Construction
Type & style
- Home type: SingleFamily
- Architectural style: Cottage
- Property subtype: Single Family Residence
Materials
- Stucco
- Foundation: Slab
- Roof: Composition
Condition
- Turnkey
- New construction: No
- Year built: 1999
Utilities & green energy
- Sewer: Septic Tank
- Water: Public
- Utilities for property: Electricity Connected, Natural Gas Connected, Sewer Not Available, Water Connected
Community & HOA
Community
- Features: Biking, Hiking, Mountainous
Location
- Region: Wrightwood
Financial & listing details
- Price per square foot: $256/sqft
- Tax assessed value: $383,787
- Annual tax amount: $4,814
- Date on market: 3/27/2026
- Cumulative days on market: 124 days
- Listing terms: Cash,Cash to New Loan
- Exclusions: Ski Chair lift on the front deck. Refrigerator. Pool table negotiable.
- Road surface type: Paved
Estimated market value
$620,800
$590,000 - $652,000
$4,649/mo
Price history
| Date | Event | Price |
|---|---|---|
| 6/12/2026 | Price change | $620,000-4.6%$256/sqft |
Source:  CRMLS #CV26064576 Report a problem CRMLS #CV26064576 Report a problem | ||
| 4/28/2026 | Price change | $649,900-2.9%$268/sqft |
Source: CRMLS #CV26064576 Report a problem | ||
| 3/27/2026 | Listed for sale | $669,000+152.5%$276/sqft |
Source: CRMLS #CV26064576 Report a problem | ||
| 10/22/2002 | Sold | $265,000+56.3%$109/sqft |
Source: Public Record Report a problem | ||
| 4/16/2002 | Sold | $169,570+465.2%$70/sqft |
Source: Public Record Report a problem | ||
| 11/25/1998 | Sold | $30,000$12/sqft |
Source: Public Record Report a problem | ||
Public tax history
| Year | Property taxes | Tax assessment |
|---|---|---|
| 2025 | $4,814 +12.2% | $383,787 +2% |
| 2024 | $4,291 +2.2% | $376,263 +2% |
| 2023 | $4,201 +3.6% | $368,886 +2% |
| 2022 | $4,054 +2% | $361,654 +2% |
| 2021 | $3,974 +1.4% | $354,564 +1% |
| 2020 | $3,918 | $350,929 +2% |
| 2019 | $3,918 +3.9% | $344,049 +2% |
| 2018 | $3,770 | $337,304 +2% |
| 2017 | $3,770 +1.7% | $330,691 +2% |
| 2016 | $3,706 +5.7% | $324,208 +1.5% |
| 2015 | $3,508 +2.1% | $319,339 +2% |
| 2014 | $3,435 | $313,084 +2.5% |
| 2012 | -- | $305,560 +2% |
| 2011 | -- | $299,570 +0.8% |
| 2010 | -- | $297,332 -0.2% |
| 2009 | -- | $298,039 +2% |
| 2008 | -- | $292,196 +2% |
| 2007 | -- | $286,467 +2% |
| 2006 | -- | $280,851 |
| 2005 | -- | $280,851 +4% |
| 2004 | -- | $269,947 +1.9% |
| 2003 | -- | $265,000 +20.2% |
| 2002 | -- | $220,460 +4% |
| 2000 | -- | $211,900 |
Find assessor info on the county website
Monthly payment
Est. payment
Payment breakdown
Explore the cost of this home by adjusting the details. Changes won't be saved.Climate risks
Neighborhood: 92397
Nearby schools
GreatSchools rating
- 8/10Wrightwood Elementary SchoolGrades: K-5Distance: 1 mi
- 3/10Pinon Mesa Middle SchoolGrades: 6-8Distance: 6.1 mi
- 5/10Serrano High SchoolGrades: 9-12Distance: 5.8 mi
Schools provided by the listing agent
- High: Serrano
Source: CRMLS. This data may not be complete. We recommend contacting the local school district to confirm school assignments for this home.
- $721,9003 bd3 ba3.1k sqft26641 Timberline Dr, Wrightwood, CA 92397Off Market
- $605,9003 bd3 ba1.7k sqft26627 Timberline Dr, Llano, CA 92397Off Market
- $753,3003 bd3 ba2.7k sqft26645 Timberline Dr, Wrightwood, CA 92397Off Market
- $530,0003 bd2 ba1.4k sqft26626 Timberline Dr, Llano, CA 93563Off Market
- $759,7003 bd3 ba2.7k sqft26644 Timberline Rd, Llano, CA 93544Off Market
- $666,4003 bd3 ba2.3k sqft26632 Timberline, Llano, CA 93544Off Market
- $746,7003 bd3 ba2.7k sqft26644 Timberline Dr, Wrightwood, CA 92397Off Market
- $65,0008,276.4 Square Feet0 Timberline Dr LOT 20, Wrightwood, CA 92397Lot/Land
A local agent can set up tours, give advice and negotiate with sellers.
Similar homes
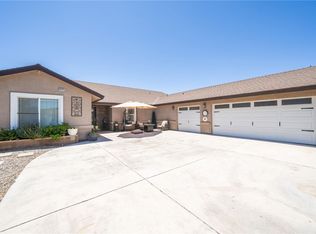
- $620,0003 bd2 ba1.7k sqft5319 Desert View Dr, Wrightwood, CA 92397For Sale
 MLS ID #DW26059613, Jacqueline Soto, eHomes. CRMLS
 - $668,0003 bd3 ba2.2k sqft7685 Wintergreen Rd, Wrightwood, CA 92397For Sale
 MLS ID #HD26115152, Kyle Zimbro, Coldwell Banker Home Source. CRMLS
 - $569,9004 bd3 ba2.7k sqft7575 Rancho Rd, Wrightwood, CA 92397For Sale
 MLS ID #IV26052407, CARLOS PADILLA-MARTINEZ, H & R REALTY. CRMLS
 - $749,0003 bd3 ba3.1k sqft1604 Blackbird Rd, Wrightwood, CA 92397For Sale
 MLS ID #HD26112047, Katharine Adair-Zoll, Park Place Realty. CRMLS
 - $549,0006 bd3 ba3.1k sqft5215 Lone Pine Canyon Rd, Wrightwood, CA 92397For SaleMLS ID #TR26117337, Edward Limbaga, Exp Realty of California Inc. CRMLS
- $675,0005 bd3 ba3k sqft5495 Summit Dr, Wrightwood, CA 92397For SaleMLS ID #CV25194713, Shawn Oglesby, Century 21 Masters. CRMLS
- $675,0004 bd3 ba2.8k sqft1030 Elsinore Rd, Pinon Hills, CA 92372For SaleMLS ID #HD26136305, Andrea Bergin, Realty ONE Group Empire. CRMLS
- $435,0003 bd2 ba1.3k sqft6285 Conifer Dr, Wrightwood, CA 92397For SaleMLS ID #HD26108049, Delene Rodenborn, Wrightwood Mountain Realty. CRMLS
- $585,9004 bd3 ba3.1k sqft11025 El Esteban Rd, Phelan, CA 92371For SaleMLS ID #HD26099066, Suzann Alvarez, Coldwell Banker Home Source. CRMLS
- $565,0004 bd3 ba2.4k sqft3632 Cambria Rd, Phelan, CA 92371For SaleMLS ID #HD26128424, Tiffany La Cella, Realty ONE Group Empire. CRMLS
- $649,0004 bd3 ba2.1k sqft9280 Appleton St, Victorville, CA 92392For SaleMLS ID #SR26059925, Movses Movsesyan, JohnHart Real Estate. CRMLS
- $585,0004 bd3 ba2.4k sqft10972 Braceo St, Victorville, CA 92392For SaleMLS ID #HD26146948, Brian Hurst, First Team Real Estate. CRMLS
- $575,0003 bd2 ba2.6k sqft12274 Mountain Rd, Pinon Hills, CA 92372For SaleMLS ID #IV26159181, CAROL SMITH, Keller Williams Realty Phelan. CRMLS
- $449,9002 bd2 ba1.4k sqft1661 Virginia St, Wrightwood, CA 92397For SaleMLS ID #CV26108271, Erica Nicolai, KELLER WILLIAMS REALTY. CRMLS
- $599,9994 bd3 ba2.3k sqft11385 Trinity Rd, Oak Hills, CA 92344For SaleMLS ID #OC26126951, Larry Echavarria, Redfin. CRMLS
- $550,0004 bd4 ba2.7k sqft9562 Cambria Ct, Phelan, CA 92371For SaleMLS ID #CV26113544, Yong Kim, DYNASTY REAL ESTATE. CRMLS
- $688,0003 bd2 ba1.9k sqft5205 Snowline Rd, Phelan, CA 92371For SaleMLS ID #HD26123509, Lynda Thomasson, RE/MAX FREEDOM. CRMLS
- $570,0004 bd4 ba2.7k sqft3677 Arcadia Rd, Phelan, CA 92371For SaleMLS ID #IV26128403, ROSEMARY RUIZ, Elevate Real Estate Agency. CRMLS
- $589,8703 bd3 ba2.1k sqft29125 Devils Punch Bowl Rd, Pearblossom, CA 93553For SaleMLS ID #26004526, Charla Gonzales. GAVAR
- $750,0004 bd2 ba1.9k sqft5445 Snowline Rd, Phelan, CA 92371For SaleMLS ID #PW26116884, Myong Rose, New Star Realty & Investment. CRMLS
Local buyer's agents are ready to help
