A Fresh Opportunity in Wrightwood’s Pinon Mesa with a NEW PRICE!
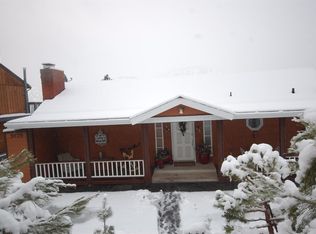
Looking for a home with room to spread out, accommodate extended family, host guests, or create separate living spaces? This unique 5-bedroom, 3-bathroom Pinon Mesa home offers flexibility that is hard to find—along with beautiful mountain views and over $30,000 in recent improvements.
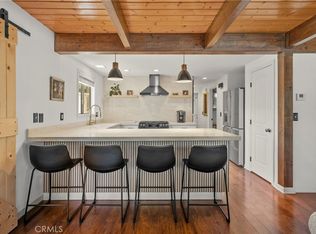
The main level offers comfortable mountain living with a spacious living room with balcony access, kitchen, large bedroom with balcony access, laundry room with washer and dryer included, and a beautiful updated primary bathroom completed in 2024. Even better, it is being offered fully furnished, making this an easy transition for a full-time residence, weekend retreat, or mountain getaway.
What really sets this home apart is the lower level with its own private entrance and separate living space. Complete with a full kitchen, large family room, full bathroom, laundry room with washer and dryer included, additional bedrooms, and its own private deck, this space provides tremendous versatility for multigenerational living, extended family, guests, or potential rental income. The lower level has previously been used as a successful rental.

Step outside and enjoy the mountain lifestyle with multiple outdoor spaces, including a private gated courtyard, fire pit gathering area, RV parking, Large backyard, two-car garage, additional off-street parking, and mountain views.
Improvements include:
• Complete hot and cold water re-pipe with new shut-off valve – 2024
• Updated primary bathroom – 2024
• New furnace – 2025
• Under-sink water filtration system
• Septic service completed – 2023
Located on the desirable sunny side of Pinon Mesa, just minutes from Mountain High, Wrightwood Village, hiking trails, coffee shops, dining, and year-round outdoor recreation.
One home. Two flexible living spaces. Endless possibilities. Come experience Pinon Mesa mountain living for yourself. Call me for a private showing.
For sale
Listed by: Century 21 Masters • Shawn Oglesby • Contact: 909-581-2811
Price cut: $25K (8/24)
$650,000
5495 Summit Dr, Wrightwood, CA 92397
5beds
3,082sqft
Single Family Residence
Built in 1967
10,360 Square Feet Lot
$638,200 Zestimate®
$211/sqft
$-- HOA
What's special
- 377 days
- 312
- 15
Zillow last checked:
Listing updated:
Listed by:
Shawn Oglesby DRE #01871427 909-581-2811,
Century 21 Masters
Source: CRMLS,MLS#: CV25194713 Originating MLS: California Regional MLS
Originating MLS: California Regional MLSFacts & features
Interior
Bedrooms & bathrooms
- Bedrooms: 5
- Bathrooms: 3
- Full bathrooms: 3
- Main level bathrooms: 2
- Main level bedrooms: 3
Rooms
- Room types: Bedroom, Family Room, Great Room, Kitchen, Laundry, Primary Bathroom, Office, Retreat
Bedroom
- Features: Bedroom on Main Level
Heating
- Central, Pellet Stove
Cooling
- Evaporative Cooling
Appliances
- Included: Electric Oven, Electric Range
- Laundry: Laundry Room
Features
- Balcony, Ceiling Fan(s), Ceramic Counters, Furnished, In-Law Floorplan, Living Room Deck Attached, Open Floorplan, Pantry, Recessed Lighting, Storage, Bedroom on Main Level
- Windows: Double Pane Windows
- Has fireplace: Yes
- Fireplace features: Family Room
- Furnished: Yes
- Common walls with other units/homes: No Common Walls
Interior area
- Total interior livable area: 3,082 sqft
Property
Parking
- Total spaces: 2
- Parking features: Direct Access, Driveway, Garage, Gravel, Off Street, Oversized, RV Potential, On Street
- Attached garage spaces: 2
Features
- Levels: Two
- Stories: 2
- Entry location: west
- Pool features: None
- Has view: Yes
- View description: Canyon, Mountain(s), Neighborhood
Lot
- Size: 10,360 Square Feet
Details
- Parcel number: 0356311160000
- Zoning: RS
- Special conditions: Standard
Construction
Type & style
- Home type: SingleFamily
- Property subtype: Single Family Residence
Condition
- New construction: No
- Year built: 1967
Utilities & green energy
- Sewer: Septic Type Unknown
- Water: Public
Community & HOA
Community
- Features: Biking, Foothills, Hiking, Mountainous, Rural
Location
- Region: Wrightwood
Financial & listing details
- Price per square foot: $211/sqft
- Tax assessed value: $538,600
- Date on market: 8/28/2025
- Cumulative days on market: 378 days
- Listing terms: Cash,Conventional,FHA,VA Loan
- Inclusions: most furnishings and all appliances-refrigerators, washers, dryers, pellet stove, patio furniture
- Exclusions: musical instruments
Estimated market value
$638,200
$606,000 - $670,000
$3,295/mo
Price history
| Date | Event | Price |
|---|---|---|
| 8/24/2026 | Price change | $650,000-3.7%$211/sqft |
Source:  CRMLS #CV25194713 Report a problem CRMLS #CV25194713 Report a problem | ||
| 5/30/2026 | Price change | $675,000-3.4%$219/sqft |
Source: CRMLS #CV25194713 Report a problem | ||
| 10/18/2025 | Price change | $699,000-2.9%$227/sqft |
Source: CRMLS #CV25194713 Report a problem | ||
| 8/29/2025 | Listed for sale | $720,000+11.6%$234/sqft |
Source: CRMLS #CV25194713 Report a problem | ||
| 8/14/2025 | Listing removed | $1,650$1/sqft |
Source: Zillow Rentals Report a problem | ||
| 7/22/2025 | Price change | $1,650-2.9%$1/sqft |
Source: Zillow Rentals Report a problem | ||
| 5/30/2025 | Listed for rent | $1,700+3%$1/sqft |
Source: Zillow Rentals Report a problem | ||
| 4/22/2025 | Listing removed | $1,650$1/sqft |
Source: Zillow Rentals Report a problem | ||
| 3/26/2025 | Price change | $1,650+3.1%$1/sqft |
Source: Zillow Rentals Report a problem | ||
| 2/27/2025 | Listed for rent | $1,600-3%$1/sqft |
Source: Zillow Rentals Report a problem | ||
| 12/29/2023 | Listing removed | -- |
Source: Zillow Rentals Report a problem | ||
| 11/16/2023 | Listed for rent | $1,650$1/sqft |
Source: Zillow Rentals Report a problem | ||
| 10/19/2023 | Sold | $644,900$209/sqft |
Source: CRMLS #HD23163252 Report a problem | ||
| 10/12/2023 | Pending sale | $644,900$209/sqft |
Source: CRMLS #HD23163252 Report a problem | ||
| 9/21/2023 | Contingent | $644,900$209/sqft |
Source: CRMLS #HD23163252 Report a problem | ||
| 9/3/2023 | Price change | $644,900-12.7%$209/sqft |
Source: CRMLS #HD23163252 Report a problem | ||
| 5/6/2023 | Listed for sale | $739,000+91%$240/sqft |
Source: CRMLS #HD23069829 Report a problem | ||
| 7/31/2019 | Sold | $387,000-0.8%$126/sqft |
Source:  Glendale AOR ZDD #503568 Report a problem Glendale AOR ZDD #503568 Report a problem | ||
| 6/3/2019 | Pending sale | $390,000$127/sqft |
Source: Coldwell Banker Home Source #503568 Report a problem | ||
| 1/12/2019 | Price change | $390,000-8.2%$127/sqft |
Source: Coldwell Banker Home Source #503568 Report a problem | ||
| 9/28/2018 | Price change | $425,000-15%$138/sqft |
Source: Coldwell Banker Home Source #503568 Report a problem | ||
| 8/18/2018 | Price change | $499,900-16.5%$162/sqft |
Source: Coldwell Banker Home Source #503568 Report a problem | ||
| 5/15/2018 | Price change | $599,000-7.7%$194/sqft |
Source: Park Place Realty #495648 Report a problem | ||
| 2/8/2018 | Listed for sale | $649,000+30.1%$211/sqft |
Source: Park Place Realty #495648 Report a problem | ||
| 6/30/2006 | Sold | $499,000+117%$162/sqft |
Source: Public Record Report a problem | ||
| 8/1/2002 | Sold | $230,000+53.3%$75/sqft |
Source: Public Record Report a problem | ||
| 7/24/1996 | Sold | $150,000$49/sqft |
Source: Public Record Report a problem | ||
Public tax history
| Year | Property taxes | Tax assessment |
|---|---|---|
| 2026 | -- | $538,600 -18.1% |
| 2025 | $6,833 +1.3% | $657,798 +2% |
| 2024 | $6,749 +54.7% | $644,900 +58.5% |
| 2023 | $4,363 +2.4% | $406,807 +2% |
| 2022 | $4,259 +1.9% | $398,830 +2% |
| 2021 | $4,179 +1.3% | $391,010 +1% |
| 2020 | $4,126 -10.9% | $387,000 -11.4% |
| 2019 | $4,628 +5.8% | $437,000 +2.2% |
| 2018 | $4,373 +7.3% | $427,400 +7.5% |
| 2017 | $4,076 | $397,600 +8% |
| 2016 | $4,076 +8.2% | $368,100 +8.5% |
| 2015 | $3,767 +8.2% | $339,300 |
| 2014 | $3,481 | $339,300 +15% |
| 2013 | -- | $295,000 |
| 2012 | -- | $295,000 |
| 2011 | -- | $295,000 |
| 2010 | -- | $295,000 -6.6% |
| 2009 | -- | $316,000 -28% |
| 2008 | -- | $439,000 -13.7% |
| 2007 | -- | $508,980 +108.8% |
| 2006 | -- | $243,759 +2% |
| 2005 | -- | $238,979 +2% |
| 2004 | -- | $234,294 +1.9% |
| 2003 | -- | $230,000 +41.9% |
| 2002 | -- | $162,127 +2% |
| 2001 | -- | $158,948 +2% |
| 2000 | -- | $155,831 |
Find assessor info on the county website
Monthly payment
Est. payment
Payment breakdown
Explore the cost of this home by adjusting the details. Changes won't be saved.Climate risks
Neighborhood: 92397

Similar homes
- $729,0003 bd3 ba3.1k sqft1604 Blackbird Rd, Wrightwood, CA 92397For Sale
 MLS ID #HD26112047, Katharine Adair-Zoll, Park Place Realty. CRMLS
 - $559,0003 bd2 ba1.6k sqft5313 Basel Dr, Wrightwood, CA 92397For Sale
 MLS ID #CV26184651, Heather Langley, eXp Realty of Southern California Inc. CRMLS
 - $649,9993 bd3 ba2.6k sqft6284 Apple Vista Dr, Wrightwood, CA 92397For Sale
 MLS ID #CV26163712, Gina MacIsaac, RE/MAX MASTERS REALTY. CRMLS
 - $620,0003 bd2 ba1.7k sqft5319 Desert View Dr, Wrightwood, CA 92397For Sale
 MLS ID #DW26059613, Jacqueline Soto, ehomes. CRMLS
Local buyer's agents are ready to help
