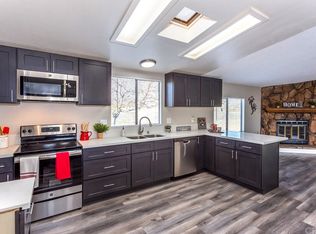
Welcome home to High Desert living with space, views, and character! This inviting property offers a spacious, open-concept layout filled with natural light and warm finishes throughout. The living area features vaulted ceilings, beautiful wood-style flooring, multiple ceiling fans, and a striking stone fireplace with a wood-burning stove, creating a comfortable gathering space for everyday living. The kitchen opens to the main living and dining areas and offers abundant cabinetry, a convenient pull-out pantry, generous counter space, stainless steel appliances, a cooktop, built-in electric oven, dishwasher, and a reverse-osmosis under-sink drinking water filtration system. The adjoining dining area provides direct access outdoors, making indoor-outdoor entertaining easy. The generously sized primary bedroom features vaulted ceilings, ample natural light, a walk-in closet, and a private primary bathroom. Two additional spacious bedrooms and a guest bathroom provide plenty of room for family, guests, or a home office.
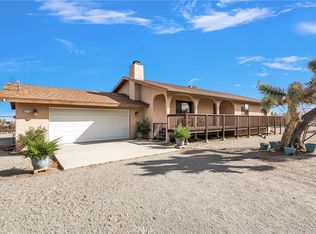
Outside, enjoy the expansive covered front deck overlooking the surrounding desert landscape and mountain views—the perfect place for morning coffee or relaxing at the end of the day. The property offers plenty of usable outdoor space with mature desert landscaping, Joshua trees, sectioned fencing, and two double-gate entries. Additional features include an attached two-car garage, approximately 45' x 16' RV awning, 30' x 18' carport, and 10' x 12' storage shed, providing plenty of options for vehicles, RVs, recreational toys, and storage.
**Major improvements have already been completed!** In 2024, the home received solar panels, a Tesla Powerwall 3 battery backup, and a new electrical panel. The solar payment is approx. $220 per month to be assumed by the buyers. Additional electrical improvements were completed in 2025, along with the installation of a Rheem heat-pump water heater. The main water line from the house to the meter was replaced in December 2025 and includes a transferable lifetime/50-year warranty, per seller. The HVAC system has been professionally inspected and serviced twice annually, with the most recent service completed in June 2026, and the wood stove and chimney were inspected and cleaned in October 2025.
For sale
Listed by: RE/MAX FREEDOM • Jenn Irvin • 760-488-6471
$449,000
11575 El Esteban Rd, Phelan, CA 92371
3beds
1,534sqft
Single Family Residence
Built in 1990
2.28 Acres Lot
$-- Zestimate®
$293/sqft
$-- HOA
What's special
- 1 day |
- 147 |
- 12 |
Zillow last checked:
Listing updated:
Listed by:
Jenn Irvin DRE #02064734 760-488-6471,
RE/MAX FREEDOM
Source: CRMLS,MLS#: HD26182286 Originating MLS: California Regional MLS
Originating MLS: California Regional MLSFacts & features
Interior
Bedrooms & bathrooms
- Bedrooms: 3
- Bathrooms: 2
- Full bathrooms: 2
- Main level bathrooms: 2
- Main level bedrooms: 3
Rooms
- Room types: Kitchen, Living Room, Primary Bathroom, Primary Bedroom, Other
Bathroom
- Features: Bathroom Exhaust Fan, Tub Shower
Kitchen
- Features: Kitchen/Family Room Combo
Other
- Features: Walk-In Closet(s)
Heating
- Central, Wood Stove
Cooling
- Central Air
Appliances
- Included: Dishwasher, Electric Oven, Disposal, Propane Cooktop, Refrigerator, Water Heater
- Laundry: In Garage
Features
- Ceiling Fan(s), Ceramic Counters, Open Floorplan, Pantry, Storage, Walk-In Closet(s)
- Has fireplace: Yes
- Fireplace features: Blower Fan, Family Room, Wood Burning
- Common walls with other units/homes: No Common Walls
Interior area
- Total interior livable area: 1,534 sqft
Video & virtual tour
Property
Parking
- Total spaces: 16
- Parking features: Boat, Detached Carport, Driveway, Garage, Oversized, RV Access/Parking, RV Covered
- Attached garage spaces: 2
- Carport spaces: 2
- Covered spaces: 4
- Uncovered spaces: 12
Features
- Levels: One
- Stories: 1
- Entry location: 1
- Patio & porch: Front Porch
- Pool features: None
- Spa features: None
- Fencing: Chain Link,Cross Fenced
- Has view: Yes
- View description: Desert, Mountain(s)
Lot
- Size: 2.28 Acres
- Features: Desert Back, Desert Front
Details
- Additional structures: Shed(s)
- Parcel number: 3069071130000
- Special conditions: Standard
Construction
Type & style
- Home type: SingleFamily
- Property subtype: Single Family Residence
Materials
- Foundation: Block
- Roof: Shingle
Condition
- Turnkey
- New construction: No
- Year built: 1990
Utilities & green energy
- Sewer: Septic Tank
- Water: Public
- Utilities for property: Cable Available, Electricity Connected, Propane, Phone Available, Water Connected
Community & HOA
Community
- Features: Biking, Foothills, Hiking
- Security: Carbon Monoxide Detector(s), Smoke Detector(s)
Location
- Region: Phelan
Financial & listing details
- Price per square foot: $293/sqft
- Date on market: 8/23/2026
- Cumulative days on market: 1 day
- Listing terms: Conventional,FHA,VA Loan
Estimated market value
Not available
Estimated sales range
Not available
Not available
Price history
| Date | Event | Price |
|---|---|---|
| 8/23/2026 | Listed for sale | $449,000$293/sqft |
Source:  CRMLS #HD26182286 Report a problem CRMLS #HD26182286 Report a problem | ||
Public tax history
Tax history is unavailable.
Monthly payment
Est. payment
Payment breakdown
Explore the cost of this home by adjusting the details. Changes won't be saved.Climate risks
Neighborhood: 92371
Nearby schools
GreatSchools rating
- 3/10Pinon Hills Elementary SchoolGrades: K-5Distance: 3.9 mi
- 3/10Pinon Mesa Middle SchoolGrades: 6-8Distance: 3 mi
- 5/10Serrano High SchoolGrades: 9-12Distance: 3.3 mi
Schools provided by the listing agent
- High: Serrano
Source: CRMLS. This data may not be complete. We recommend contacting the local school district to confirm school assignments for this home.
- $435,0003 bd2 ba1.5k sqft11575 El Estaban Rd, Phelan, CA 92371Sold
- $521,9004 bd2 ba1.9k sqft3924 Sunset Rd, Phelan, CA 92371Off Market
- $415,8003 bd2 ba1.8k sqft11570 El Estaban Rd, Phelan, CA 92371Off Market
- $---- bd-- ba-- sqft11570 El Esteban Rd, Phelan, CA 92371Off Market
- $--2.65 acres0 Greasewood Ln, Phelan, CA 92371Off Market
- $371,4004 bd2 ba1.5k sqft3974 Greasewood Ln, Phelan, CA 92371Off Market
- $191,6003 bd2 ba1.4k sqft3929 Del Rosa Rd, Phelan, CA 92371Off Market
- $362,8003 bd2 ba1.9k sqft3929 Del Rosa Rd, Phelan, CA 92371Off Market
A local agent can set up tours, give advice and negotiate with sellers.
Similar homes
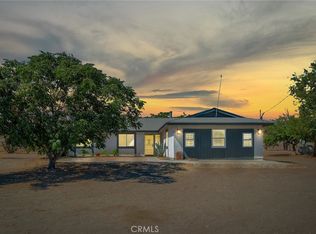
- $454,9003 bd2 ba1.6k sqft3583 Smoke Tree Rd, Phelan, CA 92371For Sale
 MLS ID #PW26159410, Rene Diaz, eXp Realty of California Inc. CRMLS
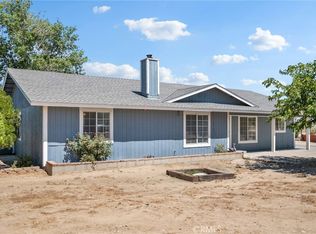
 - $449,9003 bd2 ba1.5k sqft10925 Buttonwood Dr, Phelan, CA 92371For Sale
 MLS ID #HD26108016, Kyle Zimbro, Coldwell Banker Home Source. CRMLS
 - $444,9003 bd2 ba1.6k sqft8650 Cowberry Rd, Phelan, CA 92371For Sale
 MLS ID #OC26157110, Ashlyn Moore, CENTURY 21 Affiliated. CRMLS
 - $465,0003 bd2 ba2.2k sqft8451 Sky Harbor Rd, Phelan, CA 92371For Sale
 MLS ID #HD26165630, Nichole Johnston, Wrightwood Mountain Realty. CRMLS
 - $479,0003 bd2 ba1.7k sqft6432 Lime Rd, Phelan, CA 92371For SaleMLS ID #HD26155175, Denette Haney, RE/MAX FREEDOM. CRMLS
- $549,9003 bd3 ba2.1k sqft10325 Sheep Creek Rd, Phelan, CA 92371For SaleMLS ID #HD26171857, Michelle Madueno, Realty ONE Group Empire. CRMLS
- $449,0003 bd2 ba2k sqft8970 Silver Rock Rd, Pinon Hills, CA 92372For SaleMLS ID #HD26071410, Adan Aguilar, RE/MAX FREEDOM. CRMLS
- $465,0003 bd2 ba1.6k sqft11574 Silver Rock Rd, Pinon Hills, CA 92372For SaleMLS ID #CV26114634, Matthew Ornelas, NEXT Brokerage. CRMLS
- $499,9994 bd2 ba1.8k sqft11815 Rosado Rd, Pinon Hills, CA 92372For SaleMLS ID #CV26176929, Alicia Mayoral, EXP REALTY OF CALIFORNIA INC. CRMLS
- $495,0003 bd2 ba1.7k sqft2722 Arrowhead Dr, Pinon Hills, CA 92372For SaleMLS ID #HD26147339, Kyle Zimbro, Coldwell Banker Home Source. CRMLS
- $485,0003 bd2 ba1.6k sqft1397 Sierra Rd, Pinon Hills, CA 92372For SaleMLS ID #PW26131827, Brenda Trigo, Seven Gables Real Estate. CRMLS
- $450,0004 bd2 ba1.5k sqft12415 Triple Tree Ter, Victorville, CA 92392For SaleMLS ID #IV26184726, RUDY ESCALERA, HOMESMART KEY REALTY. CRMLS
- $550,0003 bd2 ba1.3k sqft7617 Braceo St, Oak Hills, CA 92344For SaleMLS ID #CV26178226, Roy Frazier, KELLER WILLIAMS REALTY V.V.. CRMLS
- $535,0003 bd2 ba1.7k sqft8767 Silver Rock Rd, Pinon Hills, CA 92372For SaleMLS ID #HD26179446, Beatriz Sanchez, Keller Williams Realty. CRMLS
- $410,0004 bd1 ba1.4k sqft5100 Oil Well Rd, Phelan, CA 92371For SaleMLS ID #CV26121169, Armando Minjares, RE/MAX CHAMPIONS. CRMLS
- $410,0004 bd2 ba2k sqft7625 Saratoga Rd, Phelan, CA 92371For SaleMLS ID #HD26141320, Lori Kilgore, Coldwell Banker Home Source. CRMLS
- $465,0003 bd2 ba1k sqft7824 Columbine Rd, Oak Hills, CA 92344For SaleMLS ID #HD26172436, Heidi Gostanian, eXp Realty of Southern CA Inc.. CRMLS
- $459,9002 bd3 ba2k sqft3230 Silver Ridge Dr, Pinon Hills, CA 92372For SaleMLS ID #HD26175594, Kyle Zimbro, Coldwell Banker Home Source. CRMLS
- $275,0002 bd2 ba1.4k sqft12532 Johnson Rd, Phelan, CA 92371For SaleMLS ID #HD26178133, Stacey Hart, Coldwell Banker Home Source. CRMLS
- $540,0004 bd3 ba2.2k sqft11374 Arena Rd, Pinon Hills, CA 92372For SaleMLS ID #TR26172532, Marcos Rubio, eHomes. CRMLS
Local buyer's agents are ready to help
