Nestled in the scenic San Gabriel Mountains, this exceptional home offers a rare blend of peaceful mountain living and welcoming small-town charm. Enjoy an easy drive home—free of winding switchbacks—where neighbors greet you with a friendly wave and community spirit thrives. Local conveniences include charming churches, a neighborhood market, post office, library, and a helpful, community-focused hardware store.
Situated on sought-after Chaumont Drive, this meticulously maintained residence features approximately 2,216 square feet of thoughtfully updated living space. Inside, you’ll find carefully curated finishes, an inviting living room anchored by a beautiful brick fireplace with gas logs and a glass enclosure, and an open-beam wood ceiling that adds warmth and character. A striking wall of illuminated glass bookcases with a built-in faux fireplace creates a cozy and elegant focal point.
The private upstairs suite comfortably accommodates 1–4 guests, making it perfect for extended family or visitors.
Additional highlights include central heating and air conditioning, a full-home fire sprinkler system for added peace of mind, and instant hot water in the kitchen. Outdoors, the property is enhanced by extensive lighting and includes two large storage buildings, both set on permanent foundations.
Come, visit and be charmed.
For sale
Listed by: Wrightwood Mountain Realty • Linda Tashiro • Contact: lindatashiro123@yahoo.com
Price cut: $14.9K (5/14)
$585,000
5375 Chaumont Dr, Wrightwood, CA 92397
3beds
2,216sqft
:
Get pre-qualified$4,485/mo
Single Family Residence
Built in 1966
7,700 Square Feet Lot
$579,800 Zestimate®
$264/sqft
$-- HOA
What's special
Carefully curated finishesExtensive lighting
- 123 days |
- 229 |
- 15 |
Zillow last checked:
Listing updated:
Listed by:
Linda Tashiro DRE #02062804 lindatashiro123@yahoo.com,
Wrightwood Mountain Realty
Source: CRMLS,MLS#: HD26068103 Originating MLS: California Regional MLS
Originating MLS: California Regional MLSFacts & features
Interior
Bedrooms & bathrooms
- Bedrooms: 3
- Bathrooms: 3
- Full bathrooms: 3
- Main level bathrooms: 2
- Main level bedrooms: 2
Rooms
- Room types: Kitchen, Laundry, Loft, Living Room, Primary Bathroom, Primary Bedroom, Office, Other, Dining Room
Primary bedroom
- Features: Main Level Primary
Primary bedroom
- Features: Primary Suite
Bathroom
- Features: Bathroom Exhaust Fan, Bathtub, Full Bath on Main Level, Separate Shower, Upgraded
Other
- Features: Walk-In Closet(s)
Heating
- Central
Cooling
- Central Air
Appliances
- Included: Dishwasher, Gas Cooktop, Disposal, Gas Oven, Gas Range, Gas Water Heater, Refrigerator, Dryer, Washer
- Laundry: Washer Hookup, Gas Dryer Hookup, Inside, In Garage
Features
- Beamed Ceilings, Ceiling Fan(s), Separate/Formal Dining Room, High Ceilings, Open Floorplan, Pantry, Recessed Lighting, Storage, Instant Hot Water, Loft, Main Level Primary, Primary Suite, Walk-In Closet(s)
- Flooring: Laminate, Wood
- Windows: Blinds, Double Pane Windows, Drapes
- Has fireplace: Yes
- Fireplace features: Blower Fan, Gas, Living Room
- Common walls with other units/homes: No Common Walls
Interior area
- Total interior livable area: 2,216 sqft
Property
Parking
- Total spaces: 4
- Parking features: Direct Access, Door-Single, Driveway, Garage Faces Front, Garage, Paved, One Space
- Attached garage spaces: 1
- Uncovered spaces: 3
Accessibility
- Accessibility features: None
Features
- Levels: Two
- Stories: 2
- Entry location: Front door
- Patio & porch: Rear Porch, Deck, Front Porch, Porch
- Exterior features: Lighting, Rain Gutters
- Pool features: None
- Spa features: None
- Fencing: Excellent Condition
- Has view: Yes
- View description: Mountain(s), Neighborhood
Lot
- Size: 7,700 Square Feet
- Dimensions: 7700
- Features: 0-1 Unit/Acre, Sprinkler System
Details
- Additional structures: Shed(s)
- Parcel number: 0356366110000
- Special conditions: Standard
Construction
Type & style
- Home type: SingleFamily
- Architectural style: Craftsman,Custom
- Property subtype: Single Family Residence
Materials
- Drywall
- Foundation: Combination
- Roof: Composition
Condition
- Turnkey
- New construction: No
- Year built: 1966
Utilities & green energy
- Sewer: Septic Tank
- Water: Public
- Utilities for property: Cable Available, Electricity Connected, Natural Gas Connected, Water Connected
Community & HOA
Community
- Features: Foothills, Hiking, Mountainous, Near National Forest
- Security: Carbon Monoxide Detector(s), Fire Detection System, Fire Sprinkler System, Smoke Detector(s), Security Lights
Location
- Region: Wrightwood
Financial & listing details
- Price per square foot: $264/sqft
- Tax assessed value: $519,567
- Annual tax amount: $4,151
- Date on market: 4/4/2026
- Cumulative days on market: 124 days
- Listing terms: Cash,Conventional
- Road surface type: Paved
Estimated market value
$579,800
$551,000 - $609,000
$2,926/mo
Price history
| Date | Event | Price |
|---|---|---|
| 5/14/2026 | Price change | $585,000-2.5%$264/sqft |
Source:  CRMLS #HD26068103 Report a problem CRMLS #HD26068103 Report a problem | ||
| 4/4/2026 | Listed for sale | $599,900+25%$271/sqft |
Source: CRMLS #HD26068103 Report a problem | ||
| 10/22/2020 | Sold | $480,000+0.4%$217/sqft |
Source:  CRMLS #CV20194093 Report a problem CRMLS #CV20194093 Report a problem | ||
| 9/27/2020 | Pending sale | $478,000$216/sqft |
Source: RE/MAX CHAMPIONS #CV20194093 Report a problem | ||
| 9/21/2020 | Listed for sale | $478,000+21%$216/sqft |
Source: RE/MAX CHAMPIONS #CV20194093 Report a problem | ||
| 12/19/2018 | Sold | $395,000$178/sqft |
Source:  Glendale AOR ZDD #506781 Report a problem Glendale AOR ZDD #506781 Report a problem | ||
| 11/9/2018 | Pending sale | $395,000$178/sqft |
Source: Country Life Realty #506781 Report a problem | ||
| 11/2/2018 | Listed for sale | $395,000$178/sqft |
Source: Country Life Realty #506781 Report a problem | ||
Public tax history
| Year | Property taxes | Tax assessment |
|---|---|---|
| 2025 | $4,151 -22.7% | $519,567 +2% |
| 2024 | $5,372 +1.1% | $509,380 +2% |
| 2023 | $5,312 +2.4% | $499,392 +2% |
| 2022 | $5,185 +1.9% | $489,600 +20.3% |
| 2021 | $5,088 +18.3% | $407,074 +1% |
| 2020 | $4,302 +0.7% | $402,900 +2% |
| 2019 | $4,272 +122.5% | $395,000 +111.8% |
| 2018 | $1,920 +1.8% | $186,461 +2% |
| 2017 | $1,886 | $182,805 +2% |
| 2016 | $1,886 +2.2% | $179,221 +1.5% |
| 2015 | $1,845 -2.5% | $176,529 +2% |
| 2014 | $1,893 | $173,071 +0.5% |
| 2013 | -- | $172,289 +2% |
| 2012 | -- | $168,911 +2% |
| 2011 | -- | $165,599 +0.8% |
| 2010 | -- | $164,362 -0.2% |
| 2009 | -- | $164,752 +2% |
| 2008 | -- | $161,521 +2% |
| 2007 | -- | $158,354 +2% |
| 2006 | -- | $155,249 +2% |
| 2005 | -- | $152,205 +2% |
| 2004 | -- | $149,220 +1.9% |
| 2003 | -- | $146,485 +2% |
| 2002 | -- | $143,613 +2% |
| 2001 | -- | $140,797 +2% |
| 2000 | -- | $138,036 |
Find assessor info on the county website
Monthly payment
Est. payment
Payment breakdown
Explore the cost of this home by adjusting the details. Changes won't be saved.Climate risks
Neighborhood: 92397
Nearby schools
GreatSchools rating
- 8/10Wrightwood Elementary SchoolGrades: K-5Distance: 1.7 mi
- 3/10Pinon Mesa Middle SchoolGrades: 6-8Distance: 5.3 mi
- 5/10Serrano High SchoolGrades: 9-12Distance: 4.9 mi
- $370,2002 bd2 ba972 sqft5381 Chaumont Dr, Wrightwood, CA 92397Off Market
- $413,8003 bd1 ba1.2k sqft5365 Chaumont Dr, Wrightwood, CA 92397Off Market
- $460,2003 bd2 ba1.9k sqft2265 Lausanne Dr, Wrightwood, CA 92397Off Market
- $430,0003 bd2 ba1.2k sqft5389 Chaumont Dr, Wrightwood, CA 92397Off Market
- $345,2003 bd1 ba952 sqft2255 Lausanne Dr, Wrightwood, CA 92397Off Market
- $422,0003 bd2 ba1.5k sqft5372 Chaumont Dr, Wrightwood, CA 92397Off Market
- $630,6003 bd2 ba2.1k sqft5357 Chaumont Dr, Wrightwood, CA 92397Off Market
- $506,5004 bd3 ba2.1k sqft2275 Lausanne Dr, Wrightwood, CA 92397Off Market
A local agent can set up tours, give advice and negotiate with sellers.
Similar homes
- $589,9993 bd2 ba1.5k sqft5399 Lone Pine Canyon Rd, Wrightwood, CA 92397For Sale
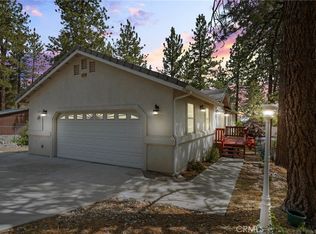 MLS ID #HD26105144, Curtis Schneider, Country Life Realty. CRMLS
 - $575,0005 bd3 ba2.5k sqft1902 Virginia St, Wrightwood, CA 92397For Sale
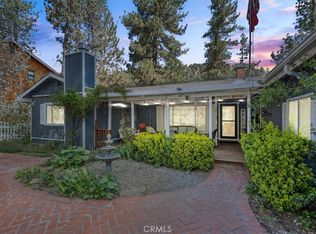 MLS ID #HD26067823, Curtis Schneider, Curtis Schneider, Broker. CRMLS
 - $620,0003 bd2 ba1.7k sqft5319 Desert View Dr, Wrightwood, CA 92397For Sale
 MLS ID #DW26059613, Jacqueline Soto, eHomes. CRMLS
 - $675,0003 bd2 ba1.7k sqft5180 Lone Pine Canyon Rd, Wrightwood, CA 92397For Sale
 MLS ID #HD26134991, Nichole Johnston, Wrightwood Mountain Realty. CRMLS
 - $599,0003 bd3 ba2.4k sqft985 Pheasant Rd, Wrightwood, CA 92397For SaleMLS ID #TR26020592, Sara Kearns, Saravia Realty. CRMLS
- $675,0005 bd3 ba3k sqft5495 Summit Dr, Wrightwood, CA 92397For SaleMLS ID #CV25194713, Shawn Oglesby, Century 21 Masters. CRMLS
- $650,0003 bd2 ba2.2k sqft1488 Linnet Rd, Wrightwood, CA 92397For SaleMLS ID #HD26112889, Katharine Adair-Zoll, Park Place Realty. CRMLS
- $549,0002 bd2 ba1.9k sqft1513 Twin Lakes Dr, Wrightwood, CA 92397For SaleMLS ID #HD26006844, Katharine Adair-Zoll, Park Place Realty. CRMLS
- $587,0004 bd3 ba2.4k sqft26633 Timberline Dr, Wrightwood, CA 92397For SaleMLS ID #CV26064576, Rhonda Hatley, CENTURY 21 EXPERIENCE. CRMLS
- $439,9992 bd2 ba1.2k sqft1869 Twin Lakes Dr, Wrightwood, CA 92397For SaleMLS ID #HD26160025, Curtis Schneider, Curtis Schneider, Broker. CRMLS
- $649,5004 bd2 ba3.2k sqft1147 Twin Lakes Dr, Wrightwood, CA 92397For SaleMLS ID #HD26080579, Isabella Martineau, Realty ONE Group Empire. CRMLS
- $530,0003 bd2 ba2.5k sqft960 Snowbird Rd, Wrightwood, CA 92397For SaleMLS ID #HD25130200, Katharine Adair-Zoll, Park Place Realty. CRMLS
- $489,0003 bd2 ba1.7k sqft779 Oriole Rd, Wrightwood, CA 92397For SaleMLS ID #HD26130613, Katharine Adair-Zoll, Park Place Realty. CRMLS
- $494,0003 bd2 ba1.2k sqft1847 Thrush Rd, Wrightwood, CA 92397For SaleMLS ID #BB26108039, Greg Simitian, Redfin Corporation. CRMLS
- $749,0003 bd3 ba3.1k sqft1604 Blackbird Rd, Wrightwood, CA 92397For SaleMLS ID #HD26112047, Katharine Adair-Zoll, Park Place Realty. CRMLS
- $668,0003 bd3 ba2.2k sqft7685 Wintergreen Rd, Wrightwood, CA 92397For SaleMLS ID #HD26115152, Kyle Zimbro, Coldwell Banker Home Source. CRMLS
- $569,9004 bd3 ba2.7k sqft7575 Rancho Rd, Wrightwood, CA 92397For SaleMLS ID #IV26052407, CARLOS PADILLA-MARTINEZ, H & R REALTY. CRMLS
- $495,0004 bd2 ba1.3k sqft1143 Robin Ln, Wrightwood, CA 92397For SaleMLS ID #HD26162596, Linda Tashiro, Wrightwood Mountain Realty. CRMLS
- $475,0003 bd2 ba1.6k sqft5708 Sycamore St, Wrightwood, CA 92397For SaleMLS ID #HD26055384, Curtis Schneider, Curtis Schneider, Broker. CRMLS
- $420,0003 bd2 ba1.6k sqft2015 Mojave Scenic Dr, Wrightwood, CA 92397For SaleMLS ID #HD26082743, Jennifer Irvin, RE/MAX FREEDOM. CRMLS
Local buyer's agents are ready to help
