Welcome to your Wrightwood mountain retreat! This beautifully maintained single-story home offers 5 bedrooms, 3 bathrooms, a 2-car garage, and a carport, all nestled on an incredible park-like front yard surrounded by mature Ponderosa Pines.
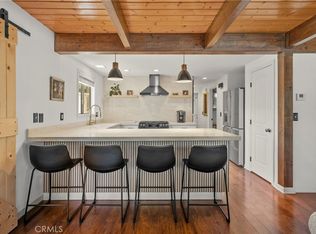
Inside, mountain character meets turnkey comfort with two primary suites, vaulted ceilings, skylights, multiple fireplaces, open-beam details, and knotty-pine tongue-and-groove ceilings in the living room. The updated kitchen offers refreshed finishes, while the spacious indoor laundry room adds everyday convenience.
The bonus den is made for entertaining, featuring a fun built-in bar that's perfect for game days, gatherings, or relaxing with friends and family. With everything conveniently located on one level, this home offers an ideal blend of comfort, functionality, and mountain living.
Step outside and discover the true showstopper: a storybook front yard that feels like your own private park. Enjoy the covered front porch, built-in bench seating, sprinkler system, waterfall pond, mature fruit trees, and a charming brick walkway winding through the beautifully maintained landscape. A bonus storage area below, complete with concrete flooring, provides the perfect spot for holiday décor, tools, or seasonal storage.
Located in the heart of the Village of Wrightwood, you're just a short walk to local shops, restaurants, and the center of town, while still enjoying easy access to the highway. Mountain High is only about 10 minutes away, making this an ideal year-round location for enjoying everything Wrightwood has to offer.
Five bedrooms, three bathrooms, single-story living, incredible outdoo
For sale
Listed by: Park Place Realty • Katharine Adair-Zoll • Contact: 951-490-9727
$570,000
1902 Virginia St, Wrightwood, CA 92397
5beds
2,500sqft
Single Family Residence
Built in 1980
7,500 Square Feet Lot
$568,500 Zestimate®
$228/sqft
$-- HOA
What's special
- 161 days
- 542
- 50
Zillow last checked:
Listing updated:
Listed by:
Katharine Adair-Zoll DRE #01477660 951-490-9727,
Park Place Realty
Source: CRMLS,MLS#: HD26195444 Originating MLS: California Regional MLS
Originating MLS: California Regional MLSFacts & features
Interior
Bedrooms & bathrooms
- Bedrooms: 5
- Bathrooms: 3
- Full bathrooms: 3
- Main level bathrooms: 3
- Main level bedrooms: 5
Rooms
- Room types: Bedroom, Basement, Family Room, Kitchen, Laundry, Living Room, Primary Bathroom, Primary Bedroom, Dining Room
Primary bedroom
- Features: Multiple Primary Suites
Bedroom
- Features: All Bedrooms Down
Bedroom
- Features: Bedroom on Main Level
Heating
- Central
Cooling
- Central Air
Appliances
- Included: Dishwasher, Gas Oven, Refrigerator, Trash Compactor
- Laundry: Washer Hookup, Gas Dryer Hookup
Features
- Beamed Ceilings, Dry Bar, Separate/Formal Dining Room, Granite Counters, All Bedrooms Down, Bedroom on Main Level, Multiple Primary Suites
- Flooring: Carpet, Tile
- Has basement: Yes
- Has fireplace: Yes
- Fireplace features: Den, Living Room
- Common walls with other units/homes: No Common Walls
Interior area
- Total interior livable area: 2,500 sqft
Video & virtual tour
Property
Parking
- Total spaces: 4
- Parking features: Carport, Garage Faces Front
- Attached garage spaces: 2
- Carport spaces: 2
- Covered spaces: 4
Accessibility
- Accessibility features: None
Features
- Levels: One
- Stories: 1
- Entry location: 1
- Patio & porch: Front Porch, Patio
- Pool features: None
- Has spa: Yes
- Spa features: Above Ground
- Fencing: Chain Link,Wood
- Has view: Yes
- View description: Mountain(s), Trees/Woods
Lot
- Size: 7,500 Square Feet
- Features: 0-1 Unit/Acre
Details
- Parcel number: 0356051150000
- Special conditions: Standard
Construction
Type & style
- Home type: SingleFamily
- Property subtype: Single Family Residence
Materials
- Unknown
- Roof: Shingle
Condition
- Turnkey
- New construction: No
- Year built: 1980
Utilities & green energy
- Electric: Standard
- Sewer: Septic Type Unknown
- Water: Public
- Utilities for property: Electricity Connected, Natural Gas Connected, Water Connected
Community & HOA
Community
- Features: Mountainous
Location
- Region: Wrightwood
Financial & listing details
- Price per square foot: $228/sqft
- Tax assessed value: $414,211
- Date on market: 9/10/2026
- Cumulative days on market: 161 days
- Listing terms: Cash,Submit
- Road surface type: Paved
Estimated market value
$568,500
$540,000 - $597,000
$3,521/mo
Price history
| Date | Event | Price |
|---|---|---|
| 9/10/2026 | Listed for sale | $570,000+62.9%$228/sqft |
Source:  CRMLS #HD26195444 Report a problem CRMLS #HD26195444 Report a problem | ||
| 3/6/2017 | Sold | $350,000+0%$140/sqft |
Source: Public Record Report a problem | ||
| 1/10/2017 | Pending sale | $349,900$140/sqft |
Source: Country Life Realty #480490 Report a problem | ||
| 1/10/2017 | Listed for sale | $349,900$140/sqft |
Source: Country Life Realty #480490 Report a problem | ||
| 7/7/2016 | Listing removed | $349,900$140/sqft |
Source: Country Life Realty #471434 Report a problem | ||
| 5/3/2016 | Price change | $349,900-7.7%$140/sqft |
Source: Country Life Realty #471434 Report a problem | ||
| 10/24/2015 | Listed for sale | $379,000+26.8%$152/sqft |
Source: Randy Ward Realty #464382 Report a problem | ||
| 7/1/2011 | Listing removed | $299,000$120/sqft |
Source: Devlin Realty #403737 Report a problem | ||
| 6/4/2011 | Listed for sale | $299,000$120/sqft |
Source: Devlin Realty #403737 Report a problem | ||
Public tax history
| Year | Property taxes | Tax assessment |
|---|---|---|
| 2026 | -- | $414,211 +2% |
| 2025 | $4,626 +7.2% | $406,090 +2% |
| 2024 | $4,313 +2.8% | $398,127 +2% |
| 2023 | $4,194 +2.4% | $390,321 +2% |
| 2022 | $4,094 +1.9% | $382,667 +2% |
| 2021 | $4,017 +1.3% | $375,163 +1% |
| 2020 | $3,966 +2.1% | $371,317 +2% |
| 2019 | $3,886 -20.7% | $364,036 +2% |
| 2018 | $4,898 +88% | $356,898 +44.9% |
| 2017 | $2,605 | $246,359 +2% |
| 2016 | $2,605 +2.2% | $241,528 +1.5% |
| 2015 | $2,550 +1.2% | $237,900 +2% |
| 2014 | $2,519 | $233,240 +0.5% |
| 2013 | -- | $232,185 +2% |
| 2012 | -- | $227,633 +2% |
| 2011 | -- | $223,170 +0.8% |
| 2010 | -- | $221,502 -0.2% |
| 2009 | -- | $222,029 +2% |
| 2008 | -- | $217,675 +2% |
| 2007 | -- | $213,407 +2% |
| 2006 | -- | $209,222 +2% |
| 2005 | -- | $205,119 +2% |
| 2004 | -- | $201,097 +1.9% |
| 2003 | -- | $197,412 +28% |
| 2002 | -- | $154,284 |
| 2001 | -- | $154,284 |
| 2000 | -- | $154,284 |
Find assessor info on the county website
Monthly payment
Est. payment
Payment breakdown
Explore the cost of this home by adjusting the details. Changes won't be saved.Climate risks
Neighborhood: 92397

Similar homes
- $549,0004 bd2 ba3.2k sqft1147 Twin Lakes Dr, Wrightwood, CA 92397For Sale
 MLS ID #HD26080579, Isabella Martineau, Realty ONE Group Empire. CRMLS
 - $587,0004 bd3 ba2.4k sqft26633 Timberline Dr, Wrightwood, CA 92397For Sale
 MLS ID #CV26064576, Rhonda Hatley, CENTURY 21 EXPERIENCE. CRMLS
 - $649,9005 bd3 ba2.9k sqft1137 Edna St, Wrightwood, CA 92397For Sale
 MLS ID #HD26146012, Kimberly Jarrard, RE/MAX FREEDOM. CRMLS
 - $559,0003 bd2 ba1.6k sqft5313 Basel Dr, Wrightwood, CA 92397For Sale
 MLS ID #CV26184651, Heather Langley, eXp Realty of Southern California Inc. CRMLS
