**STUNNING appointed mountain home offering privacy, TONS of character, and flexible living space***This inviting property features a paver driveway, garage, privacy fencing, and mature landscaping for exceptional curb appeal***NEWER ROOF***Rich knotty pine walls and ceilings, exposed wood beams, and two wood-burning fireplaces create a warm, timeless mountain ambiance***The open-concept floor plan flows into an upgraded kitchen with quartz countertops, while added conveniences include a water SOFTENER system for the entire house and reverse osmosis system***The lower level offers versatile BONUS space ideal for a gym, media room, additional living quarters, or recreation area, complete with a bar for entertaining & a bedroom**Upstairs, a loft off the primary suite adds even more functionality***The primary bathroom features a jacuzzi tub and walk-in shower for a spa-like feel***Expansive decking and balcony spaces complete this private mountain retreat** Spacious yard, with mature landscaping, drip system** This is TRULY a BEAUTIFUL Mountain Home!!Please serious buyers only, back on market of no fault of the sellers*****
For sale
Listed by: RE/MAX FREEDOM • Kimberly Jarrard • Contact: 760-887-1122
Price cut: $9.1K (10/2)
$649,900
1137 Edna St, Wrightwood, CA 92397
5beds
2,925sqft
Single Family Residence
Built in 1985
5,482 Square Feet Lot
$646,000 Zestimate®
$222/sqft
$-- HOA
What's special
- 222 days
- 2,059
- 83
Zillow last checked:
Listing updated:
Listed by:
Kimberly Jarrard DRE #01840446 760-887-1122,
RE/MAX FREEDOM
Source: CRMLS,MLS#: HD26146012 Originating MLS: California Regional MLS
Originating MLS: California Regional MLSFacts & features
Interior
Bedrooms & bathrooms
- Bedrooms: 5
- Bathrooms: 3
- Full bathrooms: 3
- Main level bathrooms: 3
- Main level bedrooms: 5
Rooms
- Room types: Bonus Room, Bedroom, Exercise Room, Game Room, Kitchen, Laundry, Loft, Living Room, Other
Bedroom
- Features: Multi-Level Bedroom
Bedroom
- Features: Bedroom on Main Level
Bathroom
- Features: Closet, Quartz Counters, Remodeled, Walk-In Shower
Kitchen
- Features: Kitchen/Family Room Combo, Quartz Counters
Heating
- Central
Cooling
- Ductless
Appliances
- Included: 6 Burner Stove, Dishwasher, Gas Oven, Gas Range, Microwave, Water Softener, Water Purifier
- Laundry: Inside, Laundry Room
Features
- Beamed Ceilings, Breakfast Bar, Built-in Features, Balcony, Ceiling Fan(s), Cathedral Ceiling(s), Open Floorplan, Pantry, Quartz Counters, Storage, Bedroom on Main Level, Loft
- Flooring: See Remarks
- Windows: Double Pane Windows
- Basement: Utility
- Has fireplace: Yes
- Fireplace features: Family Room, Gas Starter, See Remarks, Wood Burning
- Common walls with other units/homes: No Common Walls
Interior area
- Total interior livable area: 2,925 sqft
Property
Parking
- Total spaces: 5.5
- Parking features: Direct Access, Door-Single, Garage, Tandem
- Attached garage spaces: 1.5
- Uncovered spaces: 4
Accessibility
- Accessibility features: Safe Emergency Egress from Home
Features
- Levels: Two
- Stories: 2
- Entry location: 1
- Patio & porch: Concrete, Deck
- Pool features: None
- Spa features: None
- Fencing: Chain Link,Privacy
- Has view: Yes
- View description: Mountain(s), Neighborhood, Trees/Woods
Lot
- Size: 5,482 Square Feet
- Features: 0-1 Unit/Acre, Sprinklers In Rear, Sprinklers In Front
Details
- Additional structures: Storage
- Parcel number: 0355152040000
- Special conditions: Standard
Construction
Type & style
- Home type: SingleFamily
- Architectural style: Custom
- Property subtype: Single Family Residence
Materials
- Stone
- Roof: Shingle
Condition
- New construction: No
- Year built: 1985
Utilities & green energy
- Electric: Electricity - On Property
- Sewer: Septic Tank
- Water: Public
- Utilities for property: Electricity Connected, Natural Gas Connected, Water Connected
Community & HOA
Community
- Features: Hiking, Mountainous, Near National Forest
- Security: Carbon Monoxide Detector(s), Fire Detection System, Smoke Detector(s)
Location
- Region: Wrightwood
Financial & listing details
- Price per square foot: $222/sqft
- Tax assessed value: $563,300
- Date on market: 7/6/2026
- Cumulative days on market: 222 days
- Listing terms: Conventional,FHA,Submit,USDA Loan,VA Loan
- Road surface type: Paved
Estimated market value
$646,000
$614,000 - $678,000
$3,391/mo
Price history
| Date | Event | Price |
|---|---|---|
| 10/2/2026 | Price change | $649,900-1.4%$222/sqft |
Source:  CRMLS #HD26146012 Report a problem CRMLS #HD26146012 Report a problem | ||
| 9/21/2026 | Listed for sale | $659,000$225/sqft |
Source: CRMLS #HD26146012 Report a problem | ||
| 8/31/2026 | Contingent | $659,000$225/sqft |
Source: CRMLS #HD26146012 Report a problem | ||
| 8/17/2026 | Price change | $659,000-0.9%$225/sqft |
Source: CRMLS #HD26146012 Report a problem | ||
| 7/6/2026 | Listed for sale | $665,000+2.7%$227/sqft |
Source: CRMLS #HD26146012 Report a problem | ||
| 1/24/2024 | Sold | $647,500-4.1%$221/sqft |
Source: CRMLS #V1-20011 Report a problem | ||
| 12/9/2023 | Pending sale | $675,000$231/sqft |
Source: CRMLS #V1-20011 Report a problem | ||
| 11/2/2023 | Price change | $675,000-3.6%$231/sqft |
Source: CRMLS #V1-20011 Report a problem | ||
| 10/16/2023 | Price change | $699,900-4.1%$239/sqft |
Source: CRMLS #V1-20011 Report a problem | ||
| 9/14/2023 | Listed for sale | $729,990+32.7%$250/sqft |
Source: CRMLS #V1-20011 Report a problem | ||
| 11/23/2005 | Sold | $550,000$188/sqft |
Source: Public Record Report a problem | ||
Public tax history
| Year | Property taxes | Tax assessment |
|---|---|---|
| 2026 | -- | $563,300 -14.7% |
| 2025 | $7,212 +5.3% | $660,450 +2% |
| 2024 | $6,846 -0.1% | $647,500 +0.7% |
| 2023 | $6,856 +8.5% | $643,000 +8.3% |
| 2022 | $6,319 +13.8% | $593,700 +14.5% |
| 2021 | $5,555 +10.4% | $518,700 +10.7% |
| 2020 | $5,030 +3% | $468,700 +3% |
| 2019 | $4,883 +5.7% | $455,000 +2.3% |
| 2018 | $4,621 +7.2% | $444,700 +7.5% |
| 2017 | $4,312 | $413,700 +8% |
| 2016 | $4,312 +8.1% | $383,000 +8.5% |
| 2015 | $3,989 +8% | $353,000 +8.4% |
| 2014 | $3,692 | $325,500 +15% |
| 2013 | -- | $283,000 |
| 2012 | -- | $283,000 |
| 2011 | -- | $283,000 |
| 2010 | -- | $283,000 -17.7% |
| 2009 | -- | $344,000 -22% |
| 2008 | -- | $441,000 -21.4% |
| 2007 | -- | $561,000 +2% |
| 2006 | -- | $550,000 +171.3% |
| 2005 | -- | $202,695 +2% |
| 2004 | -- | $198,720 +1.9% |
| 2003 | -- | $195,078 +2% |
| 2002 | -- | $191,253 +2% |
| 2001 | -- | $187,503 +2% |
| 2000 | -- | $183,826 |
Find assessor info on the county website
Monthly payment
Est. payment
Payment breakdown
Explore the cost of this home by adjusting the details. Changes won't be saved.Climate risks
Neighborhood: 92397

Similar homes
- $650,0004 bd4 ba3.3k sqft1102 Rivera Dr, Wrightwood, CA 92397For Sale
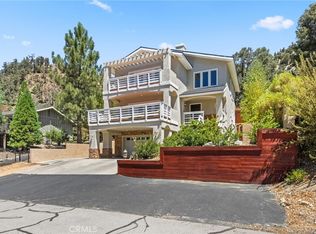 MLS ID #CV26167148, Bethany Colombo, Joel Colombo, Broker. CRMLS
 - $650,0005 bd3 ba3k sqft5495 Summit Dr, Wrightwood, CA 92397For Sale
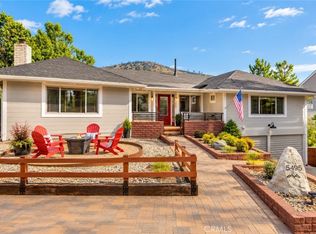 MLS ID #CV25194713, Shawn Oglesby, Century 21 Masters. CRMLS
 - $570,0005 bd3 ba2.5k sqft1902 Virginia St, Wrightwood, CA 92397For Sale
 MLS ID #HD26195444, Katharine Adair-Zoll, Park Place Realty. CRMLS
 - $680,0003 bd3 ba2.7k sqft26644 Timberline Dr, Wrightwood, CA 92397For Sale
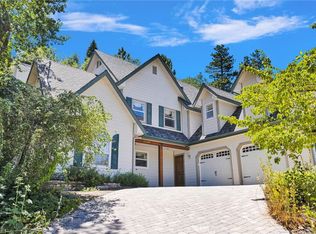 MLS ID #HD26171876, Denette Haney, RE/MAX FREEDOM. CRMLS
