Come up to the top of Devore, smell the sweet smell of nature. With room to spead out. This home is 5 bedrooms, with 3 bathrooms. all on the first level. Two kitchens, one up stairs one on the ground level. Two fireplaces. Land to grow and breathe in the air, you are at 3000ft. The yard is about 3/4 of an acre, with a water tank, chicken coop, goat pen. With 2 peach trees,1 finger lime tree, 1 tangerine lemon tree, 1 ugly lemon, 1 apple tree, blackberry bushes, 1 seedless grape vine, 1 heart plum.
The home is in need of repairs. So bring your ideas, and dreams. The home has countless possibilities.
Under contract
Listed by: KELLER WILLIAMS EMPIRE ESTATES • Deborah Quigley • Contact: 714-930-5223
$749,999
810 Hilly Field Ln, San Bernardino, CA 92407
5beds
2,768sqft
:
Get pre-qualified$5,009/mo
Single Family Residence
Built in 1972
0.72 Acres Lot
$749,300 Zestimate®
$271/sqft
$-- HOA
What's special
- 23 days |
- 711 |
- 26 |
Zillow last checked:
Listing updated:
Listed by:
Deborah Quigley DRE #01773152 714-930-5223,
KELLER WILLIAMS EMPIRE ESTATES
Source: CRMLS,MLS#: CV26142806 Originating MLS: California Regional MLS
Originating MLS: California Regional MLSFacts & features
Interior
Bedrooms & bathrooms
- Bedrooms: 5
- Bathrooms: 3
- Full bathrooms: 3
- Main level bathrooms: 3
- Main level bedrooms: 5
Rooms
- Room types: Attic, Bedroom, Entry/Foyer, Family Room, Kitchen, Laundry, Living Room, Primary Bathroom, Primary Bedroom, Other, Pantry, Dining Room
Primary bedroom
- Features: Main Level Primary
Bedroom
- Features: All Bedrooms Down
Bathroom
- Features: Bathtub, Separate Shower, Tub Shower
Family room
- Features: Separate Family Room
Kitchen
- Features: Kitchen Island
Other
- Features: Walk-In Closet(s)
Pantry
- Features: Walk-In Pantry
Heating
- Forced Air, Fireplace(s)
Cooling
- None
Appliances
- Included: Double Oven, Gas Oven, Gas Range, Gas Water Heater
- Laundry: In Garage, Laundry Room
Features
- Beamed Ceilings, Balcony, Separate/Formal Dining Room, Eat-in Kitchen, All Bedrooms Down, Attic, Bedroom on Main Level, Main Level Primary, Primary Suite, Walk-In Pantry, Walk-In Closet(s)
- Flooring: Carpet, Concrete, Tile, Vinyl
- Windows: Blinds
- Has fireplace: Yes
- Fireplace features: Family Room, Living Room
- Common walls with other units/homes: No Common Walls
Interior area
- Total interior livable area: 2,768 sqft
Property
Parking
- Total spaces: 2
- Parking features: Concrete, Direct Access, Driveway, Garage Faces Front, Garage
- Attached garage spaces: 2
Accessibility
- Accessibility features: None
Features
- Levels: Two
- Stories: 2
- Entry location: 1
- Exterior features: Kennel, Rain Gutters
- Pool features: None
- Has view: Yes
- View description: City Lights, Mountain(s)
Lot
- Size: 0.72 Acres
- Features: 0-1 Unit/Acre, Cul-De-Sac, Gentle Sloping, Horse Property, Street Level
Details
- Additional structures: Shed(s)
- Parcel number: 0349121630000
- Special conditions: Standard
- Horses can be raised: Yes
- Horse amenities: Riding Trail
Construction
Type & style
- Home type: SingleFamily
- Property subtype: Single Family Residence
Materials
- Foundation: Slab
Condition
- Fixer,Repairs Cosmetic,Repairs Major
- New construction: No
- Year built: 1972
Utilities & green energy
- Sewer: Septic Tank
- Water: Other, Private
- Utilities for property: Cable Available, Electricity Available, Natural Gas Available
Community & HOA
Community
- Features: Biking, Hiking, Horse Trails, Mountainous, Near National Forest, Rural
- Security: Smoke Detector(s)
Location
- Region: San Bernardino
Financial & listing details
- Price per square foot: $271/sqft
- Tax assessed value: $283,985
- Annual tax amount: $3,406
- Date on market: 7/1/2026
- Cumulative days on market: 23 days
- Listing terms: Cash,Submit
- Exclusions: Washer and Dryer. Refrigerator. Security cameras, and water filtration system.
- Road surface type: Paved
Estimated market value
$749,300
$712,000 - $787,000
$3,628/mo
Price history
| Date | Event | Price |
|---|---|---|
| 7/22/2026 | Contingent | $749,999$271/sqft |
Source:  CRMLS #CV26142806 Report a problem CRMLS #CV26142806 Report a problem | ||
| 7/1/2026 | Listed for sale | $749,999+240.9%$271/sqft |
Source: CRMLS #CV26142806 Report a problem | ||
| 1/4/2010 | Sold | $220,000-26.4%$79/sqft |
Source: Agent Provided Report a problem | ||
| 5/23/2009 | Listing removed | $299,000$108/sqft |
Source: Listhub #K09017315 Report a problem | ||
| 5/14/2009 | Price change | $299,000-6.5%$108/sqft |
Source: Listhub #K09017315 Report a problem | ||
| 4/25/2009 | Price change | $319,900-5.9%$116/sqft |
Source: Listhub #K09017315 Report a problem | ||
| 2/11/2009 | Listed for sale | $340,000-34.6%$123/sqft |
Source: Listhub #K09017315 Report a problem | ||
| 9/3/2008 | Listing removed | $519,900$188/sqft |
Source: Century 21 #E08030956 Report a problem | ||
| 4/18/2008 | Price change | $519,9000%$188/sqft |
Source: Century 21 #E08030956 Report a problem | ||
| 3/5/2008 | Listed for sale | $520,000$188/sqft |
Source: Century 21 #E08030956 Report a problem | ||
Public tax history
| Year | Property taxes | Tax assessment |
|---|---|---|
| 2025 | $3,406 +2.1% | $283,985 +2% |
| 2024 | $3,336 +3.5% | $278,416 +2% |
| 2023 | $3,224 +0.4% | $272,957 +2% |
| 2022 | $3,209 -0.4% | $267,605 +2% |
| 2021 | $3,222 -11% | $262,357 +1% |
| 2020 | $3,622 +6.1% | $259,667 +2% |
| 2019 | $3,416 -7.4% | $254,576 +2% |
| 2018 | $3,691 +32% | $249,585 +2% |
| 2017 | $2,796 | $244,691 +2% |
| 2016 | $2,796 +4.2% | $239,893 +1.5% |
| 2015 | $2,685 -2.3% | $236,289 +2% |
| 2014 | $2,748 | $231,660 +0.5% |
| 2013 | -- | $230,613 +2% |
| 2012 | -- | $226,091 +2% |
| 2011 | -- | $221,657 +29.5% |
| 2010 | -- | $171,147 -0.2% |
| 2009 | -- | $171,554 +2% |
| 2008 | -- | $168,190 +2% |
| 2007 | -- | $164,892 +2% |
| 2006 | -- | $161,659 +2% |
| 2005 | -- | $158,489 +2% |
| 2004 | -- | $155,381 +1.9% |
| 2003 | -- | $152,533 +2% |
| 2002 | -- | $149,542 +2% |
| 2001 | -- | $146,609 +2% |
| 2000 | -- | $143,734 |
Find assessor info on the county website
Monthly payment
Est. payment
Payment breakdown
Explore the cost of this home by adjusting the details. Changes won't be saved.Climate risks
Neighborhood: 92407
Nearby schools
GreatSchools rating
- 7/10Kimbark Elementary SchoolGrades: K-6Distance: 0.3 mi
- 3/10Cesar E. Chavez Middle SchoolGrades: 6-8Distance: 3.6 mi
- 6/10Cajon High SchoolGrades: 9-12Distance: 7.3 mi
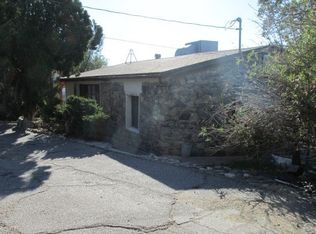
- $516,9002 bd1 ba1.1k sqft18045 Rancho Ave, San Bernardino, CA 92407Off Market
- $756,8003 bd3 ba2.5k sqft18085 Rancho Ave, San Bernardino, CA 92407Off Market
- $699,9993 bd2 ba1.8k sqft18080 Rancho Ave, San Bernardino, CA 92407Sold
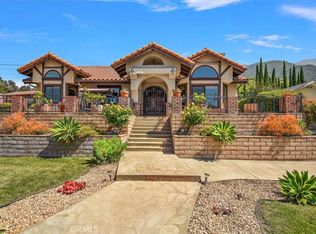
- $717,7004 bd2 ba2.6k sqft830 Hilly Field Ln, San Bernardino, CA 92407Off Market
- $650,0003 bd2 ba1.6k sqft18095 Rancho Ave, San Bernardino, CA 92407Sold
- $609,0003 bd2 ba1.8k sqft18084 Rancho Ave, San Bernardino, CA 92407Off Market
- $797,5004 bd2 ba2.3k sqft755 Hillyfield Ln, San Bernardino, CA 92407Off Market
- $571,3003 bd2 ba1.2k sqft18090 Rancho Ave, San Bernardino, CA 92407Off Market
A local agent can set up tours, give advice and negotiate with sellers.
Similar homes
- $599,0003 bd3 ba2.1k sqft1636 Devore Rd, San Bernardino, CA 92407For Sale
 MLS ID #IG26072182, JESSE AGUAYO, KELLER WILLIAMS REALTY. CRMLS
 - $789,9005 bd5 ba3.3k sqft1445 N Pepper Ave, Rialto, CA 92376For Sale
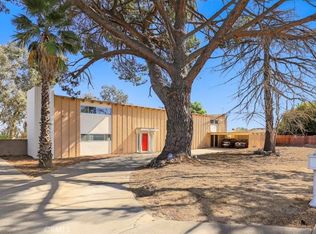 MLS ID #SW26088808, Sandra Ortega, ROA California Inc. CRMLS
 - $739,0004 bd2 ba1.8k sqft3797 Jeffers Ln, San Bernardino, CA 92404For Sale
 MLS ID #PW26135168, Shannon Sung, Giving Tree Realty Group. CRMLS
 - $700,0004 bd3 ba2.3k sqft2950 N Golden Ave, San Bernardino, CA 92404For Sale
 MLS ID #OC26124351, Amanda Lang, Pinpoint Properties. CRMLS
 - $569,9004 bd3 ba1.8k sqft5572 Electric Ave, San Bernardino, CA 92407For SaleMLS ID #IG26009899, JASON SPARKS, KEN SCOTT REAL ESTATE. CRMLS
- $829,0004 bd3 ba3.5k sqft6965 Bandicoot Trl #2310, Oak Hills, CA 92344For SaleMLS ID #GD26125800, Anna Asatryan, Arrive Realty & Finance, Inc.. CRMLS
- $680,0003 bd3 ba2.6k sqft5442 Sepulveda Ave, San Bernardino, CA 92404For SaleMLS ID #WS26085531, TIFFANY LE, HAPPY HOME REALTY, INC. CRMLS
- $770,0006 bd5 ba3.4k sqft7397 Arcadia Ave, Apple Valley, CA 92308For SaleMLS ID #PT26110325, Jason Kreutzer, Signature Realty Network. CRMLS
- $750,0004 bd3 ba1.9k sqft7046 Mendocino Pl, Rancho Cucamonga, CA 91701For SaleMLS ID #CV26142423, Laurel Starks, KELLER WILLIAMS EMPIRE ESTATES. CRMLS
- $715,0004 bd3 ba3k sqft9075 Mesa Vista St, Apple Valley, CA 92308For SaleMLS ID #SW26055760, Mayra Sandoval, ROA California Inc. CRMLS
- $559,9993 bd3 ba1.5k sqft2372 Leta Ln, San Bernardino, CA 92407For SaleMLS ID #OC26072146, Regina Cuervo, WERE Real Estate. CRMLS
- $649,0003 bd3 ba2.3k sqft8585 Hickory Rd, Hesperia, CA 92345For SaleMLS ID #CV26086661, Tito Johnson, HOME HAVEN REALTY GROUP. CRMLS
- $680,0004 bd2 ba3k sqft10707 Mines Ranch Rd, Victorville, CA 92392For SaleMLS ID #HD26056979, Angel Alejandrez, Ring The Bell Realty. CRMLS
- $650,0004 bd3 ba2.8k sqft5295 Snow Line Dr, Phelan, CA 92371For SaleMLS ID #PW26108507, Miguel Valeriano Martine, Coldwell Banker Realty. CRMLS
- $640,0003 bd4 ba2.6k sqft7045 Oakhill Rd, Oak Hills, CA 92344For SaleMLS ID #IG25242264, Susan Krug, CENTURY 21 LOIS LAUER REALTY. CRMLS
- $748,9994 bd3 ba1.8k sqft1236 E Highland Ct, Ontario, CA 91764For SaleMLS ID #WS26122522, PAUL WONG, Pacific Sterling Realty/San Gabriel. CRMLS
- $730,0003 bd2 ba1.5k sqft24066 Prado Ln, Colton, CA 92324For SaleMLS ID #IG26067402, Joseph Ibrahim, Keller Williams Realty. CRMLS
- $675,0005 bd3 ba3k sqft5495 Summit Dr, Wrightwood, CA 92397For SaleMLS ID #CV25194713, Shawn Oglesby, Century 21 Masters. CRMLS
- $699,0004 bd3 ba2k sqft595 W Shamrock St, Rialto, CA 92376For SaleMLS ID #IV26142158, MICHELE HERRING, REDFIN. CRMLS
- $625,0003 bd3 ba1.9k sqft686 Grass Valley Rd, Lake Arrowhead, CA 92352For SaleMLS ID #IG26115468, Vicky Center, Vista Sotheby's International Realty. CRMLS
Local buyer's agents are ready to help
