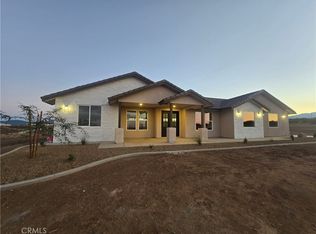
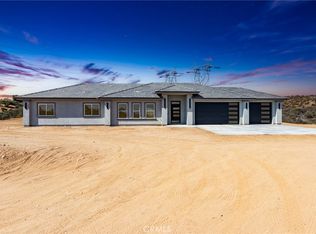
Stunning 4 Bed / 3 Bath Home in East Oak Hills, CA Welcome to this beautifully designed 2,406 sq. ft. home sitting on a prime 2-acre lot in desirable East Oak Hills. With modern upgrades, an open layout, and luxurious finishes, this property offers the perfect balance of style, comfort, and functionality. Property Features: 4 Bedrooms | 3 Bathrooms | 2,406 Sq. Ft. 3-Car Garage with ample storage Paid-off solar system for energy efficiency Tankless water heater & instant hot water at kitchen sink Double French door entry for grand curb appeal large front & back patios perfect for entertaining Front yard landscaping with irrigation system coming soon. Chef’s Kitchen: Oversized kitchen island with seating Quartz countertops 36-inch cooktop with double ovens. Bright & open design with plenty of storage. Master Retreat: Spacious master suite with backyard slider Free-standing soaking tub & digital walk-in shower Huge walk-in closet connected directly to the laundry room for convenience. Modern Living Upgrades: Oversized living room slider for indoor-outdoor flow Large walk-in closets in every room. Shutters throughout the home. Exterior camera system and Bluetooth speakers in the living area and back patio. Location Highlights: Easy access to the freeway – ideal for commuters Situated on an isolated lot for added privacy This East Oak Hills home blends modern luxury with everyday convenience. With its spacious layout, premium finishes, and 2-acre lot, it’s the perfect desert retreat while still being close to everything you need.
New construction
Listed by: SARAVIA REALTY • JAMIE ANDERSON • Contact: 760-403-6738
Price cut: $20K (6/2)
$769,000
6224 Outpost, Oak Hills, CA 92344
4beds
2,406sqft
Single Family Residence
Built in 2026
2.18 Acres Lot
$768,600 Zestimate®
$320/sqft
$-- HOA
What's special
Quartz countertopsExterior camera systemShutters throughout the home
- 49 days |
- 1,930 |
- 134 |
Zillow last checked:
Listing updated:
Listed by:
JAMIE ANDERSON DRE #02283711 760-987-9101,
SARAVIA REALTY
Source: CRMLS,MLS#: IV26096390 Originating MLS: California Regional MLS
Originating MLS: California Regional MLSLoading...
Facts & features
Interior
Bedrooms & bathrooms
- Bedrooms: 4
- Bathrooms: 3
- Full bathrooms: 2
- 3/4 bathrooms: 1
- Main level bathrooms: 3
- Main level bedrooms: 4
Rooms
- Room types: Bedroom, Family Room, Kitchen, Laundry, Living Room, Primary Bathroom, Primary Bedroom, Pantry, Utility Room, Dining Room
Primary bedroom
- Features: Primary Suite
Bedroom
- Features: All Bedrooms Down
Bathroom
- Features: Bathroom Exhaust Fan, Bathtub, Closet, Dual Sinks, Multiple Shower Heads, Quartz Counters, Soaking Tub, Separate Shower, Vanity, Walk-In Shower
Kitchen
- Features: Kitchen Island, Kitchen/Family Room Combo, Pots & Pan Drawers, Quartz Counters, Self-closing Cabinet Doors, Self-closing Drawers, Walk-In Pantry
Pantry
- Features: Walk-In Pantry
Heating
- Central, Electric, Forced Air, Propane
Cooling
- Central Air, Attic Fan
Appliances
- Included: Dishwasher, Electric Oven, Disposal, Propane Cooktop, Propane Water Heater, Range Hood, Tankless Water Heater, Water Heater
- Laundry: Washer Hookup, Electric Dryer Hookup, Gas Dryer Hookup, Laundry Room, Propane Dryer Hookup
Features
- Ceiling Fan(s), Separate/Formal Dining Room, Eat-in Kitchen, High Ceilings, Wired for Sound, All Bedrooms Down, Instant Hot Water, Primary Suite, Utility Room, Walk-In Pantry
- Flooring: Carpet, Tile
- Doors: Double Door Entry, ENERGY STAR Qualified Doors
- Windows: Double Pane Windows, Screens, Shutters
- Has fireplace: Yes
- Fireplace features: Family Room
- Common walls with other units/homes: No Common Walls
Interior area
- Total interior livable area: 2,406 sqft
Property
Parking
- Total spaces: 3
- Parking features: Concrete, Door-Multi, Direct Access, Driveway, Garage, Garage Door Opener, Garage Faces Side
- Attached garage spaces: 3
Features
- Levels: One
- Stories: 1
- Entry location: 1
- Patio & porch: Rear Porch, Front Porch
- Pool features: None
- Spa features: None
- Fencing: Chain Link
- Has view: Yes
- View description: Desert, Mountain(s), Neighborhood
Lot
- Size: 2.18 Acres
- Features: Back Yard, Drip Irrigation/Bubblers, Front Yard, Sprinklers In Front, Landscaped, Sprinklers Timer
Details
- Parcel number: 0357541430000
- Special conditions: Standard
Construction
Type & style
- Home type: SingleFamily
- Architectural style: Modern
- Property subtype: Single Family Residence
Materials
- Blown-In Insulation, Brick Veneer, Drywall, Concrete, Stone Veneer
- Foundation: Slab
- Roof: Flat Tile
Condition
- Turnkey
- New construction: Yes
- Year built: 2026
Utilities & green energy
- Electric: Electricity - On Property, Photovoltaics Seller Owned
- Sewer: Perc Test On File, Septic Tank
- Utilities for property: Electricity Connected, Natural Gas Not Available, Propane, Sewer Not Available, Underground Utilities, Water Connected
Green energy
- Energy efficient items: Appliances, HVAC, Insulation, Lighting, Water Heater, Windows
- Energy generation: Solar
Community & HOA
Community
- Features: Rural
- Security: Fire Detection System, Fire Sprinkler System, Smoke Detector(s)
Location
- Region: Oak Hills
Financial & listing details
- Price per square foot: $320/sqft
- Date on market: 5/21/2026
- Cumulative days on market: 50 days
- Listing terms: Cash,Conventional,FHA
- Road surface type: Unimproved
Estimated market value
$768,600
$730,000 - $807,000
$3,255/mo
Price history
| Date | Event | Price |
|---|---|---|
| 6/2/2026 | Price change | $769,000-2.5%$320/sqft |
Source:  CRMLS #IV26096390 Report a problem CRMLS #IV26096390 Report a problem | ||
| 5/21/2026 | Listed for sale | $789,000$328/sqft |
Source: CRMLS #IV26096390 Report a problem | ||
Public tax history
Tax history is unavailable.
Monthly payment
Est. payment$--/mo
Payment breakdown
Explore the cost of this home by adjusting the details. Changes won't be saved.All calculations are estimates and provided by Zillow, Inc. for informational purposes only. Actual amounts may vary.
HOA fees may include property taxes on listings classified as Co-Ops. Contact the listing agent and/or owner for fee details.
Mortgage interest rates are dependent on a number of factors, including credit score, down payment, and repayment length. Interest rate data provided by Zillow Group Marketplace, Inc. as of 1/1/1970 from various mortgage lenders with which we have lead or other similar arrangements; the Estimated Payment is an average of those rates.
See how much you could borrow to make a competitive offer.
Climate risks
Neighborhood: 92344
Nearby schools
GreatSchools rating
- 7/10Mesquite Trails Elementary SchoolGrades: K-6Distance: 3.3 mi
- 3/10Cedar Middle SchoolGrades: 7-8Distance: 3.4 mi
- 6/10Oak Hills High SchoolGrades: 9-12Distance: 1.9 mi

A local agent can set up tours, give advice and negotiate with sellers.

Local buyer's agents are ready to help
- California
- San Bernardino County
- Hesperia
- 92344
- 6224 Outpost
Nearby cities
Nearby zip codes
Other Hesperia Topics
