NO HOA - NO Mello-Roos!
Escape to a luxurious mountain-view retreat in Hesperia, where exquisite craftsmanship and natural beauty converge. This exceptional new construction property presents a harmonious blend of elegance and scenic surroundings. Upon entering, you'll be welcomed by an abundance of natural light streaming through expansive windows, revealing breathtaking views of the majestic mountains. The open-concept floor plan seamlessly connects the living spaces, allowing for a seamless flow and creating an inviting atmosphere for both relaxation and entertainment. The gourmet chef's kitchen stands as a testament to culinary excellence, boasting top-of-the-line appliances, custom cabinetry, and a spacious center island. Indulge in your culinary passions while reveling in the panoramic vistas that grace your sight. Retreat to the master suite, an oasis of tranquility and comfort. Wake up to awe-inspiring mountain views and pamper yourself in the luxurious ensuite bathroom, complete with a freestanding soaking tub and a walk-in shower.
This remarkable property also features a total of 2 on suite bedrooms on the top floor with two guest bedrooms with a jack and Jill design and a 1-bedroom, 1-bathroom on suit floor plan on the ground floor, complete with it's own dedicated full kitchen, providing additional privacy and versatility. Ideal for accommodating guests, a home office, or even a personal retreat, this additional space offers endless possibilities. Step outside into the enchanting backyard, where nature's beauty reigns supreme. Take in the captivating views of the mountains as you unwind in the outdoor living area, perfect for savoring moments of solitude or hosting intimate gatherings.
Nestled in a prestigious neighborhood, this home strikes the perfect balance between serenity and convenience. Hesperia offers a tranquil escape from the city, while still providing easy access to modern amenities, shopping, dining, and recreational opportunities. Immerse yourself in the pinnacle of refined living in Hesperia. Contact us today to schedule your private tour and embark on a journey of luxury and natural serenity.
Note: Some photos may include existing furnishings, while others have been digitally altered or virtually staged to illustrate the potential use of space. Digitally altered images are clearly identified. Virtually staged furnishings and décor may not be present. Original, unaltered photos are available upon request.
New construction
Listed by: Pleasant Hill Real Estate Group • Dustin Bynum • 951-386-3306
$650,000
8411 Buckthorn Ave, Hesperia, CA 92345
5beds
3,205sqft
Single Family Residence
Built in 2021
0.48 Acres Lot
$644,900 Zestimate®
$203/sqft
$-- HOA
What's special
- 550 days
- 231
- 12
Zillow last checked:
Listing updated:
Listed by:
Dustin Bynum DRE #01949835 951-386-3306,
Pleasant Hill Real Estate Group
Source: CRMLS,MLS#: CV26008468 Originating MLS: California Regional MLS
Originating MLS: California Regional MLSFacts & features
Interior
Bedrooms & bathrooms
- Bedrooms: 5
- Bathrooms: 5
- Full bathrooms: 4
- 1/2 bathrooms: 1
- Main level bathrooms: 3
- Main level bedrooms: 4
Rooms
- Room types: Bathroom, Family Room, Kitchen, Living Room, Primary Bedroom, Other, Pantry
Primary bedroom
- Features: Main Level Primary
Primary bedroom
- Features: Multiple Primary Suites
Bathroom
- Features: Jack and Jill Bath
Bathroom
- Features: Bathroom Exhaust Fan, Bathtub, Dual Sinks, Full Bath on Main Level, Quartz Counters, Separate Shower, Tub Shower
Family room
- Features: Separate Family Room
Kitchen
- Features: Quartz Counters, Walk-In Pantry
Pantry
- Features: Walk-In Pantry
Heating
- Central, Ductless
Cooling
- Central Air, Ductless
Appliances
- Included: Dishwasher, Gas Range, Gas Water Heater, Microwave
- Laundry: Inside, Laundry Room, Upper Level
Features
- Balcony, Multiple Staircases, Jack and Jill Bath, Main Level Primary, Multiple Primary Suites, Walk-In Pantry
- Windows: Double Pane Windows, ENERGY STAR Qualified Windows
- Has fireplace: No
- Fireplace features: None
- Common walls with other units/homes: No Common Walls
Interior area
- Total interior livable area: 3,205 sqft
Property
Parking
- Total spaces: 3
- Parking features: Concrete, Door-Multi, Direct Access, Door-Single, Driveway, Garage
- Attached garage spaces: 3
Features
- Levels: Two
- Stories: 2
- Entry location: Ground
- Pool features: None
- Spa features: None
- Fencing: None
- Has view: Yes
- View description: Golf Course, Mountain(s)
Lot
- Size: 0.48 Acres
- Features: 0-1 Unit/Acre, Sloped Down
Details
- Parcel number: 0412286110000
- Special conditions: Standard
Construction
Type & style
- Home type: SingleFamily
- Architectural style: Contemporary
- Property subtype: Single Family Residence
Materials
- Drywall, Ducts Professionally Air-Sealed, Stucco
- Roof: None,Spanish Tile
Condition
- Turnkey
- New construction: Yes
- Year built: 2021
Utilities & green energy
- Electric: Photovoltaics Seller Owned, 220 Volts
- Sewer: Septic Tank
- Water: Public
- Utilities for property: Cable Available, Electricity Connected, Natural Gas Connected, Phone Available, Water Connected
Green energy
- Energy efficient items: Construction, HVAC, Windows
- Energy generation: Solar
Community & HOA
Community
- Features: Biking, Golf, Hiking, Suburban
- Security: Fire Sprinkler System
Location
- Region: Hesperia
Financial & listing details
- Price per square foot: $203/sqft
- Tax assessed value: $527,200
- Date on market: 1/14/2026
- Cumulative days on market: 550 days
- Listing terms: Cash,Cash to New Loan,Conventional,Cal Vet Loan,FHA,Fannie Mae,Freddie Mac
Estimated market value
$644,900
$613,000 - $677,000
$3,345/mo
Price history
| Date | Event | Price |
|---|---|---|
| 9/2/2026 | Listed for rent | $3,950$1/sqft |
Source: CRMLS #CV26192375 Report a problem | ||
| 3/23/2026 | Price change | $650,000-7%$203/sqft |
Source:  CRMLS #CV26008468 Report a problem CRMLS #CV26008468 Report a problem | ||
| 1/14/2026 | Listed for sale | $699,000-0.1%$218/sqft |
Source: CRMLS #CV26008468 Report a problem | ||
| 12/17/2025 | Listing removed | $699,900+2.8%$218/sqft |
Source:  SDMLS #CV25029726 Report a problem SDMLS #CV25029726 Report a problem | ||
| 6/23/2025 | Listed for sale | $680,900+1845.4%$212/sqft |
Source: SDMLS #CV25029726 Report a problem | ||
| 9/12/2019 | Sold | $35,000+105.9%$11/sqft |
Source: Public Record Report a problem | ||
| 2/2/2018 | Sold | $17,000+88.9%$5/sqft |
Source: Public Record Report a problem | ||
| 11/22/2002 | Sold | $9,000$3/sqft |
Source: Public Record Report a problem | ||
Public tax history
| Year | Property taxes | Tax assessment |
|---|---|---|
| 2026 | -- | $527,200 +2% |
| 2025 | $5,661 +2.3% | $516,862 +2% |
| 2024 | $5,532 +11.2% | $506,727 +12.4% |
| 2023 | $4,974 +243% | $450,791 +260.4% |
| 2022 | $1,450 +221.6% | $125,070 +253.7% |
| 2021 | $451 +1.1% | $35,363 +1% |
| 2020 | $446 +6.8% | $35,000 +7.2% |
| 2019 | $417 +151.2% | $32,640 +184.9% |
| 2018 | $166 +1.5% | $11,455 +2% |
| 2017 | $164 | $11,230 +2% |
| 2016 | $164 +1.8% | $11,010 +1.5% |
| 2015 | $161 +1.1% | $10,845 +2% |
| 2014 | $159 | $10,633 -44.7% |
| 2001 | -- | $19,223 +2% |
| 2000 | -- | $18,846 |
Find assessor info on the county website
Monthly payment
Est. payment
Payment breakdown
Explore the cost of this home by adjusting the details. Changes won't be saved.Climate risks
Neighborhood: 92345
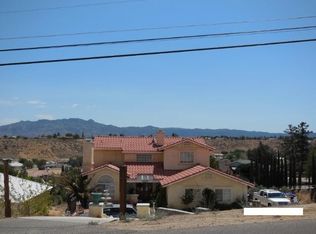

Similar homes
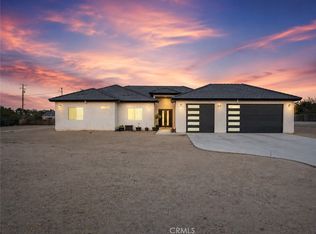
- $679,0005 bd3 ba3.3k sqft8154 Calpella Ave, Hesperia, CA 92345For Sale
 MLS ID #IV26164081, MANUEL GONZALEZ, Century 21 Leaders. CRMLS
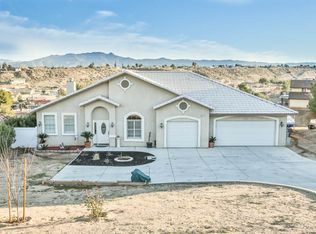
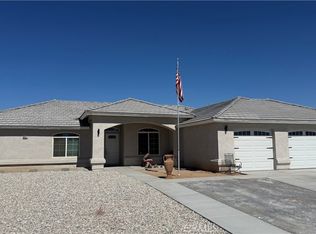
 - $655,0004 bd3 ba2.4k sqft11383 Maple Ave, Hesperia, CA 92345For Sale
 MLS ID #IV26188669, KASSANDRA OSEGUERA ESQUIVEL, Real Brokerage Technologies. CRMLS
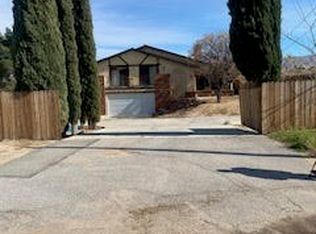
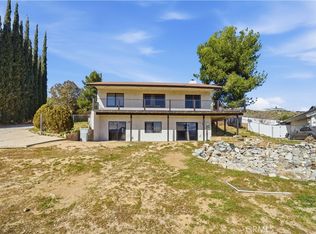
 - $624,9004 bd3 ba2.1k sqft9040 10th Ave, Hesperia, CA 92345For Sale
 MLS ID #HD26145818, Kathie Jensen, Coldwell Banker Home Source. CRMLS
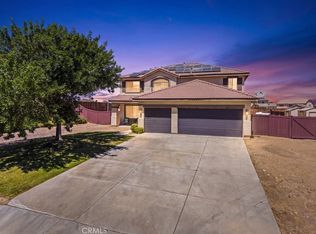
 - $475,0004 bd3 ba2.5k sqft17454 Buckthorn Ave, Hesperia, CA 92345For Sale
 MLS ID #PW26015425, Daniel Huerta, Century 21 Cornerstone. CRMLS
Local buyer's agents are ready to help
