Need More Space for Your Home, Your Vehicles and Your Lifestyle?
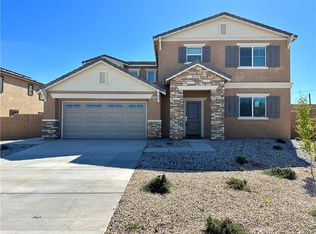
This 4-bedroom, 3-bath home offers 2,532 sq ft of comfortable living space with an open layout designed to make everyday life feel easier.
Modern finishes give the home a clean, updated feel, while the open living areas provide plenty of room to gather, entertain or simply spread out.
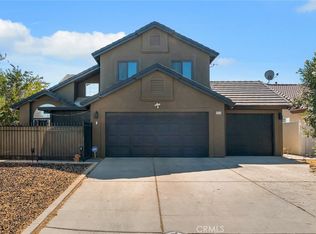
Need space beyond the house? The 3-car garage gives you extra room for vehicles, storage, hobbies or projects, and the RV parking adds even more flexibility for your toys, trailer or recreational vehicle.
With four bedrooms, generous living space and practical features that are hard to find together, this home gives you room to live the way you want without feeling boxed in.
If you have been searching for a home with space inside, storage outside and room for your vehicles, 14219 Fir St deserves a closer look.
Schedule your private showing and see how well this home fits your lifestyle.
For sale
Listed by: Remax Foothills • STEPHEN RUDNICKI • Contact: 909-489-7262
$555,000
14219 Fir St, Oak Hills, CA 92344
4beds
2,532sqft
Single Family Residence
Built in 2022
8,796 Square Feet Lot
$555,300 Zestimate®
$219/sqft
$-- HOA
What's special
- 60 days
- 162
- 12
Zillow last checked:
Listing updated:
Listed by:
STEPHEN RUDNICKI DRE #02030277 909-489-7262,
Remax Foothills
Source: CRMLS,MLS#: CV26183629 Originating MLS: California Regional MLS
Facts & features
Interior
Bedrooms & bathrooms
- Bedrooms: 4
- Bathrooms: 3
- Full bathrooms: 3
- Main level bathrooms: 1
- Main level bedrooms: 1
Rooms
- Room types: Loft, Primary Bathroom, Primary Bedroom, Other, Dining Room
Bathroom
- Features: Bathtub, Separate Shower
Kitchen
- Features: Kitchen Island, Kitchen/Family Room Combo
Other
- Features: Walk-In Closet(s)
Heating
- Central
Cooling
- Central Air
Appliances
- Included: Dishwasher, Disposal, Gas Oven, Gas Range, Microwave
- Laundry: Inside
Features
- Separate/Formal Dining Room, Eat-in Kitchen, Open Floorplan, Pantry, Loft, Walk-In Closet(s)
- Windows: Double Pane Windows
- Has fireplace: No
- Fireplace features: Family Room, Kitchen, None
- Common walls with other units/homes: No Common Walls
Interior area
- Total interior livable area: 2,532 sqft
Video & virtual tour
Property
Parking
- Total spaces: 3
- Parking features: Direct Access, Driveway, Garage, RV Access/Parking, On Street
- Attached garage spaces: 3
Accessibility
- Accessibility features: Accessible Doors
Features
- Levels: Two
- Stories: 2
- Entry location: Front
- Pool features: None
- Spa features: None
- Fencing: Block
Lot
- Size: 8,796 Square Feet
- Features: 0-1 Unit/Acre
Details
- Parcel number: 0405502350000
- Special conditions: Standard
- Horse amenities: Riding Trail
Construction
Type & style
- Home type: SingleFamily
- Architectural style: Traditional
- Property subtype: Single Family Residence
Materials
- Drywall, Concrete, Stucco
- Roof: Tile
Condition
- Turnkey
- New construction: No
- Year built: 2022
Utilities & green energy
- Electric: Electricity - On Property, 220 Volts in Garage, 220 Volts in Kitchen, 220 Volts in Laundry
- Sewer: Public Sewer
- Water: Public
- Utilities for property: Cable Available, Electricity Connected, Natural Gas Connected, Phone Available, Sewer Connected, Water Connected
Community & HOA
Community
- Features: Curbs, Horse Trails, Rural, Street Lights, Sidewalks
- Security: Carbon Monoxide Detector(s), Fire Detection System, Fire Sprinkler System, Smoke Detector(s)
Location
- Region: Oak Hills
Financial & listing details
- Price per square foot: $219/sqft
- Tax assessed value: $588,513
- Date on market: 8/21/2026
- Cumulative days on market: 60 days
- Listing terms: Cash,Conventional,FHA,VA Loan
- Inclusions: Gas stove and range, dishwasher, microwave
- Road surface type: Paved
Estimated market value
$555,300
$528,000 - $583,000
$3,036/mo
Price history
| Date | Event | Price |
|---|---|---|
| 8/21/2026 | Listed for sale | $555,000$219/sqft |
Source:  CRMLS #CV26183629 Report a problem | ||
| 12/21/2022 | Sold | $555,000$219/sqft |
Source: Public Record Report a problem | ||
Public tax history
| Year | Property taxes | Tax assessment |
|---|---|---|
| 2026 | -- | $588,513 +2% |
| 2025 | $8,437 +2.9% | $576,973 +2% |
| 2024 | $8,196 +4.1% | $565,660 +2% |
| 2023 | $7,876 +292.5% | $554,569 +1951.7% |
| 2022 | $2,007 | $27,030 |
Find assessor info on the county website
Monthly payment
Est. payment
Payment breakdown
Explore the cost of this home by adjusting the details. Changes won't be saved.Climate risks
Neighborhood: 92344
Similar homes
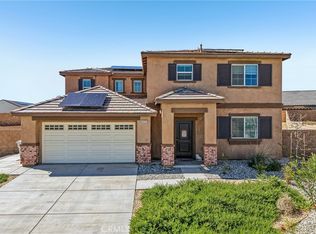
- $539,0004 bd3 ba2.3k sqft8730 Alturas Ave, Hesperia, CA 92344For Sale
 MLS ID #IG26197293, Benjamin Garcia, PONCE & PONCE REALTY, INC. CRMLS
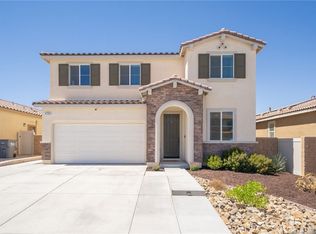
- $559,9995 bd4 ba3k sqft13222 Placentia St, Hesperia, CA 92344For Sale
 MLS ID #CV26146293, Rochelle Raquel, CENTURY 21 PRIMETIME REALTORS. CRMLS
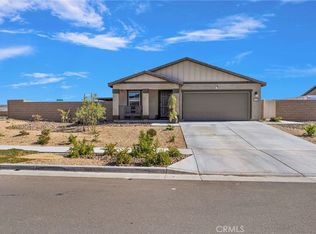
- $494,0004 bd2 ba2.1k sqft14200 Notre Dame St, Hesperia, CA 92344For Sale
 MLS ID #SW26170633, Mayra Morales Ortega, Honest Realty Group. CRMLS
- $489,5004 bd3 ba2.3k sqft8959 Concord Ct, Hesperia, CA 92344For Sale
 MLS ID #HD26174579, Victor Randolph, Coldwell Banker Home Source. CRMLS
