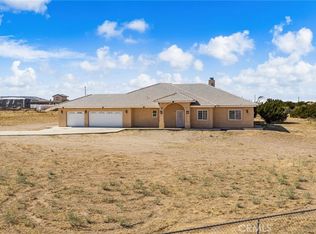
Welcome to Baldy Mesa living at its best! This newer-construction home offers the perfect combination of comfort, privacy, and functionality, all while being conveniently located close to pavement. This beautiful home features 4 bedrooms, 3 full baths, indoor laundry, GOURMET KITCHEN with LARGE ISLAND open to large great room, laminate flooring and custom SHUTTERS. The property features paid solar (7 PANELS), an oversized 3-car garage, and a fully fenced and cross-fenced lot providing privacy and flexibility for your needs. Step outside and enjoy your own private outdoor retreat, complete with landscaping, an OUTDOOR KITCHEN, and an above-ground pool—perfect for entertaining, relaxing, and enjoying the spacious desert surroundings. With plenty of room for vehicles, toys, and outdoor activities, this property offers the space and amenities you’ve been looking for. Don’t miss the opportunity to make this Baldy Mesa property your new home!
Pending
Listed by: eXp Realty of Southern CA Inc. • Kerri Sarkesian • 760-408-2208
$619,000
10529 Trinidad Rd, Phelan, CA 92371
4beds
2,286sqft
Single Family Residence
Built in 2022
1.8 Acres Lot
$620,300 Zestimate®
$271/sqft
$-- HOA
What's special
- 46 days
- 574
- 32
Zillow last checked:
Listing updated:
Listed by:
Kerri Sarkesian DRE #02097121 760-408-2208,
eXp Realty of Southern CA Inc.
Source: CRMLS,MLS#: HD26216811 Originating MLS: California Regional MLS
Facts & features
Interior
Bedrooms & bathrooms
- Bedrooms: 4
- Bathrooms: 3
- Full bathrooms: 3
- Main level bathrooms: 3
- Main level bedrooms: 4
Rooms
- Room types: Bedroom, Great Room, Laundry, Other, Pantry
Bedroom
- Features: All Bedrooms Down
Bathroom
- Features: Bathtub, Closet, Enclosed Toilet, Linen Closet, Quartz Counters, Soaking Tub, Separate Shower, Tub Shower, Vanity, Walk-In Shower
Kitchen
- Features: Kitchen Island, Kitchen/Family Room Combo, Quartz Counters, Walk-In Pantry
Other
- Features: Walk-In Closet(s)
Pantry
- Features: Walk-In Pantry
Heating
- Central
Cooling
- Central Air
Appliances
- Included: Dishwasher, Disposal, Gas Oven, Microwave, Tankless Water Heater
- Laundry: Inside, Laundry Room
Features
- Breakfast Bar, Ceiling Fan(s), Open Floorplan, Pantry, Quartz Counters, Recessed Lighting, Storage, All Bedrooms Down, Walk-In Pantry, Walk-In Closet(s)
- Flooring: Carpet, Laminate
- Windows: Screens, Shutters
- Has fireplace: Yes
- Fireplace features: Free Standing, Great Room, Pellet Stove
- Common walls with other units/homes: No Common Walls
Interior area
- Total interior livable area: 2,286 sqft
Property
Parking
- Total spaces: 3
- Parking features: Concrete, Direct Access, Driveway, Garage Faces Front, Garage
- Attached garage spaces: 3
Features
- Levels: One
- Stories: 1
- Entry location: 1
- Patio & porch: Rear Porch, Concrete, Covered, Front Porch, Patio
- Has private pool: Yes
- Pool features: Above Ground, Private
- Fencing: Chain Link,Vinyl
- Has view: Yes
- View description: Desert, Mountain(s)
Lot
- Size: 1.8 Acres
- Features: Landscaped
Details
- Parcel number: 3070551040000
- Special conditions: Standard
Construction
Type & style
- Home type: SingleFamily
- Property subtype: Single Family Residence
Materials
- Roof: Tile
Condition
- New construction: No
- Year built: 2022
Utilities & green energy
- Sewer: Septic Type Unknown
- Water: Public
- Utilities for property: Cable Available, Electricity Connected, Propane, Phone Available, Water Connected
Community & HOA
Community
- Features: Rural
Location
- Region: Phelan
Financial & listing details
- Price per square foot: $271/sqft
- Tax assessed value: $588,971
- Date on market: 10/5/2026
- Cumulative days on market: 46 days
- Listing terms: Cash,Conventional,FHA,Submit,VA Loan
- Inclusions: 7 SOLAR PANELS PAID
- Exclusions: REMAINING SOLAR PANELS, ABOVE GROUND SPA, GARAGE CABINETS
Estimated market value
$620,300
$589,000 - $651,000
$3,218/mo
Price history
| Date | Event | Price |
|---|---|---|
| 11/5/2026 | Pending sale | $619,000$271/sqft |
Source: eXp Realty #HD26216811 Report a problem | ||
| 10/5/2026 | Listed for sale | $619,000+11.5%$271/sqft |
Source:  CRMLS #HD26216811 Report a problem | ||
| 9/27/2022 | Sold | $555,000-0.7%$243/sqft |
Source: Public Record Report a problem | ||
| 9/9/2022 | Contingent | $559,000$245/sqft |
Source: CRMLS #IV22171392 Report a problem | ||
| 8/9/2022 | Price change | $559,000-0.4%$245/sqft |
Source: CRMLS #IV22171392 Report a problem | ||
| 8/4/2022 | Listed for sale | $561,000+920%$245/sqft |
Source: CRMLS #IV22171392 Report a problem | ||
| 10/22/2021 | Sold | $55,000+0.2%$24/sqft |
Source: Public Record Report a problem | ||
| 10/18/2021 | Pending sale | $54,900$24/sqft |
Source:  RE/MAX International #539684 Report a problem | ||
Public tax history
| Year | Property taxes | Tax assessment |
|---|---|---|
| 2026 | -- | $588,971 +2% |
| 2025 | $6,872 +7% | $577,422 +2% |
| 2024 | $6,422 +1.2% | $566,100 +2% |
| 2023 | $6,349 +2644.6% | $555,000 +10501.7% |
| 2022 | $231 -8.8% | $5,235 +2% |
| 2021 | $254 +2.2% | $5,132 +1% |
| 2020 | $248 +0.4% | $5,079 +2% |
| 2019 | $247 +179.4% | $4,979 +2% |
| 2018 | $88 +1.2% | $4,881 +2% |
| 2017 | $87 | $4,785 +2% |
| 2016 | $87 +1% | $4,691 +1.5% |
| 2015 | $87 +0.8% | $4,621 +2% |
| 2014 | $86 | $4,530 +22.9% |
| 2001 | -- | $3,685 +2% |
| 2000 | -- | $3,613 |
Find assessor info on the county website
Monthly payment
Est. payment
Payment breakdown
Explore the cost of this home by adjusting the details. Changes won't be saved.Climate risks
Neighborhood: 92371


Similar homes
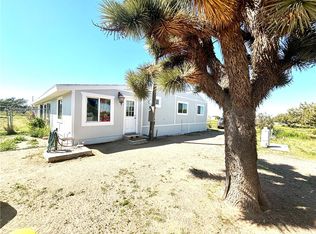
- $590,0004 bd2 ba1.7k sqft9831 Buttemere Rd, Phelan, CA 92371For Sale
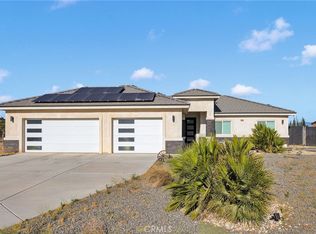 MLS ID #HD26147247, Gabriel Banuelos, Realty ONE Group Empire. CRMLS
- $575,0003 bd2 ba2.2k sqft10055 Eaby Rd, Phelan, CA 92371For Sale
 MLS ID #HD26115156, Rosa Garcia de Solorzano, Realty ONE Group Empire. CRMLS
- $549,9003 bd3 ba2.1k sqft10325 Sheep Creek Rd, Phelan, CA 92371For Sale
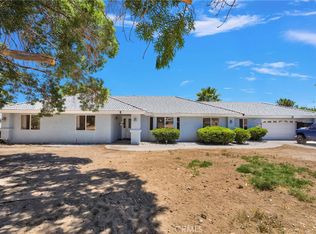 MLS ID #HD26171857, Michelle Madueno, Realty ONE Group Empire. CRMLS
- $530,0003 bd2 ba2.2k sqft6087 Elsinore Rd, Phelan, CA 92371For Sale
 MLS ID #CV26174474, Ramiro Solano, REDFIN CORPORATION. CRMLS
Local buyer's agents are ready to help
