Welcome to your turnkey ready to move in Tuscan-style home! In the sought-after Pacific Point neighborhood, the perfect home for quick access to the freeway. This gorgeous one-story home featuring 3 bedrooms and 2 bathrooms, perfect for modern living. This thoughtfully crafted layout boasts an open floor plan, a spacious kitchen with a large island, entertainment-style kitchen with white Shaker cabinets, quartz counters, and stainless-steel appliances. The open floor plan seamlessly connects the kitchen to the dining room. Offers a large walk-in pantry and a tankless water heater. The spacious primary suite includes a resort-style master bathroom and a generously sized walk-in closet. This energy-efficient home also includes paid off solar panels. Two car garage with a Tesla charging station included. The community provides plenty of opportunities for fun and relaxation, neighborhood is surrounded by the natural beauty of the high desert.
This modern home is in walking-distance from an elementary school, a well-maintained park, and walking trails throughout the community. This home is also conveniently located near freeway access, major shopping centers, and newer medical facilities. It's the perfect place to call home.
For sale
Listed by: First Team Real Estate-HighDes • Desiree Pena • Contact: desiree.pena95@yahoo.com
Price cut: $7K (9/7)
$489,000
13056 Lancaster St, Hesperia, CA 92344
3beds
1,625sqft
Single Family Residence
Built in 2023
6,500 Square Feet Lot
$489,100 Zestimate®
$301/sqft
$-- HOA
What's special
- 359 days
- 100
- 9
Zillow last checked:
Listing updated:
Listed by:
Desiree Pena DRE #02164810 desiree.pena95@yahoo.com,
First Team Real Estate-HighDes
Source: CRMLS,MLS#: HD26063067 Originating MLS: California Regional MLS
Originating MLS: California Regional MLSFacts & features
Interior
Bedrooms & bathrooms
- Bedrooms: 3
- Bathrooms: 2
- Full bathrooms: 2
- Main level bathrooms: 2
- Main level bedrooms: 3
Rooms
- Room types: Laundry, Living Room, Primary Bathroom, Primary Bedroom, Other, Pantry
Bathroom
- Features: Bathroom Exhaust Fan, Bathtub, Closet, Dual Sinks, Separate Shower, Tub Shower, Walk-In Shower
Kitchen
- Features: Quartz Counters, Walk-In Pantry
Other
- Features: Walk-In Closet(s)
Pantry
- Features: Walk-In Pantry
Heating
- Central, High Efficiency, Solar
Cooling
- Central Air, Gas, High Efficiency
Appliances
- Included: Disposal, Gas Range, Microwave, Tankless Water Heater
- Laundry: Washer Hookup, Electric Dryer Hookup, Gas Dryer Hookup
Features
- Ceiling Fan(s), Open Floorplan, Pantry, Quartz Counters, Walk-In Pantry, Walk-In Closet(s)
- Has fireplace: Yes
- Fireplace features: Dining Room, Family Room, Kitchen
- Common walls with other units/homes: No Common Walls
Interior area
- Total interior livable area: 1,625 sqft
Property
Parking
- Total spaces: 2
- Parking features: Electric Vehicle Charging Station(s)
- Attached garage spaces: 2
Features
- Levels: One
- Stories: 1
- Entry location: 1
- Pool features: None
Lot
- Size: 6,500 Square Feet
- Features: Desert Front
Details
- Parcel number: 3046261080000
- Special conditions: Standard
Construction
Type & style
- Home type: SingleFamily
- Property subtype: Single Family Residence
Condition
- New construction: No
- Year built: 2023
Utilities & green energy
- Sewer: Public Sewer
Community & HOA
Community
- Features: Curbs, Park, Street Lights, Sidewalks
- Security: Carbon Monoxide Detector(s), Fire Detection System, Smoke Detector(s)
Location
- Region: Hesperia
Financial & listing details
- Price per square foot: $301/sqft
- Tax assessed value: $502,753
- Date on market: 3/25/2026
- Cumulative days on market: 359 days
- Listing terms: Cash,Conventional,FHA,VA Loan
Estimated market value
$489,100
$465,000 - $514,000
$2,633/mo
Price history
| Date | Event | Price |
|---|---|---|
| 9/7/2026 | Price change | $489,000-1.4%$301/sqft |
Source:  CRMLS #HD26063067 Report a problem CRMLS #HD26063067 Report a problem | ||
| 8/14/2026 | Price change | $496,000-0.2%$305/sqft |
Source: CRMLS #HD26063067 Report a problem | ||
| 7/25/2026 | Price change | $497,000-0.2%$306/sqft |
Source: CRMLS #HD26063067 Report a problem | ||
| 6/9/2026 | Price change | $498,000-0.4%$306/sqft |
Source: CRMLS #HD26063067 Report a problem | ||
| 3/25/2026 | Listed for sale | $499,999+3.4%$308/sqft |
Source: CRMLS #HD26063067 Report a problem | ||
| 10/6/2023 | Sold | $483,500+2.9%$298/sqft |
Source: Public Record Report a problem | ||
| 10/2/2023 | Contingent | $469,990$289/sqft |
Source: CRMLS #IG23154393 Report a problem | ||
| 8/18/2023 | Listed for sale | $469,990$289/sqft |
Source: CRMLS #IG23154393 Report a problem | ||
Public tax history
| Year | Property taxes | Tax assessment |
|---|---|---|
| 2026 | -- | $502,753 +2% |
| 2025 | $6,925 +0.6% | $492,895 +2% |
| 2024 | $6,880 +31.7% | $483,230 +48.4% |
| 2023 | $5,226 +109.2% | $325,600 +307% |
| 2022 | $2,498 +579% | $80,000 +731% |
| 2021 | $368 +0.4% | $9,627 +1% |
| 2020 | $366 -15.4% | $9,528 +2% |
| 2019 | $433 +0.5% | $9,341 +2% |
| 2018 | $431 +0.5% | $9,158 +2% |
| 2017 | $429 | $8,978 +2% |
| 2016 | $429 +0.5% | $8,802 +1.5% |
| 2015 | $427 +1.7% | $8,670 +2% |
| 2014 | $420 | $8,500 |
Find assessor info on the county website
Monthly payment
Est. payment
Payment breakdown
Explore the cost of this home by adjusting the details. Changes won't be saved.Climate risks
Neighborhood: 92344

Similar homes
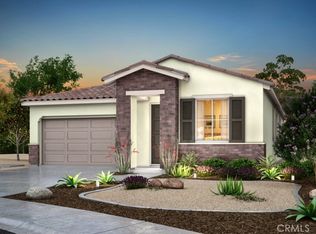
- $485,0005 bd3 ba2k sqft12921 Newport St, Hesperia, CA 92344For Sale
 MLS ID #CV26207738, STEPHEN RUDNICKI, Remax Foothills. CRMLS
 - $539,0004 bd3 ba2.3k sqft8730 Alturas Ave, Hesperia, CA 92344For Sale
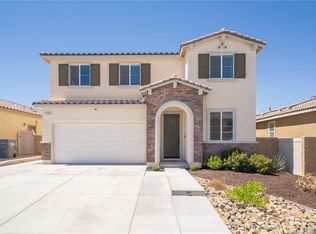 MLS ID #IG26197293, Benjamin Garcia, PONCE & PONCE REALTY, INC. CRMLS
 - $525,0004 bd3 ba2.1k sqft13097 Lancaster St, Hesperia, CA 92344For Sale
 MLS ID #HD26140841, Nicholas Magill, eXp Realty of Southern Califor. CRMLS
 - $489,5004 bd3 ba2.3k sqft8959 Concord Ct, Hesperia, CA 92344For Sale
 MLS ID #HD26174579, Victor Randolph, Coldwell Banker Home Source. CRMLS
