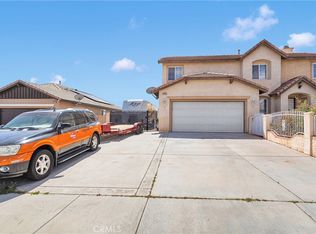
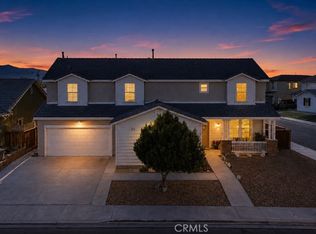
Back on the Market with an APPROVED SHORTSALE - this is your opportunity to own this two story home located on a cul-de-sac in Hesperia. Cedar Middle School is at a walking distance. Home is located just minutes away from shopping centers for a quick and easy errand run. This home is great for all the commuters out there since it is easy and quick access to the 15 freeway. Home has 4 bedrooms, 2.5 bathrooms. The main floor features a open floor plan with a modern kitchen, granite countertops and lots of space for storage, kitchen oversees family room with fireplace. Primary bedroom is located on the second floor enjoy the spacious bedroom with sitting area comes with a separate his and hers walk in closets, restroom with a separate standing shower and bathtub, double sink with plenty counter space. Spacious loft with enough space to enjoy as a play area, office, etc. Fenced backyard with a large covered patio to enjoy those summer days. Garage used to be a 3 car garage, past owners did a garage conversion and added a bonus room which is attached to the half bathroom downstairs which can be used as a guest bedroom, office space, small gym.
For sale
Listed by: RIVAS REALTY • Maricela Castellanos • Contact: 760-927-2292
Price increase: $20.9K (9/14)
$449,900
13329 Sunny Ridge St, Hesperia, CA 92344
4beds
2,432sqft
Single Family Residence
Built in 2003
9,780 Square Feet Lot
$453,000 Zestimate®
$185/sqft
$-- HOA
What's special
- 153 days
- 1,156
- 121
Zillow last checked:
Listing updated:
Listed by:
Maricela Castellanos DRE #01835452 760-927-2292,
RIVAS REALTY
Source: CRMLS,MLS#: CV26013763 Originating MLS: California Regional MLS
Originating MLS: California Regional MLSFacts & features
Interior
Bedrooms & bathrooms
- Bedrooms: 4
- Bathrooms: 3
- Full bathrooms: 2
- 1/2 bathrooms: 1
- Main level bathrooms: 1
- Main level bedrooms: 5
Rooms
- Room types: Bedroom, Family Room, Kitchen, Loft, Living Room, Other
Bedroom
- Features: Bedroom on Main Level
Other
- Features: Walk-In Closet(s)
Heating
- Central
Cooling
- Central Air
Appliances
- Included: Dishwasher, Gas Range, Microwave
- Laundry: Laundry Room, See Remarks, Upper Level
Features
- Bedroom on Main Level, Loft, Walk-In Closet(s)
- Has fireplace: Yes
- Fireplace features: Family Room
- Common walls with other units/homes: No Common Walls
Interior area
- Total interior livable area: 2,432 sqft
Video & virtual tour
Property
Parking
- Total spaces: 2
- Parking features: Garage - Attached
- Attached garage spaces: 2
Features
- Levels: Two
- Stories: 2
- Entry location: front door
- Pool features: None
- Has view: Yes
- View description: Desert, Neighborhood
Lot
- Size: 9,780 Square Feet
- Features: Cul-De-Sac
Details
- Parcel number: 3046071170000
- Special conditions: Short Sale
Construction
Type & style
- Home type: SingleFamily
- Property subtype: Single Family Residence
Materials
- Roof: Tile
Condition
- New construction: No
- Year built: 2003
Utilities & green energy
- Sewer: Public Sewer
- Water: Public
Community & HOA
Community
- Features: Curbs
Location
- Region: Hesperia
Financial & listing details
- Price per square foot: $185/sqft
- Tax assessed value: $484,500
- Date on market: 1/20/2026
- Cumulative days on market: 153 days
- Listing terms: Cash,Cash to New Loan,Submit
Estimated market value
$453,000
$430,000 - $476,000
$2,795/mo
Price history
| Date | Event | Price |
|---|---|---|
| 9/14/2026 | Price change | $449,900+4.9%$185/sqft |
Source:  CRMLS #CV26013763 Report a problem CRMLS #CV26013763 Report a problem | ||
| 7/15/2026 | Pending sale | $429,000$176/sqft |
Source: CRMLS #CV26013763 Report a problem | ||
| 6/3/2026 | Listing removed | $429,000$176/sqft |
Source: CRMLS #CV26013763 Report a problem | ||
| 5/16/2026 | Listed for sale | $429,000-4.5%$176/sqft |
Source: CRMLS #CV26013763 Report a problem | ||
| 3/16/2026 | Contingent | $449,000$185/sqft |
Source: CRMLS #CV26013763 Report a problem | ||
| 1/30/2026 | Price change | $449,000-13.6%$185/sqft |
Source: CRMLS #CV26013763 Report a problem | ||
| 1/21/2026 | Listed for sale | $519,900+9.5%$214/sqft |
Source: CRMLS #CV26013763 Report a problem | ||
| 12/31/2024 | Sold | $475,000$195/sqft |
Source: CRMLS #IV24145125 Report a problem | ||
| 8/13/2024 | Price change | $475,000-1%$195/sqft |
Source: CRMLS #IV24145125 Report a problem | ||
| 8/11/2024 | Listed for sale | $480,000+255.6%$197/sqft |
Source: CRMLS #IV24145125 Report a problem | ||
| 5/10/2010 | Sold | $135,000+7.5%$56/sqft |
Source: Public Record Report a problem | ||
| 1/8/2010 | Sold | $125,550-62.1%$52/sqft |
Source: Public Record Report a problem | ||
| 7/15/2004 | Sold | $331,000+56.5%$136/sqft |
Source: Public Record Report a problem | ||
| 5/9/2003 | Sold | $211,500$87/sqft |
Source: Public Record Report a problem | ||
Public tax history
| Year | Property taxes | Tax assessment |
|---|---|---|
| 2026 | -- | $484,500 +2% |
| 2025 | $5,369 -6.5% | $475,000 +5.8% |
| 2024 | $5,742 +197.1% | $448,800 +168% |
| 2023 | $1,932 -1% | $167,493 +2% |
| 2022 | $1,951 +1.7% | $164,209 +2% |
| 2021 | $1,918 +1.1% | $160,989 +1% |
| 2020 | $1,897 +2% | $159,338 +2% |
| 2019 | $1,860 +1.8% | $156,214 +2% |
| 2018 | $1,826 +1.7% | $153,151 +2% |
| 2017 | $1,796 | $150,148 +2% |
| 2016 | $1,796 +2% | $147,204 +1.5% |
| 2015 | $1,760 +2.7% | $144,993 +2% |
| 2014 | $1,713 | $142,153 +0.5% |
| 2013 | -- | $141,511 +2% |
| 2012 | -- | $138,736 +2% |
| 2011 | -- | $136,016 -11.5% |
| 2010 | -- | $153,635 -29.7% |
| 2009 | -- | $218,625 -2.4% |
| 2008 | -- | $224,000 -35% |
| 2007 | -- | $344,372 +2% |
| 2006 | -- | $337,620 +2% |
| 2005 | -- | $331,000 +53.6% |
| 2004 | -- | $215,448 |
Find assessor info on the county website
Monthly payment
Est. payment
Payment breakdown
Explore the cost of this home by adjusting the details. Changes won't be saved.Climate risks
Neighborhood: 92344
- $513,6005 bd3 ba2.6k sqft13335 Sunny Ridge St, Hesperia, CA 92344Off Market
- $451,6004 bd2 ba1.9k sqft13321 Sunny Ridge St, Hesperia, CA 92344Off Market
- $510,9005 bd3 ba2.6k sqft13330 Pleasant View Ave, Hesperia, CA 92344Off Market
- $500,7005 bd3 ba2.6k sqft13336 Pleasant View Ave, Hesperia, CA 92344Off Market
Similar homes
- $489,9004 bd3 ba2.4k sqft13375 Morningside St, Hesperia, CA 92344For Sale
 MLS ID #HD26200797, Kimberly Jarrard, RE/MAX FREEDOM. CRMLS
 - $485,0005 bd3 ba2k sqft12921 Newport St, Hesperia, CA 92344For Sale
 MLS ID #CV26207738, STEPHEN RUDNICKI, Remax Foothills. CRMLS
 - $489,9004 bd3 ba2.4k sqft13239 Placentia St, Hesperia, CA 92344For Sale
 MLS ID #OC26170450, Larry Echavarria, Redfin. CRMLS
 - $495,9994 bd3 ba3.1k sqft8578 Glendora Ave, Hesperia, CA 92344For Sale
 MLS ID #CV26191958, Ruben Suarez, ARIA REALTY GROUP. CRMLS
