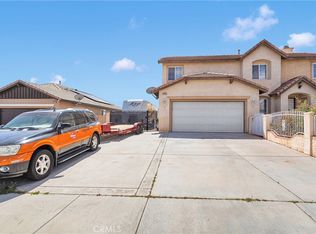
Newer construction and NO HOA Association!! These four bedrooms, 2 bathrooms home offers convenient single floor living. Situated on a corner lot giving you a generous backyard, big enough to enjoy with family in a barbecue or add a big pool in this hot weather to enjoy with family or friends. Three Secondary Bedrooms Are Located Near the Front of The Home, Adjacent to An Open-Concept Floorplan Shared Between the Kitchen, Living and Dining Areas maximizing interior space. Nestled Into a Private Rear Corner Is the Luxurious Owner’s Suite, complete with a full Bathroom and Walk-In Closet. Close by you have Silverwood Lake to enjoy, offering activities such as boating, camping, hiking trails and more. Also, really close by you have the Hesperia Zoo which provides enjoyable, one-of-a-kind adventure suitable for all ages. Come see it for yourself!!
For sale
Listed by: Honest Realty Group • Mayra Morales Ortega • Contact: 323-350-7709
$494,000
14200 Notre Dame St, Hesperia, CA 92344
4beds
2,193sqft
Single Family Residence
Built in 2025
10,060 Square Feet Lot
$495,200 Zestimate®
$225/sqft
$-- HOA
What's special
- 52 days
- 1,096
- 62
Likely to sell faster than
Zillow last checked:
Listing updated:
Listed by:
Mayra Morales Ortega DRE #02199812 323-350-7709,
Honest Realty Group
Source: CRMLS,MLS#: SW26170633 Originating MLS: California Regional MLS
Originating MLS: California Regional MLSFacts & features
Interior
Bedrooms & bathrooms
- Bedrooms: 4
- Bathrooms: 2
- Full bathrooms: 2
- Main level bathrooms: 2
- Main level bedrooms: 4
Rooms
- Room types: Bedroom, Kitchen, Laundry, Living Room, Other
Bedroom
- Features: All Bedrooms Down
Bathroom
- Features: Bathtub
Kitchen
- Features: Kitchen/Family Room Combo
Other
- Features: Walk-In Closet(s)
Cooling
- Central Air
Appliances
- Laundry: Inside, Laundry Room
Features
- Eat-in Kitchen, Open Floorplan, Pantry, All Bedrooms Down, Walk-In Closet(s)
- Has fireplace: No
- Fireplace features: None
- Common walls with other units/homes: No Common Walls
Interior area
- Total interior livable area: 2,193 sqft
Property
Parking
- Total spaces: 1
- Parking features: Concrete, Direct Access, Driveway, Garage Faces Front, Garage
- Attached garage spaces: 1
Features
- Levels: One
- Stories: 1
- Entry location: Front
- Patio & porch: Concrete, Covered, Porch
- Pool features: None
- Spa features: None
- Fencing: Block
- Has view: Yes
- View description: Neighborhood
Lot
- Size: 10,060 Square Feet
- Features: 0-1 Unit/Acre, Corner Lot, Front Yard, Walkstreet
Details
- Parcel number: 0405594300000
- Special conditions: Standard
Construction
Type & style
- Home type: SingleFamily
- Property subtype: Single Family Residence
Condition
- New construction: No
- Year built: 2025
Utilities & green energy
- Electric: Standard
- Sewer: Public Sewer
- Water: Public
- Utilities for property: Sewer Available, See Remarks
Community & HOA
Community
- Features: Rural, Street Lights, Suburban, Sidewalks
Location
- Region: Hesperia
Financial & listing details
- Price per square foot: $225/sqft
- Date on market: 8/8/2026
- Cumulative days on market: 52 days
- Listing terms: Cash,Conventional,FHA,VA Loan
- Road surface type: Paved
Estimated market value
$495,200
$470,000 - $520,000
$3,034/mo
Price history
| Date | Event | Price |
|---|---|---|
| 8/8/2026 | Listed for sale | $494,000$225/sqft |
Source:  CRMLS #SW26170633 Report a problem CRMLS #SW26170633 Report a problem | ||
Public tax history
Tax history is unavailable.
Monthly payment
Est. payment
Payment breakdown
Explore the cost of this home by adjusting the details. Changes won't be saved.Climate risks
Neighborhood: 92344


Similar homes
- $489,9004 bd3 ba2.4k sqft13375 Morningside St, Hesperia, CA 92344For Sale
 MLS ID #HD26200797, Kimberly Jarrard, RE/MAX FREEDOM. CRMLS
 - $475,0003 bd2 ba2k sqft13817 Coolidge Way, Oak Hills, CA 92344For Sale
 MLS ID #DW26191059, Miguel Reyes, Century 21 LOTUS. CRMLS
 - $489,9004 bd3 ba2.4k sqft13239 Placentia St, Hesperia, CA 92344For Sale
 MLS ID #OC26170450, Larry Echavarria, Redfin. CRMLS
 - $549,9004 bd3 ba2.7k sqft8873 Beacon Ave, Hesperia, CA 92344For Sale
 MLS ID #SR26169905, Gregory Falvo, First Stop Realty. CRMLS
