Welcome to 10260 Torrey Ct, a move-in ready 2023-built home located on a cul-de-sac in Hesperia. This well-designed 4-bedroom, 3-bath residence offers approximately 2,320 square feet with an open and functional layout throughout.
A standout feature is the **downstairs bedroom with a full bathroom**, providing excellent flexibility for guests, extended family, a home office, or anyone seeking main-level living space. The open-concept kitchen and dining area features white cabinetry, quartz countertops, a large center island, stainless steel appliances, ample storage, and generous workspace that flows naturally into the main living area.
Upstairs offers additional bedrooms, a spacious bonus/loft area that can function as an office, media room, lounge, or play space, and a comfortable primary suite with a generous bedroom and a well-appointed bathroom featuring dual vanities and a spacious layout.
Additional highlights include a good-size backyard, attached 2-car garage, solar with an approximate monthly payment of $168, **no HOA**, **no Mello-Roos**, and convenient access toward Main Street and the I-15 corridor. Shopping, dining, schools, parks, and everyday services are all within easy reach.
A newer home with a desirable floor plan, cul-de-sac location, downstairs bedroom and full bath, flexible living space, and lower ongoing community costs — ready for its next owner.
For sale
Listed by: eXp Realty of Greater Los Angeles • Sirilo Ortiz • Contact: 909-229-7542
Est. $535,000
10260 Torrey Ct, Hesperia, CA 92345
4beds
2,375sqft
Single Family Residence
Built in 2023
4,661 Square Feet Lot
$534,700 Zestimate®
$225/sqft
$-- HOA
Overview
- 15 days
- 396
- 18
Zillow last checked:
Listing updated:
Listed by:
Sirilo Ortiz DRE #01387701 909-229-7542,
eXp Realty of Greater Los Angeles
Source: CRMLS,MLS#: CV26199836 Originating MLS: California Regional MLS
Originating MLS: California Regional MLSFacts & features
Interior
Bedrooms & bathrooms
- Bedrooms: 4
- Bathrooms: 3
- Full bathrooms: 3
- Main level bathrooms: 1
- Main level bedrooms: 1
Rooms
- Room types: Bedroom, Family Room, Great Room, Kitchen, Laundry, Loft, Primary Bathroom, Primary Bedroom, Other, Pantry
Primary bedroom
- Features: Main Level Primary
Bedroom
- Features: Bedroom on Main Level
Bathroom
- Features: Dual Sinks, Low Flow Plumbing Fixtures, Walk-In Shower
Kitchen
- Features: Kitchen Island, Kitchen/Family Room Combo, Quartz Counters
Other
- Features: Walk-In Closet(s)
Pantry
- Features: Walk-In Pantry
Heating
- Central
Cooling
- Central Air
Appliances
- Included: Dishwasher, Disposal, Gas Oven, Gas Range, Microwave, Self Cleaning Oven, Tankless Water Heater
- Laundry: Washer Hookup, Gas Dryer Hookup
Features
- Breakfast Area, Ceiling Fan(s), High Ceilings, Open Floorplan, Quartz Counters, Storage, Bedroom on Main Level, Loft, Main Level Primary, Walk-In Pantry, Walk-In Closet(s)
- Has fireplace: No
- Fireplace features: None
- Common walls with other units/homes: No Common Walls
Interior area
- Total interior livable area: 2,375 sqft
Property
Parking
- Total spaces: 2
- Parking features: Garage - Attached
- Attached garage spaces: 2
Features
- Levels: Two
- Stories: 2
- Entry location: 1
- Patio & porch: Concrete
- Pool features: None
- Has view: Yes
- View description: Neighborhood
Lot
- Size: 4,661 Square Feet
- Features: Back Yard, Yard
Details
- Parcel number: 0405304570000
- Special conditions: Notice Of Default
Construction
Type & style
- Home type: SingleFamily
- Property subtype: Single Family Residence
Materials
- Stucco
- Roof: Tile
Condition
- Turnkey
- New construction: No
- Year built: 2023
Utilities & green energy
- Sewer: Public Sewer
- Water: Public
- Utilities for property: Electricity Connected, Sewer Connected, Water Connected
Community & HOA
Community
- Features: Sidewalks
Location
- Region: Hesperia
Financial & listing details
- Price per square foot: $225/sqft
- Tax assessed value: $486,897
- Date on market: 9/13/2026
- Cumulative days on market: 15 days
- Listing terms: Cash,Conventional
- Road surface type: Paved
Foreclosure details
Estimated market value
$534,700
$508,000 - $561,000
$3,221/mo
Price history
| Date | Event | Price |
|---|---|---|
| 3/7/2024 | Sold | $467,990-1.1%$197/sqft |
Source:  CRMLS #EV23136639 Report a problem CRMLS #EV23136639 Report a problem | ||
| 1/17/2024 | Pending sale | $472,990$199/sqft |
Source: CRMLS #EV23136639 Report a problem | ||
| 12/29/2023 | Price change | $472,990-1.7%$199/sqft |
Source: Richmond Homes Report a problem | ||
| 12/13/2023 | Price change | $480,990-1.8%$203/sqft |
Source: Richmond Homes Report a problem | ||
| 12/5/2023 | Price change | $489,990-1%$206/sqft |
Source: Richmond Homes Report a problem | ||
| 11/11/2023 | Price change | $494,990-0.8%$208/sqft |
Source: CRMLS #EV23136639 Report a problem | ||
| 10/31/2023 | Price change | $499,019+1%$210/sqft |
Source: CRMLS #EV23136639 Report a problem | ||
| 9/30/2023 | Price change | $494,138-1.6%$208/sqft |
Source: CRMLS #EV23136639 Report a problem | ||
| 9/17/2023 | Price change | $502,126+0%$211/sqft |
Source: CRMLS #EV23136639 Report a problem | ||
| 9/2/2023 | Price change | $501,976+0.3%$211/sqft |
Source: CRMLS #EV23136639 Report a problem | ||
| 8/26/2023 | Price change | $500,376+0.8%$211/sqft |
Source: CRMLS #EV23136639 Report a problem | ||
| 8/10/2023 | Price change | $496,376+0.3%$209/sqft |
Source: Richmond Homes Report a problem | ||
| 7/25/2023 | Listed for sale | $495,003$208/sqft |
Source: CRMLS #EV23136639 Report a problem | ||
Public tax history
| Year | Property taxes | Tax assessment |
|---|---|---|
| 2026 | -- | $486,897 +2% |
| 2025 | $5,328 +0.5% | $477,350 +0.5% |
| 2024 | $5,300 +357.1% | $475,080 +450.2% |
| 2023 | $1,159 +1.1% | $86,353 +2% |
| 2022 | $1,146 +195.4% | $84,660 +306.6% |
| 2021 | $388 +0.8% | $20,819 +1% |
| 2020 | $385 +1.4% | $20,606 +2% |
| 2019 | $380 +1.2% | $20,202 +2% |
| 2018 | $375 +1.2% | $19,806 +2% |
| 2017 | $371 | $19,418 +14.9% |
| 2016 | $371 +9.6% | $16,900 +1.8% |
| 2015 | $339 +1.6% | $16,600 +20.3% |
| 2014 | $333 | $13,800 |
Find assessor info on the county website
Monthly payment
Est. payment
Payment breakdown
Explore the cost of this home by adjusting the details. Changes won't be saved.Climate risks
Neighborhood: 92345

Similar homes
- $539,0004 bd3 ba2k sqft17889 Sycamore St, Hesperia, CA 92345For Sale
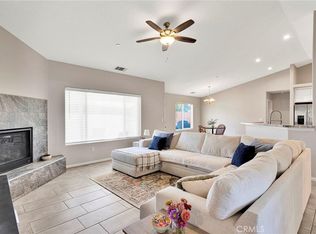 MLS ID #HD26168049, Kerri Sarkesian, eXp Realty of Southern CA Inc.. CRMLS
 - $549,9004 bd3 ba2.7k sqft8873 Beacon Ave, Hesperia, CA 92344For Sale
 MLS ID #SR26169905, Gregory Falvo, First Stop Realty. CRMLS
 - $534,0004 bd3 ba2.1k sqft13097 Lancaster St, Hesperia, CA 92344For Sale
 MLS ID #HD26140841, Nicholas Magill, eXp Realty of Southern Califor. CRMLS
 - $489,9004 bd3 ba2.4k sqft13375 Morningside St, Hesperia, CA 92344For Sale
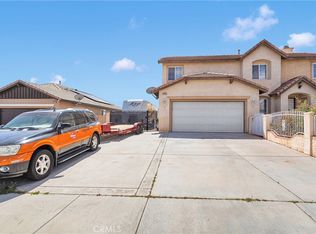 MLS ID #HD26200797, Kimberly Jarrard, RE/MAX FREEDOM. CRMLS
