Welcome YOUR new home!! Beautiful, turn-key home built in 2024, offering 3,110 square feet of thoughtfully designed living space. This spacious two-story residence features 4 bedrooms and 3 full bathrooms, including a convenient downstairs bedroom and full bath—perfect for guests, multi-gen, or a home office. The walk-in closet to the upstairs, primary bedroom is a room all on it's own! Worried about what the cost will be to cool this home down? Don't be! With solar, your monthly cost is low, so keep that air on and be comfortable!
The open-concept floor plan is ideal for both everyday living and entertaining, with a beautifully designed kitchen that flows seamlessly into the expansive family room, creating the perfect gathering space for family and friends. The home has been meticulously maintained and is move-in ready, providing the feel of a brand-new home without the wait.
Outside, the front yard showcases attractive drought-tolerant landscaping for low-maintenance curb appeal, while the generously sized backyard offers a blank canvas ready for YOU to create, with YOUR vision, of what YOU want! Whether you dream of a pool, outdoor kitchen, garden, or custom patio, the possibilities are endless.
Don't miss this opportunity to own a like-new home that combines modern design, flexible living spaces, and the chance to personalize the home and backyard to fit your lifestyle.
For sale
Listed by: Keller Williams High Desert • Dawn Guest • Contact: 760-680-1772
$615,000
8844 Glencliff Ave, Hesperia, CA 92345
4beds
3,110sqft
:
Get pre-qualified$4,068/mo
Single Family Residence
Built in 2024
7,732 Square Feet Lot
$614,700 Zestimate®
$198/sqft
$-- HOA
What's special
- 26 days |
- 526 |
- 20 |
Zillow last checked:
Listing updated:
Listed by:
Dawn Guest DRE #01788457 760-680-1772,
Keller Williams High Desert
Source: CRMLS,MLS#: HD26144702 Originating MLS: California Regional MLS
Originating MLS: California Regional MLSFacts & features
Interior
Bedrooms & bathrooms
- Bedrooms: 4
- Bathrooms: 3
- Full bathrooms: 3
- Main level bathrooms: 1
- Main level bedrooms: 1
Rooms
- Room types: Bedroom, Entry/Foyer, Family Room, Kitchen, Laundry, Loft, Living Room, Primary Bathroom, Primary Bedroom
Bedroom
- Features: Bedroom on Main Level
Family room
- Features: Separate Family Room
Kitchen
- Features: Kitchen Island, Quartz Counters
Heating
- Central
Cooling
- Central Air
Appliances
- Included: Dishwasher, Gas Oven, Gas Range, Microwave
- Laundry: Laundry Room, Upper Level
Features
- Ceiling Fan(s), High Ceilings, Pantry, Bedroom on Main Level, Loft
- Flooring: Carpet, Vinyl
- Doors: Sliding Doors
- Windows: Blinds, Double Pane Windows
- Has fireplace: No
- Fireplace features: None
- Common walls with other units/homes: No Common Walls
Interior area
- Total interior livable area: 3,110 sqft
Video & virtual tour
Property
Parking
- Total spaces: 2
- Parking features: Driveway, Garage
- Attached garage spaces: 2
Features
- Levels: Two
- Stories: 2
- Entry location: Front Door
- Patio & porch: Front Porch
- Pool features: None
- Fencing: Block
- Has view: Yes
- View description: Mountain(s), Neighborhood
Lot
- Size: 7,732 Square Feet
- Features: Back Yard, Front Yard
Details
- Parcel number: 3046331160000
- Special conditions: Standard
Construction
Type & style
- Home type: SingleFamily
- Property subtype: Single Family Residence
Condition
- Turnkey
- New construction: No
- Year built: 2024
Details
- Builder model: Ammolite
- Builder name: Richmond
Utilities & green energy
- Electric: Standard
- Sewer: Public Sewer
- Water: Public
- Utilities for property: Electricity Connected, Natural Gas Connected, Sewer Connected, Water Connected
Green energy
- Energy generation: Solar
Community & HOA
Community
- Features: Street Lights
Location
- Region: Hesperia
Financial & listing details
- Price per square foot: $198/sqft
- Date on market: 7/3/2026
- Cumulative days on market: 27 days
- Listing terms: Conventional,FHA,VA Loan
Estimated market value
$614,700
$584,000 - $645,000
$3,736/mo
Price history
| Date | Event | Price |
|---|---|---|
| 7/3/2026 | Listed for sale | $615,000+3.5%$198/sqft |
Source:  CRMLS #HD26144702 Report a problem CRMLS #HD26144702 Report a problem | ||
| 6/13/2025 | Sold | $594,047$191/sqft |
Source: CRMLS #IG24252997 Report a problem | ||
| 5/29/2025 | Pending sale | $594,047$191/sqft |
Source: CRMLS #IG24252997 Report a problem | ||
| 5/3/2025 | Price change | $594,047+0.1%$191/sqft |
Source: CRMLS #IG24252997 Report a problem | ||
| 4/12/2025 | Price change | $593,556+1.7%$191/sqft |
Source: CRMLS #IG24252997 Report a problem | ||
| 3/14/2025 | Price change | $583,538-0.5%$188/sqft |
Source: CRMLS #IG24252997 Report a problem | ||
| 1/4/2025 | Price change | $586,538+2.8%$189/sqft |
Source: CRMLS #IG24252997 Report a problem | ||
| 12/22/2024 | Listed for sale | $570,638$183/sqft |
Source: CRMLS #IG24252997 Report a problem | ||
Public tax history
Tax history is unavailable.
Monthly payment
Est. payment
Payment breakdown
Explore the cost of this home by adjusting the details. Changes won't be saved.Climate risks
Neighborhood: 92345
Nearby schools
GreatSchools rating
- 4/10Cottonwood Elementary SchoolGrades: K-6Distance: 0.7 mi
- 3/10Cedar Middle SchoolGrades: 7-8Distance: 1 mi
- 6/10Oak Hills High SchoolGrades: 9-12Distance: 2.4 mi
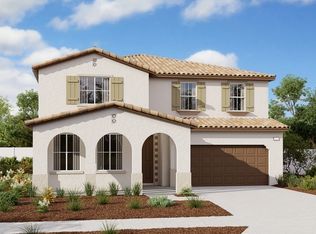
- $601,3004 bd3 ba3.1k sqft8810 Wedgewood Ave, Hesperia, CA 92344Off Market
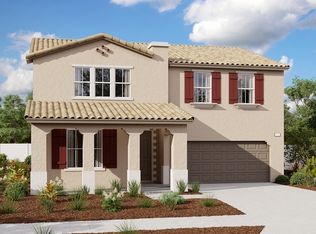
- $571,9004 bd3 ba2.6k sqft14231 Hartford St, Hesperia, CA 92344Off Market
- $587,1004 bd3 ba3.1k sqft8844 Glencliff Ave, Hesperia, CA 92344Off Market
- $566,6004 bd3 ba3.1k sqft8814 Glencliff Ave, Hesperia, CA 92344Off Market
- $485,0003 bd2 ba1.8k sqft8872 Tamarisk Ave, Oak Hills, CA 92344Sold
- $571,9004 bd3 ba2.6k sqft8877 Glencliff Ave, Hesperia, CA 92344Off Market
- $577,2004 bd3 ba2.6k sqft8847 Glencliff Ave, Hesperia, CA 92344Off Market
- $506,7004 bd3 ba2.2k sqft8860 Tamarisk Ave, Oak Hills, CA 92344Off Market
A local agent can set up tours, give advice and negotiate with sellers.
Similar homes
- $655,0004 bd3 ba2.1k sqft15025 Olive St, Hesperia, CA 92345New Construction
 MLS ID #HD26145374, Yazmen Aguirre, CENTURY 21 LEADERS REAL ESTATE. CRMLS
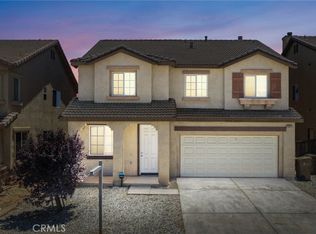
 - $485,0005 bd3 ba2.7k sqft13957 Katelyn St, Hesperia, CA 92345For Sale
 MLS ID #CV26145682, Deanna Vela, eXp Realty of Southern Califor. CRMLS
 - $509,9995 bd3 ba2.7k sqft8430 Fillmore Ct, Oak Hills, CA 92344For Sale
 MLS ID #HD26133727, Denette Haney, RE/MAX FREEDOM. CRMLS
 - $539,0004 bd3 ba2.1k sqft13097 Lancaster St, Hesperia, CA 92344For Sale
 MLS ID #HD26140841, Nicholas Magill, eXp Realty of Southern Califor. CRMLS
 - $610,0004 bd2 ba1.7k sqft9831 Buttemere Rd, Phelan, CA 92371For SaleMLS ID #HD26147247, Gabriel Banuelos, Realty ONE Group Empire. CRMLS
- $469,0004 bd3 ba2.2k sqft10352 Primrose Ct, Hesperia, CA 92345For SaleMLS ID #SR26002211, Willie Henderson, Willie Gene Henderson. CRMLS
- $622,5005 bd3 ba2.5k sqft11946 Peaceful Valley Ln, Victorville, CA 92392For SaleMLS ID #CV26125524, Alyssa O'Connor, OMEGA REAL ESTATE. CRMLS
- $689,9505 bd3 ba2.9k sqft8534 Stockton Ave, Hesperia, CA 92344For SaleMLS ID #CV26081587, Deanna Vela, eXp Realty of Southern Califor. CRMLS
- $549,9004 bd2 ba2.1k sqft8575 Stockton Ave, Hesperia, CA 92344For SaleMLS ID #CV26081593, Deanna Vela, eXp Realty of Southern Califor. CRMLS
- $515,8883 bd2 ba1.8k sqft13502 Bentwood St, Hesperia, CA 92344For SaleMLS ID #CV26136476, Bryan Castellanos, DYNASTY REAL ESTATE. CRMLS
- $617,0004 bd3 ba2.3k sqft23505 Del Oro Rd, Apple Valley, CA 92308New ConstructionMLS ID #CV26159684, Melissa Martinez, REALTY ONE GROUP EMPIRE. CRMLS
- $579,9994 bd4 ba2.6k sqft13271 Sierra Blanca Way, Victorville, CA 92394For SaleMLS ID #HD26160852, Kimberly Galvan, eXp Realty of Southern Califor. CRMLS
- $464,9005 bd3 ba2.6k sqft12973 Newport St, Hesperia, CA 92344For SaleMLS ID #HD26164245, Jose Davila, CENTURY 21 LEADERS REAL ESTATE. CRMLS
- $597,0004 bd3 ba2.2k sqft22819 Little Beaver Rd, Apple Valley, CA 92308New ConstructionMLS ID #CV26157060, Melissa Martinez, REALTY ONE GROUP EMPIRE. CRMLS
- $599,9004 bd3 ba2.3k sqft15991 Tao Rd, Apple Valley, CA 92307New ConstructionMLS ID #IG26143756, Michelle Heras, Realty Masters & Associates. CRMLS
- $515,0004 bd4 ba2.8k sqft13653 Cobalt Rd, Victorville, CA 92392For SaleMLS ID #HD26150674, Dena Enborg, Give2Give Realty. CRMLS
- $548,0005 bd4 ba3k sqft13878 Chestnut St, Victorville, CA 92392For SaleMLS ID #HD26098131, Maria Romo, Coldwell Banker Envision. CRMLS
- $645,0004 bd3 ba2.3k sqft14825 Pela Rd, Apple Valley, CA 92307For SaleMLS ID #HD26133960, Joseph Ojeda, Keller Williams High Desert. CRMLS
- $497,0003 bd2 ba1.6k sqft13056 Lancaster St, Hesperia, CA 92344For SaleMLS ID #HD26063067, Desiree Pena, First Team Real Estate-HighDes. CRMLS
- $489,9993 bd3 ba1.9k sqft16443 Pine St, Hesperia, CA 92345For SaleMLS ID #CV26159279, Deanna Vela, eXp Realty of Southern Califor. CRMLS
Local buyer's agents are ready to help
