Welcome to a beautifully refreshed home tucked away in a peaceful cul-de-sac, offering modern upgrades and thoughtful finishes throughout. Step inside to freshly painted walls and ceilings, complemented by highly upgraded blinds that add a clean, contemporary touch.
The kitchen and all three bathrooms feature custom granite countertops, creating a cohesive, upscale look. You’ll love the top-of-the-line tile flooring that flows seamlessly through the home, along with new doors throughout for a crisp, updated feel.
This home also boasts a brand-new electrical system with smart-home capabilities—control your lighting, irrigation, and even your garage door right from your phone.
A beautifully renovated property with smart features, premium finishes, and a quiet cul-de-sac location doesn’t come around often. This one is truly move-in ready.
Pending
Listed by: Willie Gene Henderson • Willie Henderson • Contact: willie@williehenderson.com
Price cut: $10K (8/12)
$459,000
10352 Primrose Ct, Hesperia, CA 92345
4beds
2,202sqft
Single Family Residence
Built in 1987
8,700 Square Feet Lot
$456,900 Zestimate®
$208/sqft
$95/mo HOA
What's special
- 146 days
- 40
- 0
Zillow last checked:
Listing updated:
Listed by:
Willie Henderson DRE #01091997 willie@williehenderson.com,
Willie Gene Henderson
Source: CRMLS,MLS#: SR26002211 Originating MLS: California Regional MLS
Originating MLS: California Regional MLSFacts & features
Interior
Bedrooms & bathrooms
- Bedrooms: 4
- Bathrooms: 3
- Full bathrooms: 3
- Main level bathrooms: 1
- Main level bedrooms: 1
Rooms
- Room types: Bathroom, Bedroom, Den, Family Room, Kitchen, Living Room, Primary Bedroom, Dining Room
Primary bedroom
- Features: Main Level Primary
Bedroom
- Features: Bedroom on Main Level
Bathroom
- Features: Jack and Jill Bath
Bathroom
- Features: Bathtub, Granite Counters, Remodeled, Separate Shower, Tile Counters, Tub Shower
Kitchen
- Features: Granite Counters, Remodeled, Updated Kitchen
Heating
- Central
Cooling
- Central Air
Appliances
- Included: Dishwasher, Gas Oven, Gas Range, Microwave
- Laundry: Electric Dryer Hookup, Gas Dryer Hookup, In Garage
Features
- Breakfast Bar, Separate/Formal Dining Room, Granite Counters, High Ceilings, In-Law Floorplan, Open Floorplan, Bedroom on Main Level, Jack and Jill Bath, Main Level Primary
- Flooring: Tile
- Windows: Custom Covering(s)
- Has fireplace: Yes
- Fireplace features: Living Room
- Common walls with other units/homes: 2+ Common Walls
Interior area
- Total interior livable area: 2,202 sqft
Property
Parking
- Total spaces: 2
- Parking features: Paved
- Attached garage spaces: 2
Accessibility
- Accessibility features: Parking
Features
- Levels: Two
- Stories: 2
- Entry location: 1
- Patio & porch: Brick
- Pool features: None
- Fencing: Wood
Lot
- Size: 8,700 Square Feet
- Features: Sprinkler System
Details
- Additional structures: Shed(s)
- Parcel number: 0405721450000
- Special conditions: Standard
Construction
Type & style
- Home type: SingleFamily
- Property subtype: Single Family Residence
- Attached to another structure: Yes
Materials
- Roof: Tile
Condition
- New construction: No
- Year built: 1987
Utilities & green energy
- Electric: Standard
- Sewer: Public Sewer
- Water: Public
- Utilities for property: Cable Available, Electricity Connected, Phone Available, Sewer Available
Community & HOA
Community
- Features: Biking
HOA
- Has HOA: Yes
- HOA fee: $95 monthly
Location
- Region: Hesperia
Financial & listing details
- Price per square foot: $208/sqft
- Tax assessed value: $253,570
- Date on market: 4/5/2026
- Cumulative days on market: 146 days
- Listing terms: Cash,Conventional,Cal Vet Loan,FHA,VA No Loan,VA No No Loan
Estimated market value
$456,900
$434,000 - $480,000
$2,636/mo
Price history
| Date | Event | Price |
|---|---|---|
| 9/2/2026 | Pending sale | $459,000$208/sqft |
Source:  CRMLS #SR26002211 Report a problem CRMLS #SR26002211 Report a problem | ||
| 8/12/2026 | Price change | $459,000-2.1%$208/sqft |
Source: CRMLS #SR26002211 Report a problem | ||
| 6/21/2026 | Price change | $469,000-3.3%$213/sqft |
Source: CRMLS #SR26002211 Report a problem | ||
| 5/11/2026 | Price change | $485,000-6.7%$220/sqft |
Source: CRMLS #SR26002211 Report a problem | ||
| 4/6/2026 | Listed for sale | $520,000$236/sqft |
Source: CRMLS #SR26002211 Report a problem | ||
Public tax history
| Year | Property taxes | Tax assessment |
|---|---|---|
| 2026 | -- | $253,570 +2% |
| 2025 | $3,794 +7.2% | $248,598 +2% |
| 2024 | $3,539 +11.6% | $243,723 +25.6% |
| 2023 | $3,170 +52.9% | $194,102 +2% |
| 2022 | $2,073 +1.9% | $190,296 +2% |
| 2021 | $2,035 +1.2% | $186,564 +1% |
| 2020 | $2,010 +2.2% | $184,651 +2% |
| 2019 | $1,968 +2% | $181,031 +2% |
| 2018 | $1,929 +1.9% | $177,482 +2% |
| 2017 | $1,894 | $174,002 +2% |
| 2016 | $1,894 +2.2% | $170,590 +1.5% |
| 2015 | $1,852 +1.3% | $168,027 +2% |
| 2014 | $1,828 | $164,735 +83.7% |
| 2013 | -- | $89,700 +19% |
| 2012 | -- | $75,400 |
| 2011 | -- | $75,400 |
| 2010 | -- | $75,400 -51.9% |
| 2009 | -- | $156,811 +2% |
| 2008 | -- | $153,736 +2% |
| 2007 | -- | $150,722 +2% |
| 2006 | -- | $147,767 +2% |
| 2005 | -- | $144,870 +10.6% |
| 2004 | -- | $131,000 +18.7% |
| 2003 | -- | $110,356 |
| 2002 | -- | $110,356 |
| 2001 | -- | $110,356 |
| 2000 | -- | $110,356 |
Find assessor info on the county website
Monthly payment
Est. payment
Payment breakdown
Explore the cost of this home by adjusting the details. Changes won't be saved.Climate risks
Neighborhood: 92345

Similar homes

- $539,9004 bd2 ba2.5k sqft14379 Mauna Loa St, Hesperia, CA 92345For Sale
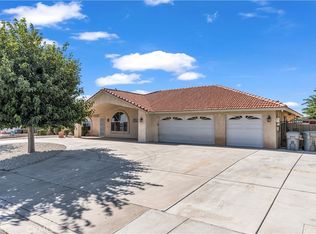 MLS ID #PW26162786, Gary Williams, Keller Williams Coastal Prop.. CRMLS
 - $489,9994 bd3 ba2.7k sqft14637 Sequoia Ave, Hesperia, CA 92345For Sale
 MLS ID #CV26220463, Cynthia Vanover, HOMESMART KEY REALTY. CRMLS
 - $475,0004 bd3 ba2.5k sqft17454 Buckthorn Ave, Hesperia, CA 92345For Sale
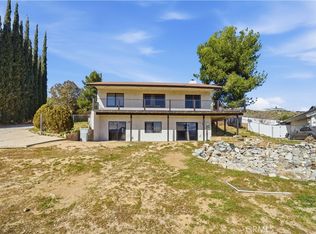 MLS ID #PW26015425, Daniel Huerta, Century 21 Cornerstone. CRMLS
 - $449,9004 bd3 ba2.4k sqft13329 Sunny Ridge St, Hesperia, CA 92344For Sale
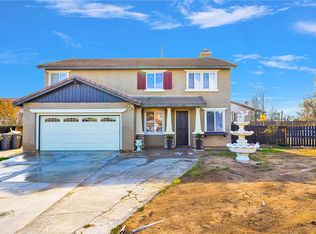 MLS ID #CV26013763, Maricela Castellanos, RIVAS REALTY. CRMLS
Local buyer's agents are ready to help
