Welcome to 13502 Bentwood Street, Oak Hills, CA — a beautifully upgraded 3-bedroom, 2-bathroom home offering over 1,800 square feet of comfortable living space. This well-maintained residence features numerous upgrades throughout, creating a perfect blend of style, functionality, and modern convenience.
Step inside to discover a spacious floor plan with inviting living areas, an updated kitchen, and generously sized bedrooms. The primary suite provides a private retreat with ample space and comfort. Thoughtful improvements throughout the home enhance both aesthetics and everyday living.
Situated in the desirable Oak Hills community, this property offers plenty of room to enjoy both indoor and outdoor living. Whether you're entertaining guests or simply relaxing at home, this move-in-ready property delivers exceptional value and charm.
Don't miss this opportunity to own a beautifully upgraded home in a sought-after location. Schedule your private showing today! SOLAR PANELS!!!
For sale
Listed by: DYNASTY REAL ESTATE • Bryan Castellanos • Contact: bryan.castellanos@ymail.com
$515,888
13502 Bentwood St, Hesperia, CA 92344
3beds
1,816sqft
:
Get pre-qualified$3,387/mo
Single Family Residence
Built in 2006
5,586 Square Feet Lot
$514,400 Zestimate®
$284/sqft
$-- HOA
What's special
- 39 days |
- 164 |
- 2 |
Zillow last checked:
Listing updated:
Listed by:
Bryan Castellanos DRE #02143509 bryan.castellanos@ymail.com,
DYNASTY REAL ESTATE
Source: CRMLS,MLS#: CV26136476 Originating MLS: California Regional MLS
Originating MLS: California Regional MLSFacts & features
Interior
Bedrooms & bathrooms
- Bedrooms: 3
- Bathrooms: 2
- Full bathrooms: 2
- Main level bathrooms: 2
- Main level bedrooms: 3
Rooms
- Room types: Bedroom
Bedroom
- Features: All Bedrooms Down
Heating
- Central
Cooling
- Central Air
Appliances
- Laundry: Laundry Room
Features
- All Bedrooms Down
- Has fireplace: Yes
- Fireplace features: Living Room
- Common walls with other units/homes: No Common Walls
Interior area
- Total interior livable area: 1,816 sqft
Property
Parking
- Total spaces: 2
- Parking features: Garage - Attached
- Attached garage spaces: 2
Features
- Levels: One
- Stories: 1
- Entry location: front door
- Pool features: None
- Has view: Yes
- View description: Mountain(s)
Lot
- Size: 5,586 Square Feet
- Features: 0-1 Unit/Acre
Details
- Parcel number: 3057391280000
- Special conditions: Standard
Construction
Type & style
- Home type: SingleFamily
- Property subtype: Single Family Residence
Condition
- New construction: No
- Year built: 2006
Utilities & green energy
- Sewer: Public Sewer
- Water: Public
Community & HOA
Community
- Features: Curbs
Location
- Region: Hesperia
Financial & listing details
- Price per square foot: $284/sqft
- Tax assessed value: $477,544
- Annual tax amount: $5,560
- Date on market: 6/22/2026
- Cumulative days on market: 40 days
- Listing terms: Cash,Conventional,FHA
- Inclusions: STOVE, REFRIGERATOR, AND DISHWASHER AND SOLAR PANELS
- Exclusions: ALL PERSONAL ITEMS
Estimated market value
$514,400
$489,000 - $540,000
$2,530/mo
Price history
| Date | Event | Price |
|---|---|---|
| 6/23/2026 | Listed for sale | $515,888+14.6%$284/sqft |
Source:  CRMLS #CV26136476 Report a problem CRMLS #CV26136476 Report a problem | ||
| 2/28/2022 | Sold | $450,000$248/sqft |
Source: Public Record Report a problem | ||
| 2/12/2022 | Pending sale | $450,000+23.6%$248/sqft |
Source: CRMLS #IV22019396 Report a problem | ||
| 1/3/2007 | Sold | $364,000$200/sqft |
Source: Public Record Report a problem | ||
Public tax history
| Year | Property taxes | Tax assessment |
|---|---|---|
| 2025 | $5,560 +2.3% | $477,544 +2% |
| 2024 | $5,435 +0.9% | $468,180 +2% |
| 2023 | $5,386 +6.9% | $459,000 +8% |
| 2022 | $5,037 +10.2% | $425,000 +32% |
| 2021 | $4,571 +14% | $321,900 +18.4% |
| 2020 | $4,009 +26.7% | $271,900 +3% |
| 2019 | $3,164 +6.9% | $264,000 +7.2% |
| 2018 | $2,958 +3.7% | $246,300 +4% |
| 2017 | $2,853 | $236,800 +8% |
| 2016 | $2,853 +7.6% | $219,200 +8.5% |
| 2015 | $2,652 +8.3% | $202,000 +28.2% |
| 2014 | $2,448 | $157,600 +15% |
| 2013 | -- | $137,000 +9.6% |
| 2012 | -- | $125,000 |
| 2011 | -- | $125,000 |
| 2010 | -- | $125,000 -28.2% |
| 2009 | -- | $174,000 -28.1% |
| 2008 | -- | $242,000 -11% |
| 2007 | -- | $271,924 |
Find assessor info on the county website
Monthly payment
Est. payment
Payment breakdown
Explore the cost of this home by adjusting the details. Changes won't be saved.Climate risks
Neighborhood: 92344
Nearby schools
GreatSchools rating
- 3/10Mission Crest Elementary SchoolGrades: K-6Distance: 0.8 mi
- 3/10Cedar Middle SchoolGrades: 7-8Distance: 1.1 mi
- 6/10Oak Hills High SchoolGrades: 9-12Distance: 2.4 mi
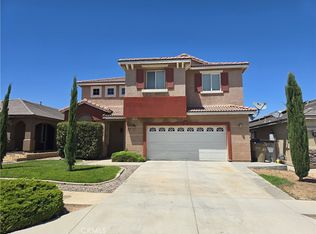
- $520,0004 bd3 ba3.1k sqft13498 Bentwood St, Oak Hills, CA 92344Sold
- $458,7004 bd3 ba2.1k sqft9344 Creosote Ave, Oak Hills, CA 92344Off Market

- $12,6394,835 Square FeetBentwood St, Hesperia, CA 92344Off Market
- $12,6394,835 Square FeetBentwood St, Hesperia, CA 92344Off Market
- $12,6395,314 Square FeetBentwood St, Hesperia, CA 92344Off Market
- $426,0003 bd2 ba1.8k sqft13490 Bentwood St, Oak Hills, CA 92344Off Market
- $467,1004 bd3 ba2.1k sqft9327 Creosote Ave, Oak Hills, CA 92344Off Market
- $491,6004 bd3 ba3.1k sqft9352 Creosote Ave, Oak Hills, CA 92344Off Market
A local agent can set up tours, give advice and negotiate with sellers.
Similar homes
- $509,9995 bd3 ba2.7k sqft8430 Fillmore Ct, Oak Hills, CA 92344For Sale
 MLS ID #HD26133727, Denette Haney, RE/MAX FREEDOM. CRMLS
 - $459,9004 bd3 ba2.2k sqft14386 Pleasant Glen Ct, Hesperia, CA 92344For Sale
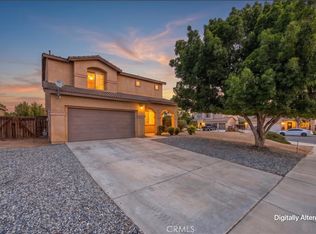 MLS ID #IV26140057, CHELSEA VELEZ, KELLER WILLIAMS REALTY. CRMLS
 - $445,0003 bd2 ba2.1k sqft8848 Palo Alto Ave, Hesperia, CA 92344For Sale
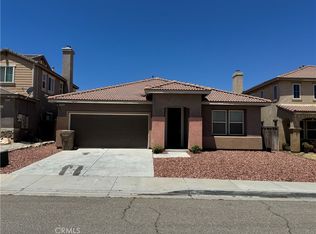 MLS ID #TR26023419, Nuo Li, A + Realty & Mortgage. CRMLS
 - $549,9994 bd3 ba2.2k sqft15921 Pine St, Hesperia, CA 92345For Sale
 MLS ID #CV26123440, Sandy Hernandez, CENTURY 21 SYNERGIA REALTY. CRMLS
 - $464,9005 bd3 ba2.6k sqft12973 Newport St, Hesperia, CA 92344For SaleMLS ID #HD26164245, Jose Davila, CENTURY 21 LEADERS REAL ESTATE. CRMLS
- $479,9004 bd2 ba2k sqft15129 Cedar St, Hesperia, CA 92345For SaleMLS ID #HD26123078, Abbey Palmerton, Realty ONE Group Empire. CRMLS
- $429,9995 bd2 ba1.8k sqft14474 Stone Creek Trl, Hesperia, CA 92344For SaleMLS ID #HD26145353, Leanne Minyard, Coldwell Banker Home Source. CRMLS
- $449,0003 bd2 ba1.6k sqft17908 Yucca St, Hesperia, CA 92345For SaleMLS ID #IG26129278, Sandra Garcia, REALTY ONE GROUP EMPIRE. CRMLS
- $582,8004 bd2 ba2.1k sqft17725 Bangor Ave, Hesperia, CA 92345For SaleMLS ID #HD26161866, Kelsey Ortega, Ken Parker, Broker. CRMLS
- $449,0004 bd2 ba1.2k sqft10707 Redwood Ave, Hesperia, CA 92345For SaleMLS ID #CV26127073, Yescenia Osorio, VISMAR REAL ESTATE. CRMLS
- $475,0003 bd2 ba1.7k sqft11981 Regent St, Victorville, CA 92392For SaleMLS ID #CV26160459, Omar Mayorga, RE/MAX MASTERS REALTY. CRMLS
- $599,9994 bd2 ba2.4k sqft11470 Hawthorne Rd, Hesperia, CA 92345For SaleMLS ID #CV26139015, Cynthia Vanover, HOMESMART KEY REALTY. CRMLS
- $464,9003 bd2 ba1.8k sqft10402 Nobleton Rd, Apple Valley, CA 92308For SaleMLS ID #HD26163058, Lisa Dunham, Coldwell Banker Home Source. CRMLS
- $479,0004 bd3 ba2.2k sqft11913 Andrews Pl, Victorville, CA 92392For SaleMLS ID #TR26159102, Catherine Saravia, Saravia Realty. CRMLS
- $469,5003 bd3 ba2.4k sqft11984 Russell Ct, Victorville, CA 92392For SaleMLS ID #HD26136679, Nabeel Ahmed, Nabeel G. Ahmed, Broker. CRMLS
- $475,0003 bd2 ba1.7k sqft13010 Yellowstone Ave, Victorville, CA 92395For SaleMLS ID #HD26157257, Isabella Martineau, Realty ONE Group Empire. CRMLS
- $470,0004 bd2 ba1.8k sqft8720 Greasewood Ln, Victorville, CA 92392For SaleMLS ID #HD26038330, Linda Pennington, eXp Realty of Southern Califor. CRMLS
- $525,0004 bd3 ba2.7k sqft12352 Osprey Ln, Victorville, CA 92392For SaleMLS ID #IV26130927, MARIA CASTILLO, CASTLE REALTORS, PC. CRMLS
- $455,0003 bd2 ba1.8k sqft13256 Trail Ridge Way, Victorville, CA 92395For SaleMLS ID #HD26151435, Sonia Rivera, Century 21 Masters. CRMLS
- $465,0004 bd3 ba2.3k sqft12388 Falena St, Victorville, CA 92392For SaleMLS ID #HD26162576, David DiVito, Century 21 Masters. CRMLS
Local buyer's agents are ready to help
