Welcome to your stunning Tuscan-style home in the sought-after Pacific Point neighborhood. This gorgeous home features an entertainment-style kitchen with white Shaker cabinets, quartz counters, and stainless steel appliances. The open floor plan seamlessly connects the kitchen to the dining room and great room. Upgraded flooring, a closet, and a pantry add convenience and style. A first floor bedroom and bathroom are perfect for guests. Just up the stairs you will find the master bedroom, secondary bedrooms, bathroom, loft, and a laundry room. The spacious primary suite includes a resort-style master bathroom and a generously-sized walk-in closet. The community provides plenty of opportunities for fun and relaxation, with a nearby park, trails, and schools. Conveniently located close to shopping and major freeways, this picture-perfect neighborhood is surrounded by the natural beauty of the high desert. Some photos have been digitally staged.
Sold for $532,512
Listed by: First Team Real Estate • Steven Osborne • Contact: 951-313-1439
Bought with: Pacific Communities
$532,512
13084 Lancaster St, Hesperia, CA 92344
4beds
2,304sqft
Single Family Residence
Built in 2022
4,505 Square Feet Lot
$535,100 Zestimate®
$231/sqft
$3,010 Estimated rent
Home value
$535,100
$508,000 - $562,000
$3,010/mo
Zestimate® history
Owner options
List your home for rent
$3,010/mo
Rent Zestimate®
Find your next renter with Zillow Rental Manager. Plus, with online applications, you can quickly screen prospective tenants – for free.
$3,010/mo
Rent Zestimate®
Refinance and save
$3,594/mo
Est. payment
Refinancing to a lower rate could help reduce your monthly payments and save thousands over the life of the loan.
$3,594/mo
Est. payment
Explore your selling options
Work with a Zillow partner agent
Leverage their expertise and Zillow's premium Showcase listings to get your home seen by more buyers.
Get startedList with your own agent
Get your home in front of millions of buyers by listing it on Zillow.
Learn how to do itSell it yourself
Take full control of how buyers see your home on Zillow by listing For Sale by Owner (FSBO).
List your homeWhat's special
Gorgeous homeEntertainment - style kitchenPicture - perfect neighborhoodSpacious primary suiteSecondary bedroomsMaster bedroomQuartz counters
Zillow last checked:
Listing updated:
Listed by:
Steven Osborne DRE #01052687 951-313-1439,
First Team Real Estate
Bought with:
Peter Altuchow, DRE #00892738
Pacific Communities
Source: CRMLS,MLS#: IG24046374 Originating MLS: California Regional MLS
Originating MLS: California Regional MLSFacts & features
Interior
Bedrooms & bathrooms
- Bedrooms: 4
- Bathrooms: 3
- Full bathrooms: 3
- Main level bathrooms: 1
- Main level bedrooms: 1
Rooms
- Room types: Great Room, Kitchen, Laundry, Loft, Primary Bedroom, Other, Dining Room
Primary bedroom
- Features: Primary Suite
Bathroom
- Features: Bathroom Exhaust Fan, Bathtub, Tub Shower, Walk-In Shower
Kitchen
- Features: Kitchen Island, Kitchen/Family Room Combo, Quartz Counters, Walk-In Pantry
Other
- Features: Walk-In Closet(s)
Heating
- Central, Forced Air, High Efficiency
Cooling
- Central Air, High Efficiency, Whole House Fan
Appliances
- Included: Convection Oven, Dishwasher, Free-Standing Range, Disposal, Gas Oven, Gas Range, Gas Water Heater, Microwave, Self Cleaning Oven, Tankless Water Heater, Vented Exhaust Fan
- Laundry: Washer Hookup, Gas Dryer Hookup, Laundry Room
Features
- Breakfast Bar, Built-in Features, Separate/Formal Dining Room, High Ceilings, Open Floorplan, Pantry, Quartz Counters, Loft, Primary Suite, Walk-In Closet(s)
- Flooring: Carpet, Tile
- Doors: Insulated Doors
- Windows: Double Pane Windows, Screens
- Has fireplace: No
- Fireplace features: None
- Common walls with other units/homes: No Common Walls
Interior area
- Total interior livable area: 2,304 sqft
Property
Parking
- Total spaces: 2
- Parking features: Driveway, Garage
- Attached garage spaces: 2
Accessibility
- Accessibility features: None
Features
- Levels: Two
- Stories: 2
- Entry location: Ground
- Exterior features: Lighting
- Pool features: None
- Spa features: None
- Fencing: Block,Vinyl
- Has view: Yes
- View description: Desert
Lot
- Size: 4,505 Square Feet
- Features: Back Yard, Drip Irrigation/Bubblers, Front Yard
Details
- Parcel number: 3046261120000
- Special conditions: Standard
Construction
Type & style
- Home type: SingleFamily
- Architectural style: See Remarks
- Property subtype: Single Family Residence
Materials
- Block, Drywall, Frame, Glass, Stone, Stucco
- Foundation: Slab
- Roof: Fire Proof,Spanish Tile
Condition
- Turnkey
- New construction: Yes
- Year built: 2022
Details
- Builder name: Pacific Communities
Utilities & green energy
- Electric: Standard
- Sewer: Public Sewer
- Water: Public
- Utilities for property: Cable Connected, Electricity Connected, Natural Gas Connected, Phone Connected, Sewer Connected, Water Connected
Community & HOA
Community
- Features: Street Lights, Suburban, Sidewalks
- Security: Prewired, Carbon Monoxide Detector(s), Fire Sprinkler System, Smoke Detector(s)
Location
- Region: Hesperia
Financial & listing details
- Price per square foot: $231/sqft
- Tax assessed value: $554,025
- Date on market: 3/30/2024
- Listing terms: Cash,Cash to New Loan,Conventional,FHA,Trust Deed,VA Loan
- Road surface type: Paved
Price history
| Date | Event | Price |
|---|---|---|
| 5/8/2024 | Sold | $532,512$231/sqft |
Source:  CRMLS #IG24046374 Report a problem CRMLS #IG24046374 Report a problem | ||
Public tax history
| Year | Property taxes | Tax assessment |
|---|---|---|
| 2026 | -- | $554,025 +2% |
| 2025 | $7,867 +24.1% | $543,162 +38.1% |
| 2024 | $6,340 +109% | $393,232 +381.9% |
| 2023 | $3,033 +2.4% | $81,600 +2% |
| 2022 | $2,961 +705% | $80,000 +731% |
| 2021 | $368 +0.4% | $9,627 +1% |
| 2020 | $366 -15.4% | $9,528 +2% |
| 2019 | $433 +0.5% | $9,341 +2% |
| 2018 | $431 +0.5% | $9,158 +2% |
| 2017 | $429 | $8,978 +2% |
| 2016 | $429 +0.5% | $8,802 +1.5% |
| 2015 | $427 +1.7% | $8,670 +2% |
| 2014 | $420 | $8,500 |
Find assessor info on the county website
Neighborhood: 92344
Nearby homes
- $519,1004 bd3 ba2.1k sqft13048 Lancaster St, Hesperia, CA 92344Off Market
- $472,9903 bd2 ba1.6k sqft13092 Lancaster St, Hesperia, CA 92344Sold
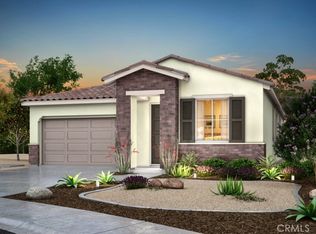
- $489,0003 bd2 ba1.6k sqft13056 Lancaster St, Hesperia, CA 92344For Sale

- $540,0004 bd3 ba2.3k sqft13064 Lancaster St, Hesperia, CA 92344Sold
- $513,0004 bd3 ba2.3k sqft13055 Lancaster St, Hesperia, CA 92344Sold
- $397,7773 bd2 ba1.6k sqft13042 Lancaster St, Hesperia, CA 92344For Sale
- $543,5003 bd3 ba2.3k sqft13035 Lancaster St, Hesperia, CA 92344Sold
- $401,0003 bd2 ba1.2k sqft13024 Lancaster St, Hesperia, CA 92344Off Market
Nearby schools
GreatSchools rating
- 3/10Mission Crest Elementary SchoolGrades: K-6Distance: 0.1 mi
- 3/10Cedar Middle SchoolGrades: 7-8Distance: 0.8 mi
- 6/10Oak Hills High SchoolGrades: 9-12Distance: 1.6 mi
Get a cash offer in 3 minutes
Find out how much your home could sell for in as little as 3 minutes with a no-obligation cash offer.
Estimated market value
$535,100
Get a cash offer in 3 minutes
Find out how much your home could sell for in as little as 3 minutes with a no-obligation cash offer.
Estimated market value
$535,100
- California
- San Bernardino County
- Hesperia
- 92344
- 13084 Lancaster St
