Skip main navigation
Sold for $595,770
  • Listed by: K. Hovnanian Companies of CA • Michelle Nguyen • Contact: 888-408-6590
    Bought with: NONMEMBER MRML
    $595,770

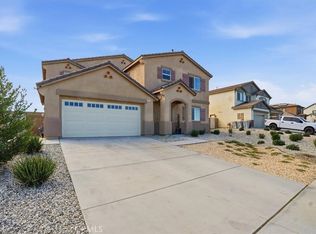
    7764 Johnstown Ct, Hesperia, CA 92344

    4beds
    2,406sqft
    Single Family Residence
    Built in 2025
    7,706 Square Feet Lot
    $588,200 Zestimate®
    $248/sqft
    $3,141 Estimated rent

    Home value

    $588,200

    $529,000 - $653,000

    $3,141/mo

    Zestimate® history
    Loading
    Loading...

    Owner options

    List your home for rent

    $3,141/mo

    Rent Zestimate®

    Find your next renter with Zillow Rental Manager. Plus, with online applications, you can quickly screen prospective tenants – for free.

    Learn more

    $3,141/mo

    Rent Zestimate®

    Refinance and save

    $3,818/mo

    Est. payment

    Refinancing to a lower rate could help reduce your monthly payments and save thousands over the life of the loan.

    See today's rates

    $3,818/mo

    Est. payment

    Explore your selling options

    Work with a Zillow partner agent

    Leverage their expertise and Zillow's premium Showcase listings to get your home seen by more buyers.

    Get started

    List with your own agent

    Get your home in front of millions of buyers by listing it on Zillow.

    Learn how to do it

    Sell it yourself

    Take full control of how buyers see your home on Zillow by listing For Sale by Owner (FSBO).

    List your home

    What's special

    Extra suiteChef-inspired kitchenSpa-like bathLuxurious primary suiteSleek tile backsplashFreestanding soaking tubPrivate haven
    Discover the perfect blend of style and functionality with the exquisite Belfast plan, now available at Palo Verde by K. Hovnanian Homes. This stunning single-story residence boasts 4 spacious bedrooms and 3 full bathrooms, including a versatile Extra Suite, ideal for multigenerational living or hosting guests. Step into the expansive great room, where a dramatic cathedral ceiling creates an inviting space for relaxation and entertaining. The chef-inspired kitchen is a true showstopper, featuring the chic Loft-inspired ‘Looks’ interior collection. Enjoy granite countertops, a sleek tile backsplash, soft-close light brown stained cabinets enhanced with floating shelves, and upgraded stainless steel appliances, designed to impress even the most discerning home chef. The Extra Suite offers a private haven with its own living room and separate entrance, providing both comfort and independence. Retreat to the luxurious primary suite, complete with a spa-like bath that includes dual sinks, a freestanding soaking tub, and an oversized shower. Throughout the home, thoughtful upgrades abound, including quartz countertops in the bathrooms, luxury vinyl plank flooring in the main living areas, plush carpeting in the bedrooms, and elegant tile in the bathrooms. This home is the epitome of modern living, offering comfort, elegance, and exceptional design at every turn. This exceptional home is Ready for Immediate Move-in!! ***Prices subject to change, photos may be of a model home or virtually staged, actual home will vary.

    Zillow last checked:

    Listing updated:

    Listed by:

    Michelle Nguyen DRE #02054803 mnguyen@khov.com,

    K. Hovnanian Companies of CA

    Bought with:

    Jazmin Rios, DRE #02211683

    NONMEMBER MRML

    Source: CRMLS,MLS#: SW24238862MLS LogoOriginating MLS: California Regional MLS

    Facts & features

    Interior

    Bedrooms & bathrooms
    • Bedrooms: 4
    • Bathrooms: 3
    • Full bathrooms: 3
    • Main level bathrooms: 3
    • Main level bedrooms: 4
    Rooms
    • Room types: Entry/Foyer, Great Room, Kitchen, Laundry, Other
    Bathroom
    • Features: Dual Sinks, Quartz Counters, Soaking Tub, Separate Shower, Tub Shower, Walk-In Shower
    Kitchen
    • Features: Granite Counters, Kitchen Island
    Other
    • Features: Walk-In Closet(s)
    Heating
    • Central
    Cooling
    • Central Air
    Appliances
    • Included: Double Oven, Dishwasher, Electric Water Heater, Free-Standing Range, Disposal, Gas Range, Microwave, Range Hood, Self Cleaning Oven
    • Laundry: Washer Hookup, Gas Dryer Hookup, Inside, Laundry Room
    Features
    • Breakfast Bar, Cathedral Ceiling(s), Coffered Ceiling(s), Granite Counters, Open Floorplan, Pantry, Quartz Counters, Recessed Lighting, Storage, Walk-In Closet(s)
    • Flooring: Carpet, Tile, Vinyl
    • Windows: Double Pane Windows, Screens
    • Has fireplace: No
    • Fireplace features: None
    • Common walls with other units/homes: No Common Walls
    Interior area
    • Total interior livable area: 2,406 sqft

    Property

    Parking
    • Total spaces: 2
    • Parking features: Direct Access, Driveway, Garage, Garage Door Opener
    • Attached garage spaces: 2
    Features
    • Levels: One
    • Stories: 1
    • Entry location: 1
    • Patio & porch: None
    • Pool features: None
    • Spa features: None
    • Fencing: Block
    • Has view: Yes
    • View description: Mountain(s)
    Lot
    • Size: 7,706 Square Feet
    Details
    • Parcel number: 0405522013000
    • Special conditions: Standard

    Construction

    Type & style
    • Home type: SingleFamily
    • Architectural style: Mediterranean
    • Property subtype: Single Family Residence
    Materials
    • Drywall, Frame, Stone Veneer, Stucco
    Condition
    • New construction: Yes
    • Year built: 2025
    Details
    • Builder model: Belfast
    • Builder name: K. Hovnanian Homes

    Utilities & green energy

    • Sewer: Public Sewer
    • Water: Public

    Community & HOA

    Community
    • Features: Suburban
    Location
    • Region: Hesperia

    Financial & listing details

    • Price per square foot: $248/sqft
    • Date on market: 11/22/2024
    • Cumulative days on market: 45 days
    • Listing terms: Cash,Conventional,FHA,VA Loan

    Price history

    DateEventPrice
    5/13/2025Sold$595,770+1.8%$248/sqft
    Source: CRMLS #SW24238862 Report a problem
    4/14/2025Pending sale$584,990$243/sqft
    Source: CRMLS #SW24238862 Report a problem
    4/9/2025Listed for sale$584,990$243/sqft
    Source: CRMLS #SW24238862 Report a problem
    1/4/2025Pending sale$584,990$243/sqft
    Source: CRMLS #SW24238862 Report a problem
    11/19/2024Listed for sale$584,990$243/sqft
    Source: K. Hovnanian Companies, LLC Report a problem

    Public tax history

    Tax history is unavailable.

    Neighborhood: 92344

    Nearby schools

    GreatSchools rating
    Get a cash offer in 3 minutes
    Find out how much your home could sell for in as little as 3 minutes with a no-obligation cash offer.
    Estimated market value
    $588,200
    Get a cash offer in 3 minutes
    Find out how much your home could sell for in as little as 3 minutes with a no-obligation cash offer.
    Estimated market value
    $588,200