Back on Market no Fault to Seller! Welcome to this beautiful 2.3 Acre home located in the tranquil area of Phelan. This spacious beautifully maintained and upgraded property features 4 bedrooms, 3 bathrooms, and 2,358 sq ft of thoughtfully designed living space with the Master bed seperated—perfect for a growing or large family. The home showcases true pride of ownership with a well-maintained and remodeled interior, offering both comfort and style throughout. Enjoy open living areas ideal for entertaining, along with plenty of space inside and out for family gatherings and everyday living.
Situated on an expansive lot, this property offers incredible potential for animals, horses, and agricultural use—ideal for those seeking a rural lifestyle with room to grow, garden, or create their own ranch-style setup. Don’t miss the opportunity to make this property yours—schedule your showing today before it’s gone!
For sale
Listed by: Century 21 LOTUS • Victor Gutierrez • Contact: 909-272-2651
Price cut: $7.1K (9/1)
$549,900
7576 Sunset Rd, Phelan, CA 92371
4beds
2,358sqft
Single Family Residence
Built in 2007
2.3 Acres Lot
$552,000 Zestimate®
$233/sqft
$-- HOA
What's special
- 175 days
- 948
- 65
Zillow last checked:
Listing updated:
Listed by:
Victor Gutierrez DRE #02210571 909-272-2651,
Century 21 LOTUS
Source: CRMLS,MLS#: DW26059785 Originating MLS: California Regional MLS
Originating MLS: California Regional MLSFacts & features
Interior
Bedrooms & bathrooms
- Bedrooms: 4
- Bathrooms: 3
- Full bathrooms: 3
- Main level bathrooms: 3
- Main level bedrooms: 4
Rooms
- Room types: Bonus Room, Bedroom, Den, Entry/Foyer, Family Room, Game Room, Great Room, Kitchen, Laundry, Living Room, Primary Bathroom, Primary Bedroom, Other
Primary bedroom
- Features: Main Level Primary
Bedroom
- Features: Bedroom on Main Level
Bathroom
- Features: Bathtub, Dual Sinks, Remodeled, Separate Shower, Tub Shower
Kitchen
- Features: Kitchen/Family Room Combo
Heating
- Central
Cooling
- Central Air
Appliances
- Included: Built-In Range, Double Oven, Dishwasher, Microwave
- Laundry: Washer Hookup, Inside, In Garage
Features
- Breakfast Area, Ceiling Fan(s), Eat-in Kitchen, High Ceilings, Pantry, Recessed Lighting, Storage, All Bedrooms Down, Bedroom on Main Level, Main Level Primary, Walk-In Closet(s)
- Flooring: Vinyl
- Has fireplace: Yes
- Fireplace features: Living Room
- Common walls with other units/homes: No Common Walls
Interior area
- Total interior livable area: 2,358 sqft
Property
Parking
- Total spaces: 3
- Parking features: Door-Multi, Garage Faces Front, Garage, Gated, Paved, Private, One Space
- Attached garage spaces: 3
Features
- Levels: One
- Stories: 1
- Entry location: 1
- Patio & porch: Patio, Wood
- Pool features: None
- Spa features: None
- Fencing: Chain Link
- Has view: Yes
- View description: Desert
Lot
- Size: 2.3 Acres
- Features: 2-5 Units/Acre, Agricultural, Front Yard, Horse Property, Lot Over 40000 Sqft, Level, Rectangular Lot
Details
- Parcel number: 3070111050000
- Special conditions: Standard
- Horses can be raised: Yes
Construction
Type & style
- Home type: SingleFamily
- Property subtype: Single Family Residence
Materials
- Stucco
- Roof: Clay,Tile
Condition
- Repairs Cosmetic,Turnkey
- New construction: No
- Year built: 2007
Utilities & green energy
- Sewer: Septic Type Unknown
- Water: Public
- Utilities for property: Cable Connected, Propane, Phone Available, Sewer Not Available, Water Available
Community & HOA
Community
- Features: Mountainous, Rural
- Security: Carbon Monoxide Detector(s), Smoke Detector(s)
Location
- Region: Phelan
Financial & listing details
- Price per square foot: $233/sqft
- Tax assessed value: $530,400
- Date on market: 3/25/2026
- Cumulative days on market: 176 days
- Listing terms: Cash,Conventional,1031 Exchange,FHA,VA Loan
- Road surface type: Unimproved
Estimated market value
$552,000
$524,000 - $580,000
$2,948/mo
Price history
| Date | Event | Price |
|---|---|---|
| 9/1/2026 | Price change | $549,900-1.3%$233/sqft |
Source:  CRMLS #DW26059785 Report a problem CRMLS #DW26059785 Report a problem | ||
| 7/10/2026 | Price change | $557,000-1.4%$236/sqft |
Source: CRMLS #DW26059785 Report a problem | ||
| 5/20/2026 | Price change | $564,900-2.6%$240/sqft |
Source: CRMLS #DW26059785 Report a problem | ||
| 4/13/2026 | Price change | $579,900-1.7%$246/sqft |
Source: CRMLS #DW26059785 Report a problem | ||
| 3/25/2026 | Listed for sale | $589,900+13.4%$250/sqft |
Source: CRMLS #DW26059785 Report a problem | ||
| 12/26/2024 | Sold | $520,000-1.5%$221/sqft |
Source: CRMLS #IV24044483 Report a problem | ||
| 12/3/2024 | Pending sale | $528,000$224/sqft |
Source: CRMLS #IV24044483 Report a problem | ||
| 11/15/2024 | Price change | $528,000-0.5%$224/sqft |
Source: CRMLS #IV24044483 Report a problem | ||
| 10/19/2024 | Price change | $530,888-0.9%$225/sqft |
Source: CRMLS #IV24044483 Report a problem | ||
| 10/4/2024 | Price change | $535,8880%$227/sqft |
Source: CRMLS #IV24044483 Report a problem | ||
| 9/14/2024 | Price change | $535,900-0.8%$227/sqft |
Source: CRMLS #IV24044483 Report a problem | ||
| 8/2/2024 | Listed for sale | $539,990$229/sqft |
Source: CRMLS #IV24044483 Report a problem | ||
| 7/18/2024 | Pending sale | $539,990$229/sqft |
Source: CRMLS #IV24044483 Report a problem | ||
| 6/12/2024 | Contingent | $539,990$229/sqft |
Source: CRMLS #IV24044483 Report a problem | ||
| 5/4/2024 | Price change | $539,990-5.3%$229/sqft |
Source: CRMLS #IV24044483 Report a problem | ||
| 3/5/2024 | Listed for sale | $570,000+280%$242/sqft |
Source: CRMLS #IV24044483 Report a problem | ||
| 11/9/2012 | Sold | $150,000$64/sqft |
Source: Public Record Report a problem | ||
| 10/9/2012 | Pending sale | $150,000$64/sqft |
Source: RE/MAX CHAMPIONS #I12081756 Report a problem | ||
Public tax history
| Year | Property taxes | Tax assessment |
|---|---|---|
| 2026 | -- | $530,400 +2% |
| 2025 | $6,249 +114.8% | $520,000 +115.4% |
| 2024 | $2,909 +1.2% | $241,455 +2% |
| 2023 | $2,874 +2.4% | $236,720 +2% |
| 2022 | $2,808 +1.9% | $232,079 +2% |
| 2021 | $2,756 +1.3% | $227,529 +1% |
| 2020 | $2,721 +1.9% | $225,196 +2% |
| 2019 | $2,669 +8.3% | $220,781 +2% |
| 2018 | $2,464 +1.8% | $216,452 +2% |
| 2017 | $2,421 | $212,208 +2% |
| 2016 | $2,421 +4.5% | $208,047 +1.5% |
| 2015 | $2,317 +1.3% | $204,922 +2% |
| 2014 | $2,287 | $200,908 +0.5% |
| 2013 | -- | $200,000 +5% |
| 2012 | -- | $190,400 |
| 2011 | -- | $190,400 |
| 2010 | -- | $190,400 -20% |
| 2009 | -- | $238,000 -37.5% |
| 2008 | -- | $380,625 +1856.1% |
| 2001 | -- | $19,458 +2% |
| 2000 | -- | $19,076 |
Find assessor info on the county website
Monthly payment
Est. payment
Payment breakdown
Explore the cost of this home by adjusting the details. Changes won't be saved.Climate risks
Neighborhood: 92371
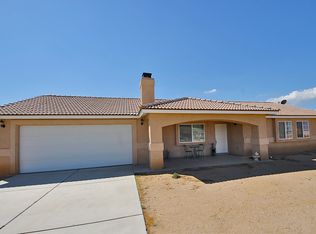
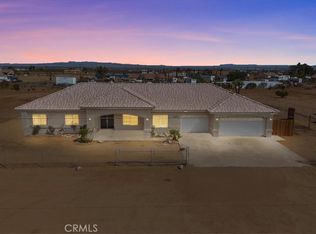
Similar homes
- $498,5004 bd2 ba2k sqft7755 7th St, Phelan, CA 92371For Sale
 MLS ID #CV26188927, Christine Castillo, REAL BROKERAGE TECHNOLOGIES. CRMLS
 - $590,0004 bd2 ba1.7k sqft9831 Buttemere Rd, Phelan, CA 92371For Sale
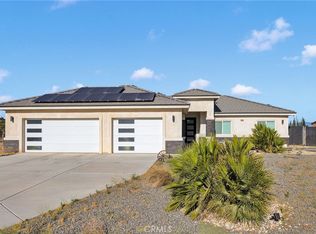 MLS ID #HD26147247, Gabriel Banuelos, Realty ONE Group Empire. CRMLS
 - $479,0003 bd2 ba1.8k sqft7180 Solano Rd, Phelan, CA 92371For Sale
 MLS ID #IV26123469, ISRAEL GARCIA, LPT Realty Inc.. CRMLS
 - $530,0003 bd2 ba2.2k sqft6087 Elsinore Rd, Phelan, CA 92371For Sale
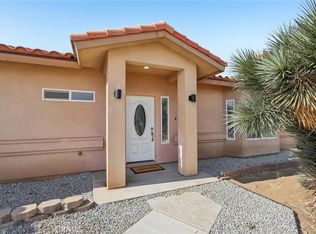 MLS ID #CV26174474, Ramiro Solano, REDFIN CORPORATION. CRMLS
Local buyer's agents are ready to help
