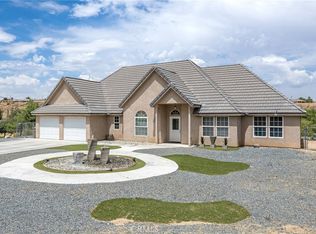
Brand New Hillside Home with Golf Course Views! Nestled into a quiet well kept neighborhood. Builder will help with closing costs or rate buy down! High vaulted ceilings in an open floor plan with 9ft walls. The kitchen is open to the family & dining room and features a large island with an additional sink, power, and bottom cabinets on both sides of the island. Euro self closing cabinets throughout. Three Car Garage with extended driveway and 9ft Garage Door Ways for high profile vehicles. Garage doors are equipped with cameras, backup batteries, & phone apps for access. Currently under construction, but close to being competed. Interior pictures are for reference of the same floor plan. Equipped with Solar Panels! Tile flooring, Wooden European Cabinets, quartz countertops, stainless steel appliances, and fireplace with stackstone facade. The kitchen comes with two culinary sinks, enormous island & bar, and plenty of pantry space. The master bedroom has vaulted ceilings, duo sinks, walk-in closet, and custom tiled shower backsplash and pan. Oversized laundry room with upper cabinets. Garage walls are insulated, solar panels are paid, tankless water heater, and ceiling fans in every bedroom. Less than 10 minutes away from local schools, shopping hubs, theaters, fishing, & dining.
New construction
Listed by: Mesa Properties Inc. • Michael Melendez • Contact: 7604036137
$595,000
17805 Bangor Ave, Hesperia, CA 92345
4beds
2,169sqft
Single Family Residence
Built in 2026
0.54 Acres Lot
$595,300 Zestimate®
$274/sqft
$-- HOA
What's special
- 182 days
- 147
- 10
Zillow last checked:
Listing updated:
Listed by:
Michael Melendez DRE #01781635 7604036137,
Mesa Properties Inc.
Source: CRMLS,MLS#: HD26183809 Originating MLS: California Regional MLS
Originating MLS: California Regional MLSFacts & features
Interior
Bedrooms & bathrooms
- Bedrooms: 4
- Bathrooms: 3
- Full bathrooms: 2
- 1/2 bathrooms: 1
- Main level bathrooms: 3
- Main level bedrooms: 4
Rooms
- Room types: Bedroom, Entry/Foyer, Kitchen, Laundry, Living Room, Primary Bedroom, Other
Primary bedroom
- Features: Main Level Primary
Bedroom
- Features: Bedroom on Main Level
Other
- Features: Walk-In Closet(s)
Cooling
- Central Air
Appliances
- Laundry: Laundry Room
Features
- Bedroom on Main Level, Main Level Primary, Walk-In Closet(s)
- Has fireplace: Yes
- Fireplace features: Living Room
- Common walls with other units/homes: No Common Walls
Interior area
- Total interior livable area: 2,169 sqft
Property
Parking
- Total spaces: 2
- Parking features: Garage - Attached
- Attached garage spaces: 2
Features
- Levels: One
- Stories: 1
- Entry location: 1
- Pool features: None
- Has view: Yes
- View description: Desert, Mountain(s)
Lot
- Size: 0.54 Acres
- Features: 0-1 Unit/Acre
Details
- Parcel number: 0398253010000
- Special conditions: Standard
Construction
Type & style
- Home type: SingleFamily
- Property subtype: Single Family Residence
Condition
- New construction: Yes
- Year built: 2026
Utilities & green energy
- Sewer: Septic Tank
- Water: Public
Community & HOA
Community
- Features: Biking, Golf, Hiking
Location
- Region: Hesperia
Financial & listing details
- Price per square foot: $274/sqft
- Date on market: 8/27/2026
- Cumulative days on market: 182 days
- Listing terms: Cash,Conventional,FHA,USDA Loan,VA Loan
Estimated market value
$595,300
$566,000 - $625,000
$3,460/mo
Price history
| Date | Event | Price |
|---|---|---|
| 8/28/2026 | Listed for sale | $595,000$274/sqft |
Source:  CRMLS #HD26183809 Report a problem CRMLS #HD26183809 Report a problem | ||
Public tax history
Tax history is unavailable.
Monthly payment
Est. payment
Payment breakdown
Explore the cost of this home by adjusting the details. Changes won't be saved.Climate risks
Neighborhood: 92345


Similar homes
- $549,0004 bd3 ba2.2k sqft17314 Aspen St, Hesperia, CA 92345For Sale
 MLS ID #CV26133852, Apolinar Nunez, ACES PROPERTIES. CRMLS
 - $525,0003 bd2 ba2.1k sqft18166 Bangor Ave, Hesperia, CA 92345For Sale
 MLS ID #PW26177483, Lindsey Acton, BK Platinum Properties. CRMLS
 - $558,0004 bd3 ba2k sqft17889 Sycamore St, Hesperia, CA 92345For Sale
 MLS ID #HD26168049, Kerri Sarkesian, eXp Realty of Southern CA Inc.. CRMLS
 - $559,0004 bd3 ba2.1k sqft17796 Valencia St, Hesperia, CA 92345New Construction
 MLS ID #HD26167089, Kathie Jensen, Coldwell Banker Home Source. CRMLS
Local buyer's agents are ready to help
