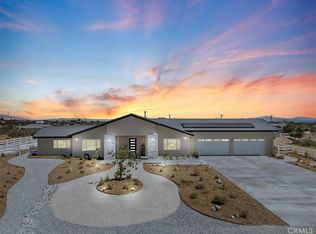
***Welcome to this stunning NEWER construction home, built in 2024, offering 2,968 square feet of beautifully designed living space in the desirable community of East Oak Hills***This exceptional property has an OPEN-CONCEPT floor plan, CUSTOM designer finishes, and premium upgrades throughout***PAID SOLAR***The heart of the home showcases a spacious gourmet kitchen with QUARTZ COUNTER TOPS, abundant cabinetry, a large center island, and seamless flow into the dining and family rooms—perfect for entertaining and everyday living***One of the standout features is the HUGE bonus room, offering endless possibilities as a media room, game room, home office, fitness studio, or additional living space***The generously sized bedrooms provide comfort and privacy, while the luxurious primary suite offers a spa-inspired bathroom and an oversized walk-in closet and a SMART SHOWER that can be controlled from you smart device***Additional highlights include an OVER SIZED GARAGE with ample space for vehicles, storage, or a workshop, energy-efficient construction, and quality craftsmanship throughout***Situated on a spacious Oak Hills lot with room to create your dream outdoor oasis, this move-in-ready home offers the perfect blend of style, space, and modern living***Don't miss the opportunity to own this exceptional newer home in one of the High Desert's most sought-after communities!!
For sale
Listed by: RE/MAX FREEDOM • Kimberly Jarrard • Contact: 760-887-1122
$710,000
12026 Belmont Rd, Oak Hills, CA 92344
4beds
2,968sqft
Single Family Residence
Built in 2024
2.08 Acres Lot
$710,200 Zestimate®
$239/sqft
$-- HOA
What's special
- 56 days
- 1,439
- 112
Zillow last checked:
Listing updated:
Listed by:
Kimberly Jarrard DRE #01840446 760-887-1122,
RE/MAX FREEDOM
Source: CRMLS,MLS#: HD26201760 Originating MLS: California Regional MLS
Originating MLS: California Regional MLSFacts & features
Interior
Bedrooms & bathrooms
- Bedrooms: 4
- Bathrooms: 3
- Full bathrooms: 3
- Main level bathrooms: 3
- Main level bedrooms: 4
Rooms
- Room types: Bedroom, Entry/Foyer, Game Room, Kitchen, Laundry, Primary Bedroom, Media Room, Other, Pantry
Primary bedroom
- Features: Primary Suite
Bedroom
- Features: All Bedrooms Down
Bathroom
- Features: Dual Sinks, Quartz Counters, Soaking Tub, Vanity, Walk-In Shower
Kitchen
- Features: Kitchen Island, Quartz Counters, Walk-In Pantry
Other
- Features: Walk-In Closet(s)
Pantry
- Features: Walk-In Pantry
Heating
- Central
Cooling
- Central Air
Appliances
- Included: 6 Burner Stove, Dishwasher, Propane Oven, Propane Range
- Laundry: Inside
Features
- Breakfast Bar, High Ceilings, Quartz Counters, All Bedrooms Down, Primary Suite, Walk-In Pantry, Walk-In Closet(s)
- Flooring: Carpet, Tile
- Doors: Mirrored Closet Door(s), Sliding Doors
- Windows: Double Pane Windows, ENERGY STAR Qualified Windows, Shutters
- Has fireplace: No
- Fireplace features: None
- Common walls with other units/homes: No Common Walls
Interior area
- Total interior livable area: 2,968 sqft
Property
Parking
- Total spaces: 3
- Parking features: Door-Multi, Garage, RV Hook-Ups, RV Access/Parking
- Attached garage spaces: 3
Accessibility
- Accessibility features: Safe Emergency Egress from Home
Features
- Levels: One
- Stories: 1
- Entry location: 1
- Patio & porch: Covered
- Pool features: None
- Spa features: None
- Fencing: Chain Link,See Remarks
- Has view: Yes
- View description: Desert, Mountain(s)
Lot
- Size: 2.08 Acres
- Dimensions: 283 x 300 x 302 x 280
- Features: 2-5 Units/Acre, Horse Property
Details
- Parcel number: 0357541470000
- Special conditions: Trust
- Horses can be raised: Yes
- Horse amenities: Riding Trail
Construction
Type & style
- Home type: SingleFamily
- Architectural style: Modern,Ranch
- Property subtype: Single Family Residence
Materials
- Roof: Tile
Condition
- Turnkey
- New construction: No
- Year built: 2024
Utilities & green energy
- Electric: Photovoltaics on Grid
- Sewer: Septic Tank
- Water: Public
- Utilities for property: Electricity Connected, Propane, Water Connected
Community & HOA
Community
- Features: Horse Trails, Rural
- Security: Fire Sprinkler System
Location
- Region: Oak Hills
Financial & listing details
- Price per square foot: $239/sqft
- Tax assessed value: $226,133
- Date on market: 9/15/2026
- Cumulative days on market: 56 days
- Listing terms: Cash,Conventional,FHA,Submit,VA Loan
- Road surface type: Unimproved
Estimated market value
$710,200
$675,000 - $746,000
$3,659/mo
Price history
| Date | Event | Price |
|---|---|---|
| 9/15/2026 | Listed for sale | $710,000+7.6%$239/sqft |
Source:  CRMLS #HD26201760 Report a problem CRMLS #HD26201760 Report a problem | ||
| 1/29/2024 | Sold | $660,000$222/sqft |
Source: Public Record Report a problem | ||
Public tax history
| Year | Property taxes | Tax assessment |
|---|---|---|
| 2026 | -- | $226,133 +2% |
| 2025 | $2,635 -55% | $221,699 -56.7% |
| 2024 | $5,855 +384.7% | $512,434 +491% |
| 2023 | $1,208 +126.8% | $86,700 +183.3% |
| 2022 | $533 | $30,600 |
| 2021 | -- | -- |
Find assessor info on the county website
Monthly payment
Est. payment
Payment breakdown
Explore the cost of this home by adjusting the details. Changes won't be saved.Climate risks
Neighborhood: 92344
Similar homes
- $699,0004 bd4 ba2.3k sqft6848 Braceo St, Oak Hills, CA 92344New Construction
 MLS ID #HD26209904, Kimberly Jarrard, RE/MAX FREEDOM. CRMLS
 - $750,0003 bd3 ba2.8k sqft9780 Aster Rd, Oak Hills, CA 92344For Sale
 MLS ID #SR26158226, Lilit Dobadzhyan, Elite Realty 1. CRMLS
 - $849,0004 bd5 ba3.2k sqft10830 Emerson Rd, Oak Hills, CA 92344New Construction
 MLS ID #CV26144890, Fernando Reza, KELLER WILLIAMS COVINA. CRMLS
 - $689,9505 bd3 ba2.9k sqft8534 Stockton Ave, Hesperia, CA 92344For Sale
 MLS ID #CV26081587, Deanna Vela, eXp Realty of Southern Califor. CRMLS
