LIMITED-TIME BUYER INCENTIVE! Seller will credit Buyer an amount equal to 12 months of HOA dues at closing with an acceptable offer. No Buyer Age Restriction—Family Members of Any Age May Purchase. Only One Occupant Needs to Be 55+.
Welcome to the highly desirable gated Lennar community of Esperanza in Ontario Ranch. This beautifully upgraded single-story home features 2 bedrooms, 2 bathrooms, approximately 1,548 sq.ft. of living space, and sits on a 4,100 sq.ft. lot.
The home includes fully paid-off solar panels for energy savings, upgraded flooring throughout, upgraded countertops, and newer custom window coverings. The open-concept layout creates a bright and functional living space perfect for both relaxing and entertaining.
Additional features include stainless steel appliances, high ceilings, recessed lighting, tankless water heater, indoor laundry room, and a beautifully finished backyard with Koi pond and covered patio.
Residents enjoy access to the private La Jolla Clubhouse featuring a resort-style pool, fitness center, pickleball courts, BBQ areas, dog park, and a full calendar of community activities and social events.
Conveniently located near shopping centers, restaurants, major freeways, and Ontario Airport.
For sale
Listed by: Wetrust Realty • XIAOLEI ZHOU • Contact: 626-390-8939
Price cut: $8.9K (7/17)
$749,900
4007 E Amigos Privado, Ontario, CA 91761
2beds
1,548sqft
:
Get pre-qualified$5,199/mo
Single Family Residence
Built in 2023
4,100 Square Feet Lot
$747,400 Zestimate®
$484/sqft
$240/mo HOA
What's special
- 82 days |
- 578 |
- 21 |
Zillow last checked:
Listing updated:
Listed by:
XIAOLEI ZHOU DRE #02147795 626-390-8939,
Wetrust Realty
Source: CRMLS,MLS#: WS26108123 Originating MLS: California Regional MLS
Originating MLS: California Regional MLSFacts & features
Interior
Bedrooms & bathrooms
- Bedrooms: 2
- Bathrooms: 2
- Full bathrooms: 2
- Main level bathrooms: 2
- Main level bedrooms: 2
Rooms
- Room types: Entry/Foyer, Kitchen, Laundry, Loft, Living Room, Primary Bedroom, Other, Pantry, Dining Room
Primary bedroom
- Features: Main Level Primary
Bathroom
- Features: Bathtub, Dual Sinks, Walk-In Shower
Kitchen
- Features: Kitchen Island, Kitchen/Family Room Combo, Quartz Counters, Walk-In Pantry
Other
- Features: Walk-In Closet(s)
Pantry
- Features: Walk-In Pantry
Heating
- Central
Cooling
- Central Air
Appliances
- Included: Double Oven, Dishwasher, Electric Range, Disposal, Gas Range, Gas Water Heater, Microwave, Refrigerator, Dryer, Washer
- Laundry: Laundry Room
Features
- Breakfast Bar, Built-in Features, Balcony, Block Walls, Separate/Formal Dining Room, Eat-in Kitchen, High Ceilings, Open Floorplan, Pantry, Quartz Counters, Recessed Lighting, Loft, Main Level Primary, Walk-In Pantry, Walk-In Closet(s)
- Flooring: Carpet, Laminate
- Windows: Blinds, Custom Covering(s), Double Pane Windows
- Has fireplace: No
- Fireplace features: None
- Common walls with other units/homes: No Common Walls
Interior area
- Total interior livable area: 1,548 sqft
Property
Parking
- Total spaces: 2
- Parking features: Garage, Garage Door Opener
- Attached garage spaces: 2
Features
- Levels: One
- Stories: 1
- Entry location: 1
- Patio & porch: Patio
- Exterior features: Koi Pond
- Pool features: Community, Association
- Has spa: Yes
- Spa features: Community
- Has view: Yes
- View description: None
Lot
- Size: 4,100 Square Feet
- Features: Back Yard, Front Yard
Details
- Parcel number: 1073341720000
- Special conditions: Standard
Construction
Type & style
- Home type: SingleFamily
- Architectural style: Contemporary,Modern
- Property subtype: Single Family Residence
Materials
- Foundation: Slab
Condition
- Turnkey
- New construction: No
- Year built: 2023
Utilities & green energy
- Electric: Standard
- Sewer: Unknown
- Water: Public
- Utilities for property: Electricity Available, Natural Gas Available, Phone Available, Phone Connected, Water Available
Community & HOA
Community
- Features: Dog Park, Hiking, Street Lights, Suburban, Sidewalks, Pool
- Security: Fire Detection System, Security Gate, Gated with Attendant, Smoke Detector(s)
- Senior community: Yes
HOA
- Has HOA: Yes
- Amenities included: Fire Pit, Barbecue, Pickleball, Pool, Spa/Hot Tub
- HOA fee: $240 monthly
- HOA name: Keystone
- HOA phone: 909-443-7080
Location
- Region: Ontario
Financial & listing details
- Price per square foot: $484/sqft
- Tax assessed value: $722,112
- Annual tax amount: $9,394
- Date on market: 5/18/2026
- Cumulative days on market: 82 days
- Listing terms: Cash,Cash to Existing Loan,Cash to New Loan,Conventional,Cal Vet Loan,1031 Exchange,Fannie Mae
- Road surface type: Paved
Estimated market value
$747,400
$710,000 - $785,000
$3,309/mo
Price history
| Date | Event | Price |
|---|---|---|
| 7/17/2026 | Price change | $749,900-1.2%$484/sqft |
Source:  CRMLS #WS26108123 Report a problem CRMLS #WS26108123 Report a problem | ||
| 6/25/2026 | Price change | $758,800-2.1%$490/sqft |
Source: CRMLS #WS26108123 Report a problem | ||
| 5/19/2026 | Listed for sale | $775,000+11.6%$501/sqft |
Source: CRMLS #WS26108123 Report a problem | ||
| 5/30/2023 | Sold | $694,500+1%$449/sqft |
Source: Public Record Report a problem | ||
| 5/11/2023 | Pending sale | $687,900$444/sqft |
Source: CRMLS #SW23048322 Report a problem | ||
| 4/27/2023 | Price change | $687,900-2.1%$444/sqft |
Source: CRMLS #SW23048322 Report a problem | ||
| 4/20/2023 | Price change | $702,900-1.7%$454/sqft |
Source: CRMLS #SW23048322 Report a problem | ||
| 4/10/2023 | Price change | $715,382+1.8%$462/sqft |
Source: CRMLS #SW23048322 Report a problem | ||
| 3/31/2023 | Price change | $702,900-0.7%$454/sqft |
Source: CRMLS #SW23048322 Report a problem | ||
| 3/24/2023 | Listed for sale | $707,900$457/sqft |
Source: CRMLS #SW23048322 Report a problem | ||
Public tax history
| Year | Property taxes | Tax assessment |
|---|---|---|
| 2025 | $9,394 +2.6% | $722,112 +2% |
| 2024 | $9,160 +279.4% | $707,953 +705.6% |
| 2023 | $2,414 +152.1% | $87,878 +2% |
| 2022 | $958 -3.2% | $86,155 +2% |
| 2021 | $989 | $84,466 |
Find assessor info on the county website
Monthly payment
Est. payment
Payment breakdown
Explore the cost of this home by adjusting the details. Changes won't be saved.Climate risks
Neighborhood: Esperanza
Nearby schools
GreatSchools rating
- 10/10Park View ElementaryGrades: K-6Distance: 1.3 mi
- 6/10Grace Yokley Middle SchoolGrades: 7-8Distance: 2.4 mi
- 5/10Colony High SchoolGrades: 9-12Distance: 1.9 mi
- $670,9002 bd2 ba1.5k sqft4001 E Amigos Privado, Ontario, CA 91761Sold

- $661,1522 bd2 ba1.5k sqft4015 E Amigos Privado, Ontario, CA 91761Sold

- $685,3502 bd2 ba1.5k sqft3991 E Amigos Privado, Ontario, CA 91761Sold
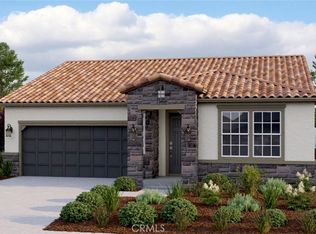
- $706,3002 bd2 ba1.5k sqft4023 E Amigos Privado, Ontario, CA 91761Off Market
- $656,4402 bd2 ba1.5k sqft3981 E Amigos Privado, Ontario, CA 91761Sold
- $694,1002 bd2 ba1.6k sqft4031 E Amigos Privado, Ontario, CA 91761Off Market
- $698,6002 bd2 ba1.3k sqft4012 E Amigos Privado, Ontario, CA 91761Off Market
- $669,9902 bd2 ba1.5k sqft4633 S Reina Privado, Ontario, CA 91761Sold
A local agent can set up tours, give advice and negotiate with sellers.
Similar homes
- $724,9992 bd2 ba1.4k sqft4637 S Estrella Privado, Ontario, CA 91761For Sale
 MLS ID #CV26134403, Aolany Gonzalez, RE/MAX TIME REALTY. CRMLS
 - $719,9002 bd2 ba1.4k sqft4212 E Sonrisa Privado, Ontario, CA 91761For Sale
 MLS ID #IG25276989, Gary Zendejas, LPT Realty, Inc. CRMLS
 - $799,0004 bd3 ba2.3k sqft3966 E Catalina St, Ontario, CA 91761For Sale
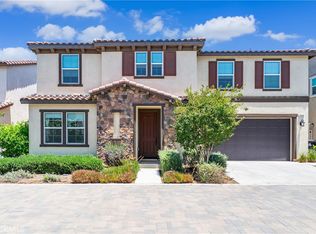 MLS ID #TR26132257, Helen Lee, Coldwell Banker Tri-Counties R. CRMLS
 - $725,0004 bd3 ba2.1k sqft3661 S Nexa Paseo, Ontario, CA 91761For Sale
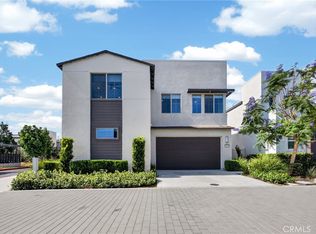 MLS ID #IG26127000, Harveer Anand, Xclusif Realty. CRMLS
 - $775,0004 bd3 ba2.2k sqft2561 E Wren Way, Ontario, CA 91761For SaleMLS ID #PW26111499, Raye Smith, Compass. CRMLS
- $579,8883 bd3 ba1.8k sqft3860 S Oasis Paseo Unit 6, Ontario, CA 91761For SaleMLS ID #IG26127535, Luis Sabroso, Fiv Realty Co.. CRMLS
- $673,8433 bd3 ba1.8k sqft4154 S Wildflax Paseo #107, Ontario, CA 91761For SaleMLS ID #OC26171917, Caitlyn Lai-Valenti, Brookfield Residential Sales Inc.. CRMLS
- $850,0004 bd3 ba2.2k sqft13803 La Pradera Way, Corona, CA 92880For SaleMLS ID #TR26171225, Maria Ellen Cupino, Coldwell Banker Envision. CRMLS
- $684,9003 bd3 ba1.7k sqft3181 Silo Paseo, Ontario, CA 91761For SaleMLS ID #SR26173336, Kathy Freutel, Real Estate eBroker, Inc.. CRMLS
- $805,8904 bd3 ba2.1k sqft3262 Floral Paseo, Ontario, CA 91761New ConstructionCRMLS
- $749,0002 bd2 ba1.7k sqft24525 Sunset Vista Dr, Corona, CA 92883For SaleMLS ID #DW26168867, Danielle Clark, Century 21 LOTUS. CRMLS
- $638,8003 bd3 ba1.5k sqft2502 E Stanley Paseo, Ontario, CA 91762For SaleMLS ID #CV26167286, Daniel Boyer, SOUTHLAND PROPERTIES. CRMLS
- $588,0003 bd3 ba1.4k sqft4016 Peony Paseo #4, Ontario, CA 91761For SaleMLS ID #OC26156144, Victoria Yu, Pinnacle Real Estate Group. CRMLS
- $729,9004 bd3 ba2k sqft6163 Eucalyptus Ave, Chino, CA 91710For SaleMLS ID #PW26168713, Carole Geronsin, BHHS CA Properties. CRMLS
- $669,0004 bd4 ba2k sqft7448 Desert Holly St, Chino, CA 91708For SaleMLS ID #OC26168776, Darren Shepherd, Compass. CRMLS
- $831,8104 bd3 ba2.2k sqft3250 Floral Paseo, Ontario, CA 91761New ConstructionCRMLS
- $559,0003 bd3 ba1.4k sqft3721 S Allston Paseo, Ontario, CA 91761For SaleMLS ID #OC26165917, Frank Newsome, 1st Premier Properties. CRMLS
- $575,0003 bd3 ba1.6k sqft2818 E Berry Loop Privado #66, Ontario, CA 91761For SaleMLS ID #CV26161433, Gabrielle Hedley, COMPASS. CRMLS
- $649,9903 bd3 ba1.8k sqft4295 S Hermosa Paseo, Ontario, CA 91761New ConstructionMLS ID #SW26153870, Amanda Moore, KB Home Sales-Southern CA Inc. CRMLS
- $739,9993 bd2 ba1.2k sqft1138 Creekside Ln, Corona, CA 92878For SaleMLS ID #PW26150687, Eric Chang, Real Broker. CRMLS
Local buyer's agents are ready to help
