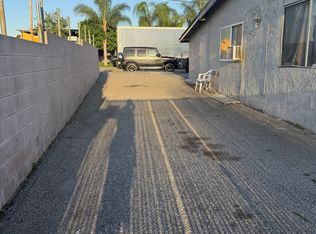
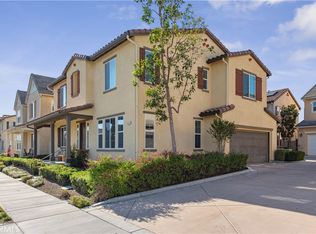
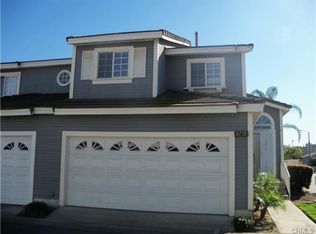
Welcome home to New Haven, in the HEART of Ontario Ranch!
This stunning modern farmhouse-style townhome offers 3 BEDROOMS, 2.5 BATHROOMS, an attached 2-CAR GARAGE and the perfect blend of comfort, convenience and RESORT-STYLE LIVING.
Step inside to soaring ceilings that create a bright, open and airy atmosphere. Interior features include Whirlpool appliances, custom cabinetry in the bedrooms, recessed lighting with dimmer switches and an impressive 8-foot entry door. The home also enjoys an excellent location near the community clubhouse and pools.
Enjoy SMART-HOME LIVING with app-connected features, including a Ring exterior security system, Lutron-controlled lighting, a Honeywell smart thermostat and a smart garage-door opener.
ENERGY- AND WATER-CONSCIOUS UPGRADES include a solar energy system, tankless water heater, whole-home water filtration and softening system, and a reverse-osmosis drinking-water system.
The epoxy-finished garage offers clean, functional space for parking, storage, fitness equipment or a hobby setup. A LEVEL 2 TESLA WALL CONNECTOR provides the convenience of charging your electric vehicle at home.
Gigabit-capable internet service is available to support remote work, streaming and connected devices.
LOVE THE OUTDOORS? Enjoy beautiful mountain views, a welcoming front patio and a PRIVATE COURTYARD with attractive, low-maintenance landscaping: perfect for relaxing or entertaining.
New Haven residents enjoy access to an impressive collection of community amenities, including POOLS, SPAS, DOG PARKS, BBQ AREAS, playgrounds, pickleball and basketball courts, outdoor fitness areas, recreation centers and community gathering spaces.
Conveniently located near Stater Bros., Brew Haven, Costco, shopping and dining, with easy access to Ontario International Airport and surrounding Inland Empire destinations.
Experience modern living, smart-home convenience and resort-style amenities in one of Ontario Ranch's most vibrant communities. Schedule your private tour and make Unit 163 your next home!
Townhouse for rent
$3,450/moFees may apply
3605 E Delight Paseo, # 163, Ontario, CA 91761
3beds
1,813sqft
Price may not include required fees and charges. Learn more|
Townhouse
Available now
Cats, small dogs OK
Air conditioner, central air
In unit laundry
2 Attached garage spaces parking
Central, natural gas
What's special
Epoxy-finished garageSmart garage-door openerWelcoming front patioSoaring ceilingsHoneywell smart thermostatBeautiful mountain viewsReverse-osmosis drinking-water system
- 16 days |
- -- |
- -- |
Zillow last checked:
Listing updated:
Travel times

Let’s turn your rent into credit progress
Build credit history with every on-time payment and get credit for the payment you’re already making.
Facts & features
Interior
Bedrooms & bathrooms
- Bedrooms: 3
- Bathrooms: 3
- Full bathrooms: 2
- 1/2 bathrooms: 1
Rooms
- Room types: Bedroom, Laundry, Living Room, Primary Bathroom, Primary Bedroom
Heating
- Central, Natural Gas
Cooling
- Air Conditioner, Central Air
Appliances
- Included: Dishwasher, Dryer, Gas Oven, Gas Range, Microwave Oven, Refrigerator, Tankless Water Heater, Washer
- Laundry: In Unit, Inside, Laundry Room, Upper Level
Features
- All Bedrooms Up, Walk-In Closet(s)
- Flooring: Vinyl
Interior area
- Total interior livable area: 1,813 sqft
Property
Parking
- Total spaces: 2
- Parking features: Attached, Garage, On Street, Open
- Has attached garage: Yes
- Has uncovered spaces: Yes
- Details: Contact manager
Features
- Stories: 2
- Exterior features: All Bedrooms Up, Barbecue, Guard, Pickleball, Walk-In Closet(s)
- Pool features: Association, Community, Heated, In Ground, Lap, Pool
- Has view: Yes
- View description: Mountain(s), Pool
Lot
- Features: Front Yard
Details
- Additional structures: Garage(s)
- Parcel number: 0218393920000
Construction
Type & style
- Home type: Townhouse
- Architectural style: Contemporary
- Property subtype: Townhouse
Condition
- Year built: 2020
Utilities & green energy
- Utilities for property: Sewage
Building
Management
- Pets allowed: Yes
Community & HOA
Community
- Features: Clubhouse, Park, Pool, Sidewalks, Street Lights
HOA
- Amenities included: Barbecue, Clubhouse, Dog Park, Hot Tub, Laundry, Maintenance, Park, Parking, Pool
Location
- Region: Ontario
Financial & listing details
- Lease term: 12 Months
Nearby apartments for rent



Price history
| Date | Event | Price |
|---|---|---|
| 7/30/2026 | Listed for rent | $3,450$2/sqft |
Source: CRMLS #WS26164122 Report a problem | ||
| 7/2/2024 | Listing removed | -- |
Source: CRMLS #WS24129074 Report a problem | ||
| 6/25/2024 | Listed for rent | $3,450$2/sqft |
Source: CRMLS #WS24129074 Report a problem | ||
Neighborhood: Rich
Nearby schools
GreatSchools rating
- 7/10Ranch View Elementary SchoolGrades: K-6Distance: 1.2 mi
- 6/10Grace Yokley Middle SchoolGrades: 7-8Distance: 1.4 mi
- 5/10Colony High SchoolGrades: 9-12Distance: 1.1 mi