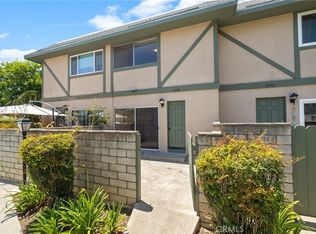
RARE MOUNTAIN VILLAGE TOWNHOUSE - Largest floor plan in complex up for sale. Property has over $80,000 in upgrades that include 1 year new central air, granite in kitchen and baths, hardwood flooring on 2 bedrooms and Ceramic Wood Tile throughout the rest of home. Has an open layout that adjoins kitchen, dining and living room areas. Great for family/friends get togethers. Has a 2 car attached garage with direct access to home. Associations has a renovated pool, spa, tennis and rec. room. Located near Restaurants, Transportation and top rated schools. Don't miss out on this beautiful condo. ****CLICK ON 3D VIDEO FOR INTERIOR WALK THRU***
For sale
Listed by: Re/Max Top Producers • Albert Marin • Contact: 909-590-8853
$545,000
1115 W Francis St APT F, Ontario, CA 91762
3beds
1,280sqft
Condominium
Built in 1980
-- sqft lot
$543,500 Zestimate®
$426/sqft
$390/mo HOA
What's special
- 23 days |
- 279 |
- 11 |
Zillow last checked:
Listing updated:
Listed by:
Albert Marin DRE #01150422 909-376-3990,
Re/Max Top Producers,
Listing Team: Team Marin
Source: CRMLS,MLS#: TR26139494 Originating MLS: California Regional MLS
Originating MLS: California Regional MLSFacts & features
Interior
Bedrooms & bathrooms
- Bedrooms: 3
- Bathrooms: 3
- Full bathrooms: 3
- Main level bathrooms: 1
Rooms
- Room types: Bedroom, Dining Room
Bedroom
- Features: All Bedrooms Up
Bathroom
- Features: Bathtub, Granite Counters, Separate Shower, Tub Shower
Kitchen
- Features: Granite Counters, Kitchen Island
Heating
- Central
Cooling
- Central Air
Appliances
- Included: Gas Oven, Gas Range
- Laundry: Electric Dryer Hookup, Gas Dryer Hookup, In Garage
Features
- Ceiling Fan(s), Separate/Formal Dining Room, Eat-in Kitchen, Granite Counters, All Bedrooms Up
- Flooring: Tile, Wood
- Has fireplace: No
- Fireplace features: None
- Common walls with other units/homes: 2+ Common Walls,No One Above,No One Below
Interior area
- Total interior livable area: 1,280 sqft
Property
Parking
- Total spaces: 2
- Parking features: Door-Multi, Garage
- Attached garage spaces: 2
Features
- Levels: Two
- Stories: 2
- Entry location: 1
- Patio & porch: Patio
- Pool features: Association
- Has spa: Yes
- Spa features: Association
- Has view: Yes
- View description: Neighborhood
Lot
- Size: 1,100 Square Feet
- Features: Level, Rectangular Lot
Details
- Parcel number: 1014471240000
- Special conditions: Standard
Construction
Type & style
- Home type: Condo
- Property subtype: Condominium
- Attached to another structure: Yes
Materials
- Drywall, Stucco
- Roof: Composition,Shingle
Condition
- Turnkey
- New construction: No
- Year built: 1980
Utilities & green energy
- Electric: Electricity - On Property
- Sewer: Public Sewer
- Water: Public
- Utilities for property: Electricity Connected, Natural Gas Connected, Sewer Connected, Water Connected
Community & HOA
Community
- Features: Park, Storm Drain(s), Street Lights, Sidewalks
- Security: Carbon Monoxide Detector(s), Smoke Detector(s)
HOA
- Has HOA: Yes
- Amenities included: Clubhouse, Pickleball, Pool, Spa/Hot Tub, Tennis Court(s), Trash, Water
- HOA fee: $390 monthly
- HOA name: Mountain Village
- HOA phone: 909-399-3103
Location
- Region: Ontario
Financial & listing details
- Price per square foot: $426/sqft
- Tax assessed value: $155,761
- Annual tax amount: $1,735
- Date on market: 6/28/2026
- Cumulative days on market: 23 days
- Listing terms: Contract
- Road surface type: Paved
Estimated market value
$543,500
$516,000 - $571,000
$2,825/mo
Price history
| Date | Event | Price |
|---|---|---|
| 6/28/2026 | Listed for sale | $545,000$426/sqft |
Source:  CRMLS #TR26139494 Report a problem CRMLS #TR26139494 Report a problem | ||
Public tax history
| Year | Property taxes | Tax assessment |
|---|---|---|
| 2025 | $1,735 +2.3% | $155,761 +2% |
| 2024 | $1,696 +2.8% | $152,707 +2% |
| 2023 | $1,649 +1.3% | $149,713 +2% |
| 2022 | $1,628 +0.6% | $146,778 +2% |
| 2021 | $1,617 +1.8% | $143,900 +1% |
| 2020 | $1,590 +0.9% | $142,425 +2% |
| 2019 | $1,576 +1.4% | $139,632 +2% |
| 2018 | $1,555 +3.7% | $136,894 +2% |
| 2017 | $1,499 | $134,210 +2% |
| 2016 | $1,499 +4.1% | $131,578 +1.5% |
| 2015 | $1,441 +0.7% | $129,602 +2% |
| 2014 | $1,432 | $127,063 +0.5% |
| 2013 | -- | $126,489 |
Find assessor info on the county website
Monthly payment
Est. payment
Payment breakdown
Explore the cost of this home by adjusting the details. Changes won't be saved.Climate risks
Neighborhood: 91762
Nearby schools
GreatSchools rating
- 7/10Vista Grande Elementary SchoolGrades: K-6Distance: 0.3 mi
- 7/10Oaks Middle SchoolGrades: 7-8Distance: 0.8 mi
- 5/10Ontario High SchoolGrades: 9-12Distance: 0.3 mi
- $425,0002 bd2 ba1k sqft1115 W Francis St APT B, Ontario, CA 91762Sold
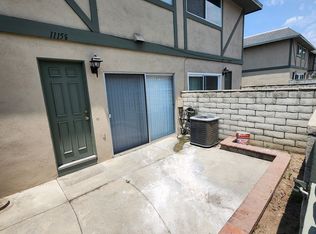
- $501,2002 bd2 ba1k sqft1115 W Francis St APT G, Ontario, CA 91762Off Market
- $421,4002 bd2 ba1k sqft1115 W Francis St APT A, Ontario, CA 91762Off Market
- $508,3003 bd2 ba1.2k sqft1115 W Francis St APT C, Ontario, CA 91762Off Market
- $485,5003 bd3 ba1.2k sqft1115 W Francis St APT D, Ontario, CA 91762Off Market
- $479,3003 bd2 ba1.2k sqft1115 W Francis St APT E, Ontario, CA 91762Off Market
- $424,5002 bd2 ba1k sqft1115 W Francis St APT H, Ontario, CA 91762Off Market
- $430,3002 bd2 ba1k sqft1109 W Francis St APT H, Ontario, CA 91762Off Market
A local agent can set up tours, give advice and negotiate with sellers.
Similar homes
- $--2 bd2 ba1.3k sqft1213 S Palmetto Ave APT F, Ontario, CA 91762Auction
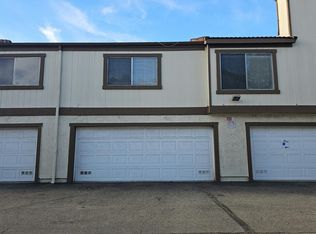 Auction.com 2
 - $590,0003 bd3 ba1.5k sqft2311 S Via Promenade Unit 73, Ontario, CA 91762For Sale
 MLS ID #TR26140325, Grace Lee, Graceland Investment, Inc.. CRMLS
 - $549,0003 bd3 ba1.4k sqft555 E D St, Upland, CA 91786For Sale
 MLS ID #CV26147390, Bobbi Hernandez, RE/MAX MASTERS REALTY. CRMLS
 - $514,9993 bd3 ba1.3k sqft9386 Mesa Verde Dr APT B, Montclair, CA 91763For Sale
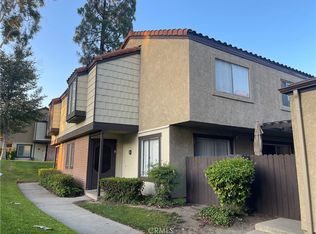 MLS ID #CV26145327, Ronald Blanco, DONAJI & ASSOCIATES. CRMLS
 - $585,0003 bd2 ba1k sqft416 N Monterey Ave, Ontario, CA 91764For SaleMLS ID #CV26155087, Fabricio Badiola, Elite Premier Properties. CRMLS
- $550,0003 bd2 ba1.4k sqft586 Diamond Ct, Upland, CA 91786For SaleMLS ID #PW26099086, Patricia Pan, Canaan Land Realty Corp.. CRMLS
- $529,9003 bd2 ba1.4k sqft511 D St, Upland, CA 91786For SaleMLS ID #DW26093748, Ramon Sanchez, Century 21 Allstars. CRMLS
- $505,0002 bd2 ba986 sqft630 Sycamore Ave, Claremont, CA 91711For SaleMLS ID #PW26129823, Lorena Ruiz, Top Producers Realty Partners. CRMLS
- $579,9993 bd3 ba1.1k sqft289 S Sentous Ave, West Covina, CA 91792For SaleMLS ID #TR26136254, Run Tian, Pacific Sterling Realty. CRMLS
- $445,0003 bd2 ba1.2k sqft508 N Imperial Ave APT H, Ontario, CA 91764For SaleMLS ID #TR26129799, Lifang Xu, Walton Realty Inc.. CRMLS
- $599,0003 bd2 ba1.2k sqft3045 Shasta St APT 1, Pomona, CA 91767For SaleMLS ID #GD26064542, Jesus Pina, JOHNHART CORP. CRMLS
- $535,5003 bd3 ba1.3k sqft10226 Chaparral Way Unit B, Rancho Cucamonga, CA 91730For SaleMLS ID #TR26112172, Yun Liu, Frontier Realty. CRMLS
- $333,0002 bd1 ba686 sqft920 S Palmetto Ave APT 9, Ontario, CA 91762For SaleMLS ID #IV26097328, LISA SOLTESZ, OPENDOOR BROKERAGE INC.. CRMLS
- $499,0003 bd3 ba1.3k sqft8439 Sunset Trl #B, Rancho Cucamonga, CA 91730For SaleMLS ID #HD26151784, Randy Murphy, RE/MAX FREEDOM. CRMLS
- $590,0003 bd2 ba1k sqft800 Grand Ave Unit D1, Diamond Bar, CA 91765For SaleMLS ID #OC25265109, Cecilia Feng, Latitude 33 Real Estate. CRMLS
- $548,0002 bd2 ba882 sqft3652 Caribou Creek Ct, Ontario, CA 91761For SaleMLS ID #WS26082745, HUI DORIS CHAO, TWINSTAR REALTY. CRMLS
- $--3 bd2 ba1.3k sqft8620 Mignonette St, Alta Loma, CA 91701AuctionAuction.com 2
- $449,8002 bd2 ba1.3k sqft356 S Prospectors Rd Unit 74, Diamond Bar, CA 91765For SaleMLS ID #TR26115454, Sunny Sheng, Re/Max Top Producers. CRMLS
- $559,9003 bd3 ba1.3k sqft13436 Francisquito Ave APT C, Baldwin Park, CA 91706For SaleMLS ID #CV26031542, Javier Contreras, AGENCY 8 REAL ESTATE GROUP. CRMLS
- $599,0003 bd2 ba1.1k sqft1625 Heather Dr, La Verne, CA 91750For SaleMLS ID #PW26149802, Larry Castruita, Synergy Real Estate. CRMLS
Local buyer's agents are ready to help
